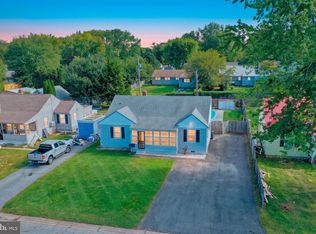
Some homes are built with bricks and mortar, while others are built with a lifetime of love and memories. This one has both! 316 Frear Drive in Dover Delaware has been cherished by the same family since it was built in 1964! Lovingly and meticulously maintained by its original owners, this special property is now ready to begin its next chapter! Nestled in the established neighborhood of Whiteoak Farms in the Capital School District, this four-bedroom, one-and-a-half-bath home offers approximately 1,524 square feet of living space, a traditional floor plan, and plenty of opportunity to make it your own. The main level features a welcoming, sunlit living room, separate, formal dining room, spacious family room, an eat in kitchen with gas cooking, convenient half bathroom, and mudroom. Just off the back of the home is a fully enclosed three season sunroom surrounded by windows, offering a wonderful place to enjoy your morning coffee, relax with a good book, or take in views of the backyard during the milder seasons. Upstairs, you will find all four bedrooms and a full bathroom. One of this home’s hidden treasures is the original hardwood flooring beneath the carpeting in the entryway, living room, dining room, staircase, upstairs hallway, and all four bedrooms! Whether you appreciate the home’s traditional charm or envision adding your own personal touches, there is so much to love and so much potential! The full unfinished basement provides an abundance of additional space for storage, hobbies, or future possibilities. Outside, the backyard offers room for gardening, entertaining, outdoor activities, or simply enjoying some fresh air. The pride of ownership is evident in the care this home has received over the years. Notable improvements include replacement windows throughout, updated half bath, updated carpet in many rooms, updated HVAC, and a new roof on the main house in 2019. Additional features include public water and public sewer. Conveniently located near shopping, dining, schools, universities, medical facilities, Dover Air Force Base, Route 1, state parks, Delaware beaches, airports, and so much more! Offered at $294,900, this is a wonderful opportunity to own a well cared for home with character, space, and the potential to make it your own! Whether you are a first time buyer, looking for your next home, or exploring an investment opportunity, this property should be at the top of your list! For more than 60 years, this home has been filled with wonderful memories and now it is ready for someone new to create their own! Every home has a story. Perhaps the next chapter of this one will be yours! Square footage, room sizes, and taxes are estimated. Buyers to perform their own due diligence. Audio Visual on site. Taxes reflect a senior discount.
For sale
$294,900
316 Frear Dr, Dover, DE 19901
4beds
1,524sqft
Single Family Residence
Built in 1964
8,189 Square Feet Lot
$-- Zestimate®
$194/sqft
$-- HOA
What's special
Traditional floor planReplacement windows throughoutOne-and-a-half-bath homeUpdated half bathSeparate formal dining roomConvenient half bathroomViews of the backyard
- 19 hours
- 178
- 12
Zillow last checked:
Listing updated:
Listed by:
Karyn Stant 302-270-4155,
Keller Williams Realty Central-Delaware 3026770020,
Listing Team: The Johnson Alliance
Source: Bright MLS,MLS#: DEKT2051378
Facts & features
Interior
Bedrooms & bathrooms
- Bedrooms: 4
- Bathrooms: 2
- Full bathrooms: 1
- 1/2 bathrooms: 1
- Main level bathrooms: 1
Rooms
- Room types: Living Room, Dining Room, Bedroom 3, Bedroom 4, Kitchen, Family Room, Bedroom 1, Sun/Florida Room, Bathroom 2, Full Bath, Half Bath
Bedroom 1
- Features: Flooring - Carpet, Flooring - HardWood
- Level: Upper
- Area: 100 Square Feet
- Dimensions: 10 X 10
Bedroom 3
- Features: Flooring - Carpet, Flooring - Vinyl
- Level: Upper
- Area: 132 Square Feet
- Dimensions: 12 X 11
Bedroom 4
- Features: Flooring - Carpet, Flooring - HardWood
- Level: Upper
- Area: 99 Square Feet
- Dimensions: 9 X 11
Bathroom 2
- Features: Flooring - Carpet, Flooring - Vinyl
- Level: Upper
- Area: 110 Square Feet
- Dimensions: 10 X 11
Dining room
- Features: Dining Area, Flooring - Carpet, Flooring - HardWood
- Level: Main
- Area: 121 Square Feet
- Dimensions: 11 X 11
Family room
- Features: Flooring - Carpet, Window Treatments
- Level: Main
- Area: 220 Square Feet
- Dimensions: 11 X 20
Other
- Features: Bathroom - Tub Shower, Flooring - Vinyl
- Level: Upper
- Area: 35 Square Feet
- Dimensions: 5 X 7
Half bath
- Features: Flooring - Luxury Vinyl Plank
- Level: Main
Kitchen
- Features: Breakfast Nook, Dining Area, Double Sink, Flooring - Vinyl, Eat-in Kitchen, Kitchen - Gas Cooking
- Level: Main
- Area: 154 Square Feet
- Dimensions: 11 X 14
Living room
- Features: Flooring - Carpet, Flooring - HardWood, Window Treatments
- Level: Main
- Area: 192 Square Feet
- Dimensions: 12 X 16
Mud room
- Features: Flooring - Carpet
- Level: Main
- Area: 40 Square Feet
- Dimensions: 8 X 5
Other
- Features: Ceiling Fan(s), Flooring - Carpet
- Level: Main
- Area: 156 Square Feet
- Dimensions: 13 X 12
Heating
- Forced Air, Heat Pump, Electric, Natural Gas
Cooling
- Central Air, Ceiling Fan(s), Electric
Appliances
- Included: Dishwasher, Dryer, Freezer, Microwave, Oven/Range - Gas, Refrigerator, Washer, Water Heater, Gas Water Heater
- Laundry: In Basement, Mud Room
Features
- Bathroom - Tub Shower, Breakfast Area, Ceiling Fan(s), Chair Railings, Dining Area, Family Room Off Kitchen, Floor Plan - Traditional, Formal/Separate Dining Room, Eat-in Kitchen, Kitchen - Table Space, Dry Wall
- Flooring: Carpet, Hardwood, Luxury Vinyl, Vinyl, Wood
- Windows: Window Treatments
- Basement: Full,Interior Entry,Unfinished
- Has fireplace: No
Interior area
- Total structure area: 1,524
- Total interior livable area: 1,524 sqft
- Finished area above ground: 1,524
- Finished area below ground: 0
Property
Parking
- Total spaces: 3
- Parking features: Concrete, Driveway, On Street
- Uncovered spaces: 3
Accessibility
- Accessibility features: None
Features
- Levels: Two
- Stories: 2
- Exterior features: Lighting, Rain Gutters
- Pool features: None
Lot
- Size: 8,189 Square Feet
- Features: Front Yard, Open Lot, Rear Yard, SideYard(s)
Details
- Additional structures: Above Grade, Below Grade
- Parcel number: ED0506814011900000
- Zoning: R8
- Special conditions: Standard
Construction
Type & style
- Home type: SingleFamily
- Architectural style: Colonial
- Property subtype: Single Family Residence
Materials
- Batts Insulation, Brick Front, Frame, Stick Built, Vinyl Siding
- Foundation: Concrete Perimeter, Permanent
- Roof: Architectural Shingle
Condition
- New construction: No
- Year built: 1964
Utilities & green energy
- Electric: 150 Amps
- Sewer: Public Septic
- Water: Public
Community & HOA
Community
- Subdivision: Whiteoak Farms
HOA
- Has HOA: No
Location
- Region: Dover
Financial & listing details
- Price per square foot: $194/sqft
- Tax assessed value: $244,600
- Annual tax amount: $1,772
- Date on market: 10/10/2026
- Listing agreement: Exclusive Right To Sell
- Listing terms: Cash,Conventional,FHA,VA Loan
- Inclusions: Mudroom Cabinets, Upright Freezer In Mudroom, Shed(as-is)
- Exclusions: Personal Property, Cameras
- Ownership: Fee Simple
Estimated market value
Not available
Estimated sales range
Not available
Not available
Price history
| Date | Event | Price |
|---|---|---|
| 10/10/2026 | Listed for sale | $294,900$194/sqft |
Source:  Bright MLS #DEKT2051378 Report a problem Bright MLS #DEKT2051378 Report a problem | ||
Public tax history
| Year | Property taxes | Tax assessment |
|---|---|---|
| 2025 | $1,438 +3.5% | $244,600 |
| 2024 | $1,388 +31.4% | $244,600 +581.3% |
| 2023 | $1,057 +3.4% | $35,900 |
| 2022 | $1,022 +3.8% | $35,900 |
| 2021 | $984 +3.5% | $35,900 |
| 2020 | $950 +5.8% | $35,900 |
| 2019 | $899 +9.5% | $35,900 |
| 2018 | $820 +66.8% | $35,900 |
| 2017 | $492 +1.3% | $35,900 |
| 2016 | $485 +0.3% | $35,900 |
| 2015 | $484 0% | $35,900 |
| 2014 | $484 | $35,900 |
| 2012 | -- | $35,900 |
| 2011 | -- | $35,900 |
| 2010 | -- | $35,900 |
| 2009 | -- | $35,900 |
| 2008 | -- | $35,900 +0.3% |
| 2007 | -- | $35,800 |
| 2005 | -- | $35,800 |
| 2004 | -- | $35,800 |
| 2002 | -- | $35,800 |
| 2001 | -- | $35,800 |
| 2000 | $283 | $35,800 |
Find assessor info on the county website
Monthly payment
Est. payment
Payment breakdown
Explore the cost of this home by adjusting the details. Changes won't be saved.Climate risks
Neighborhood: 19901
Nearby schools
Schools provided by the listing agent
- Elementary: East Dover
- High: Dover H.s.
- District: Capital
Source: Bright MLS. This data may not be complete. We recommend contacting the local school district to confirm school assignments for this home.


Similar homes
- $310,0005 bd2 ba2.2k sqftNone, Dover, DE 19901For Sale

 MLS ID #DEKT2051236, Tyesha Mitchell, BHHS Fox & Roach-Greenville. Bright MLS
 - $310,0003 bd3 ba1.6k sqftEnd Unit, Dover, DE 19901For Sale
 MLS ID #DEKT2051224, neveela gondal, Keller Williams Realty Central-Delaware. Bright MLS
 - $299,9004 bd3 ba1.7k sqftNone Available, Dover, DE 19901For Sale
 MLS ID #DEKT2049438, Rosalia Martinez, Keller Williams Realty Central-Delaware. Bright MLS
 - $315,0003 bd2 ba1.6k sqftNone Available, Dover, DE 19901For Sale
 MLS ID #DEKT2050860, Daniele Lundin, Bryan Realty Group. Bright MLS
 - $309,9003 bd3 ba1.5k sqftNone, Dover, DE 19901For SaleMLS ID #DEKT2050900, Maggie Haass, Burns & Ellis Realtors. Bright MLS
- $325,0004 bd2 ba1.8k sqftNone, Dover, DE 19901For SaleMLS ID #DEKT2050582, Shalini Sawhney, Burns & Ellis Realtors. Bright MLS
- $315,0003 bd2 ba1.3k sqftNone Available, Dover, DE 19901For SaleMLS ID #DEKT2049084, Pete Shade, Burns & Ellis Realtors. Bright MLS
- $299,9004 bd2 ba1.7k sqftNone, Dover, DE 19904For SaleMLS ID #DEKT2049494, Sylvia Pankonien, RE/MAX Horizons. Bright MLS
- $299,9003 bd2 ba1.8k sqftNone, Dover, DE 19904For SaleMLS ID #DEKT2051062, Ashley Lyon, Keller Williams Realty Central-Delaware. Bright MLS
- $300,0004 bd2 ba1.9k sqftNone, Dover, DE 19904For SaleMLS ID #DEKT2050878, Amanda Chadwick, Burns & Ellis Realtors. Bright MLS
- $295,5003 bd2 ba1.4k sqftNone Available, Dover, DE 19904For SaleMLS ID #DEKT2050680, Ms. Rebecca Campbell, Patterson-Schwartz-Dover. Bright MLS
- $320,0003 bd3 ba1.7k sqftNone Available, Dover, DE 19904For SaleMLS ID #DEKT2051012, Lauren Janes, Compass. Bright MLS
- $255,0003 bd3 ba1.5k sqftNone Available, Dover, DE 19901For SaleMLS ID #DEKT2051090, Russell Griffin, Keller Williams Realty. Bright MLS
- $295,0003 bd3 ba1.9k sqftNone Available, Dover, DE 19904For SaleMLS ID #DEKT2051388, Jemimah Chuks, EXP Realty, LLC. Bright MLS
- $285,0004 bd2 ba1.8k sqftNone Available, Dover, DE 19904For SaleMLS ID #DEKT2049640, Adam Monico, Coldwell Banker Realty. Bright MLS
- $245,0003 bd2 ba960 sqftNone, Dover, DE 19901For SaleMLS ID #DEKT2051290, Todd Stonesifer, The Moving Experience Delaware Inc. Bright MLS
- $370,0004 bd3 ba1.9k sqftNone Available, Dover, DE 19901For SaleMLS ID #DEKT2050844, Bobbi J Slagle, NextHome Preferred. Bright MLS
- $210,0004 bd2 ba1.7k sqftNone Available, Dover, DE 19904For SaleMLS ID #DEKT2051298, Amanda Fales, Compass. Bright MLS
