A beautiful home offers usable space, a perfect location, and a welcoming neighborhood that fits your family's needs. 214 Northdown Drive, Dover, DE 19904, could be just the right home for you! Step through the front door into an inviting foyer that leads to a versatile living room, perfect for a home office or additional sitting area. Continue into the beautifully updated kitchen, which flows seamlessly into a spacious family room featuring an attractive ceiling design, creating a wonderful space for everyday living and entertaining. Upstairs, you'll find three generously sized bedrooms, including a spacious owner's suite, and a total of 2.5 bathrooms throughout the home. The unfinished basement offers additional storage and endless possibilities for future use. A lovely backyard and attached two-car garage complete this charming home. Schedule your private tour today! SHORT SALE: Property is being sold AS-IS strictly. Seller will make no repairs. Home inspections are for informational purposes only. Sale is subject to third-party approval, third-party property valuation, and short sale specialist approval. This property is a short sale; the price is subject to bank approval; it's an FHA loan and must stay active for 15 days. A short sale negotiator is already involved. Contact LA to get details. The offer deadline will be 10/24 @6pm
For sale
$295,000
214 Northdown Dr, Dover, DE 19904
3beds
1,920sqft
Single Family Residence
Built in 1996
0 Square Feet Lot
$293,700 Zestimate®
$154/sqft
$-- HOA
What's special
Beautifully updated kitchenAttractive ceiling designThree generously sized bedroomsAttached two-car garageSpacious family roomLovely backyardInviting foyer
- 9 days
- 2,995
- 358
Likely to sell faster than
Zillow last checked:
Listing updated:
Listed by:
Jemimah Chuks 302-359-8337,
EXP Realty, LLC 8885434829
Source: Bright MLS,MLS#: DEKT2051388
Facts & features
Interior
Bedrooms & bathrooms
- Bedrooms: 3
- Bathrooms: 3
- Full bathrooms: 2
- 1/2 bathrooms: 1
Heating
- Forced Air, Natural Gas
Cooling
- Central Air, Electric
Appliances
- Included: Electric Water Heater
Features
- Basement: Partial,Sump Pump
- Number of fireplaces: 1
Interior area
- Total structure area: 1,920
- Total interior livable area: 1,920 sqft
- Finished area above ground: 1,920
Property
Parking
- Total spaces: 2
- Parking features: Garage Faces Front, Attached
- Attached garage spaces: 2
Accessibility
- Accessibility features: None
Features
- Levels: Two
- Stories: 2
- Pool features: None
Lot
- Size: 0 Square Feet
Details
- Additional structures: Above Grade
- Parcel number: ED0507613021000000
- Zoning: RM1
- Special conditions: Short Sale
Construction
Type & style
- Home type: SingleFamily
- Architectural style: Contemporary
- Property subtype: Single Family Residence
Materials
- Mixed
- Foundation: Concrete Perimeter
Condition
- New construction: No
- Year built: 1996
Utilities & green energy
- Sewer: Public Sewer
- Water: Public
Community & HOA
Community
- Subdivision: Village Of Westove
HOA
- Has HOA: No
Location
- Region: Dover
Financial & listing details
- Price per square foot: $154/sqft
- Tax assessed value: $313,000
- Annual tax amount: $1,855
- Date on market: 10/9/2026
- Listing agreement: Exclusive Right To Sell
- Listing terms: Conventional,VA Loan,FHA,Cash
- Ownership: Fee Simple
Estimated market value
$293,700
$279,000 - $308,000
$2,339/mo
Price history
| Date | Event | Price |
|---|---|---|
| 10/9/2026 | Listed for sale | $295,000-14.5%$154/sqft |
Source:  Bright MLS #DEKT2051388 Report a problem Bright MLS #DEKT2051388 Report a problem | ||
| 10/8/2026 | Listing removed | $345,000$180/sqft |
Source: Bright MLS #DEKT2049350 Report a problem | ||
| 9/30/2026 | Price change | $345,000-2.8%$180/sqft |
Source: Bright MLS #DEKT2049350 Report a problem | ||
| 8/31/2026 | Price change | $355,000-2.7%$185/sqft |
Source: Bright MLS #DEKT2049350 Report a problem | ||
| 8/18/2026 | Price change | $365,000-2.7%$190/sqft |
Source: Bright MLS #DEKT2049350 Report a problem | ||
| 8/4/2026 | Listed for sale | $375,000+1.4%$195/sqft |
Source: Bright MLS #DEKT2049350 Report a problem | ||
| 12/3/2025 | Listing removed | $370,000$193/sqft |
Source: Bright MLS #DEKT2040156 Report a problem | ||
| 9/10/2025 | Price change | $370,000+0.3%$193/sqft |
Source: Bright MLS #DEKT2040156 Report a problem | ||
| 9/8/2025 | Price change | $369,000-5.4%$192/sqft |
Source: Bright MLS #DEKT2040156 Report a problem | ||
| 8/13/2025 | Listed for sale | $390,000+12.2%$203/sqft |
Source: Bright MLS #DEKT2040156 Report a problem | ||
| 6/21/2023 | Sold | $347,500-0.7%$181/sqft |
Source: Bright MLS #DEKT2018616 Report a problem | ||
| 4/19/2023 | Pending sale | $349,900$182/sqft |
Source: Bright MLS #DEKT2018616 Report a problem | ||
| 4/11/2023 | Listed for sale | $349,900$182/sqft |
Source: Bright MLS #DEKT2018616 Report a problem | ||
Public tax history
| Year | Property taxes | Tax assessment |
|---|---|---|
| 2025 | $1,840 +3.5% | $313,000 |
| 2024 | $1,777 +21.2% | $313,000 +528.5% |
| 2023 | $1,466 +3.4% | $49,800 |
| 2022 | $1,417 +3.8% | $49,800 |
| 2021 | $1,365 +3.5% | $49,800 |
| 2020 | $1,318 +5.8% | $49,800 |
| 2019 | $1,246 +9.5% | $49,800 |
| 2018 | $1,138 | $49,800 |
| 2017 | $1,138 +1.3% | $49,800 |
| 2016 | $1,123 +0.1% | $49,800 |
| 2015 | $1,122 -0.3% | $49,800 |
| 2014 | $1,125 | $49,800 |
| 2012 | -- | $49,800 |
| 2011 | -- | $49,800 -13.1% |
| 2010 | -- | $57,300 +0.2% |
| 2009 | -- | $57,200 |
| 2008 | -- | $57,200 |
| 2007 | -- | $57,200 |
| 2005 | -- | $57,200 |
| 2004 | -- | $57,200 |
| 2002 | -- | $57,200 |
| 2001 | -- | $57,200 |
| 2000 | $720 | $57,200 |
Find assessor info on the county website
Monthly payment
Est. payment
Payment breakdown
Explore the cost of this home by adjusting the details. Changes won't be saved.Climate risks
Neighborhood: 19904
Nearby schools
Schools provided by the listing agent
- District: Capital
Source: Bright MLS. This data may not be complete. We recommend contacting the local school district to confirm school assignments for this home.

Similar homes
- $329,0003 bd3 ba1.8k sqftNone Available, Dover, DE 19904For Sale
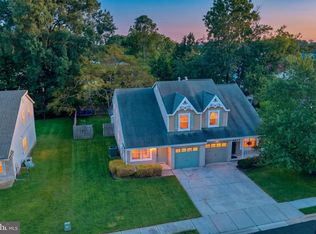
 MLS ID #DEKT2048852, Nancy Nechay-Johns, Keller Williams Realty Central-Delaware. Bright MLS
 - $320,0003 bd3 ba1.7k sqftNone Available, Dover, DE 19904For Sale
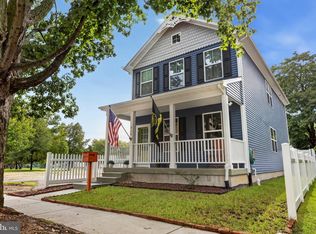 MLS ID #DEKT2051012, Lauren Janes, Compass. Bright MLS
 - $285,0004 bd2 ba1.1k sqftNone, Dover, DE 19904For Sale
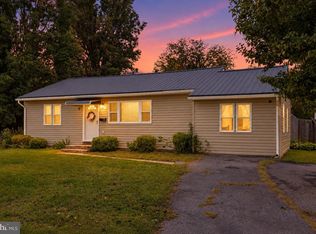 MLS ID #DEKT2051024, Logan Prindible, First Coast Realty LLC. Bright MLS
 - $349,9004 bd3 ba1.8k sqftNone Available, Dover, DE 19904For Sale
 MLS ID #DEKT2050356, Amy Mullen, Iron Valley Real Estate Premier. Bright MLS
 - $395,0004 bd3 ba2k sqftNone Available, Dover, DE 19904For SaleMLS ID #DEKT2050256, David Sordelet, Real Broker, LLC. Bright MLS
- $365,0004 bd3 ba2.1k sqftNone, Dover, DE 19904For SaleMLS ID #DEKT2047936, Andrew Bryan, Bryan Realty Group. Bright MLS
- $389,9004 bd3 ba2.1k sqftNone, Dover, DE 19901For SaleMLS ID #DEKT2051546, Michael Lenoir, Keller Williams Realty Central-Delaware. Bright MLS
- $285,0004 bd2 ba1.2k sqftNone Available, Dover, DE 19904For SaleMLS ID #DEKT2049398, Erin Baker, Keller Williams Realty. Bright MLS
- $235,0003 bd1 ba1.1k sqftNone Available, Dover, DE 19904For SaleMLS ID #DEKT2047562, William Sladek, Redfin Corporation. Bright MLS
- $210,0004 bd2 ba1.7k sqftNone Available, Dover, DE 19904For SaleMLS ID #DEKT2051298, Amanda Fales, Compass. Bright MLS
- $325,0004 bd2 ba1.8k sqftNone, Dover, DE 19901For SaleMLS ID #DEKT2050582, Shalini Sawhney, Burns & Ellis Realtors. Bright MLS
- $399,0004 bd3 ba2.2k sqftNone, Dover, DE 19904For SaleMLS ID #DEKT2046124, Jared Rowley, Samson Properties of DE, LLC. Bright MLS
- $435,0004 bd3 ba2.8k sqftNone, Dover, DE 19904For SaleMLS ID #DEKT2049894, Jenna LaFermine, Burns & Ellis Realtors. Bright MLS
- $315,0003 bd2 ba1.3k sqftNone Available, Dover, DE 19901For SaleMLS ID #DEKT2049084, Pete Shade, Burns & Ellis Realtors. Bright MLS
- $394,9003 bd2 ba1.5k sqftNone Available, Dover, DE 19904For SaleMLS ID #DEKT2051232, Yuliana Goldin Dunn, Patterson-Schwartz-Middletown. Bright MLS
- $255,0003 bd3 ba1.5k sqftNone Available, Dover, DE 19901For SaleMLS ID #DEKT2051090, Russell Griffin, Keller Williams Realty. Bright MLS
- $400,0004 bd3 ba2.3k sqftNone, Dover, DE 19901For SaleMLS ID #DEKT2051216, Bobbi J Slagle, NextHome Preferred. Bright MLS
- $340,0003 bd2 ba1.4k sqftNone Available, Dover, DE 19901For SaleMLS ID #DEKT2048586, Ms. Temeka Mumford, Coldwell Banker Realty. Bright MLS
- $270,0004 bd1 ba1.1k sqftNone Available, Dover, DE 19901For SaleMLS ID #DEKT2050540, Carolyn J Larimore, Iron Valley Real Estate Premier. Bright MLS
- $395,9003 bd3 ba1.9k sqftNone Available, Hartly, DE 19953For SaleMLS ID #DEKT2051208, Hailey Dixon, Bryan Realty Group. Bright MLS
