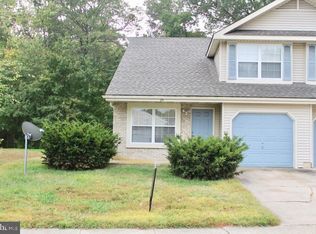
Nestled in the serene community of Heatherfield East, this twin home offers a perfect blend of comfort and modern elegance. With a major renovation completed in 2022, this residence is designed for those who appreciate high-end living and thoughtful details. Step inside to discover a warm and inviting interior that boasts a seamless flow between spaces. The combination dining and living area is perfect for entertaining, featuring upgraded countertops that enhance the kitchen's functionality. Natural light pours in through well-placed windows in the sunroom off the back of the home. The kitchen equipped with stainless steel appliances, including a built-in microwave, stove and dishwasher, ensuring that culinary endeavors are both enjoyable and efficient. A walk-in closet provides ample storage, while the main floor laundry adds convenience to your daily routine. Step outside to enjoy the exterior features that enhance your lifestyle. The property is adorned with sidewalks and street lights, creating a welcoming atmosphere. A charming patio and porch invite you to relax outdoors, whether sipping your morning coffee or hosting evening gatherings. The partly wooded lot offers a sense of privacy, while the level yard is perfect for outdoor activities or gardening. Parking is a breeze with an attached garage and additional driveway space, ensuring that you and your guests have easy access. The home is situated on a no-thru street, providing a peaceful environment while still being close to local amenities. This property includes a leased solar array, contributing to energy efficiency and reducing your carbon footprint. This residence is not just a house; it's a lifestyle choice that embodies comfort, elegance, and modern convenience. Home is conveniently located to near shopping, restaurants, major highways, and schools.
For sale
Price cut: $1K (9/16)
$329,000
19 Heatherfield Way, Dover, DE 19904
3beds
1,849sqft
Single Family Residence
Built in 1992
5,663 Square Feet Lot
$328,500 Zestimate®
$178/sqft
$-- HOA
What's special
Sidewalks and street lightsSeamless flow between spacesWarm and inviting interiorUpgraded countertopsCharming patio and porch
- 85 days
- 632
- 58
Zillow last checked:
Listing updated:
Listed by:
Nancy Nechay-Johns 302-222-1988,
Keller Williams Realty Central-Delaware 3026770020
Source: Bright MLS,MLS#: DEKT2048852
Facts & features
Interior
Bedrooms & bathrooms
- Bedrooms: 3
- Bathrooms: 3
- Full bathrooms: 2
- 1/2 bathrooms: 1
- Main level bathrooms: 1
Basement
- Area: 0
Heating
- Forced Air, Natural Gas
Cooling
- Central Air, Electric
Appliances
- Included: Microwave, Built-In Range, Dishwasher, Dryer, Self Cleaning Oven, Stainless Steel Appliance(s), Washer, Water Heater, Refrigerator, Electric Water Heater
- Laundry: Main Level
Features
- Attic, Combination Dining/Living, Combination Kitchen/Dining, Family Room Off Kitchen, Upgraded Countertops, Walk-In Closet(s)
- Flooring: Carpet, Engineered Wood
- Has basement: No
- Has fireplace: No
Interior area
- Total structure area: 1,849
- Total interior livable area: 1,849 sqft
- Finished area above ground: 1,849
- Finished area below ground: 0
Property
Parking
- Total spaces: 2
- Parking features: Built In, Garage Faces Front, Garage Door Opener, Inside Entrance, Concrete, Attached, Driveway, On Street
- Attached garage spaces: 1
- Uncovered spaces: 1
Accessibility
- Accessibility features: Accessible Entrance
Features
- Levels: Two
- Stories: 2
- Patio & porch: Patio, Porch
- Exterior features: Sidewalks, Street Lights
- Pool features: None
- Fencing: Wood
- Has view: Yes
- View description: Street
Lot
- Size: 5,663 Square Feet
- Features: Level, No Thru Street, Wooded, Rear Yard, SideYard(s)
Details
- Additional structures: Above Grade, Below Grade
- Parcel number: ED0507605065300000
- Zoning: RG2
- Special conditions: Standard
Construction
Type & style
- Home type: SingleFamily
- Architectural style: Contemporary
- Property subtype: Single Family Residence
- Attached to another structure: Yes
Materials
- Vinyl Siding
- Foundation: Slab
Condition
- Average,Good
- New construction: No
- Year built: 1992
- Major remodel year: 2022
Utilities & green energy
- Sewer: Public Sewer
- Water: Public
- Utilities for property: Cable Connected
Green energy
- Energy generation: PV Solar Array(s) Leased
Community & HOA
Community
- Security: Smoke Detector(s)
- Subdivision: Heatherfield East
HOA
- Has HOA: No
Location
- Region: Dover
Financial & listing details
- Price per square foot: $178/sqft
- Tax assessed value: $251,600
- Annual tax amount: $1,491
- Date on market: 7/14/2026
- Listing agreement: Exclusive Right To Sell
- Listing terms: Cash,Conventional,FHA,VA Loan
- Inclusions: Refrigerator, Stove, Dishwasher, Microwave, Washer And Dryer.
- Exclusions: Tenant's Personal Items.
- Ownership: Fee Simple
Estimated market value
$328,500
$312,000 - $345,000
$2,155/mo
Price history
| Date | Event | Price |
|---|---|---|
| 9/16/2026 | Price change | $329,000-0.3%$178/sqft |
Source:  Bright MLS #DEKT2048852 Report a problem Bright MLS #DEKT2048852 Report a problem | ||
| 9/4/2026 | Price change | $330,000-1.5%$178/sqft |
Source: Bright MLS #DEKT2048852 Report a problem | ||
| 7/15/2026 | Listed for sale | $335,000+21.8%$181/sqft |
Source: Bright MLS #DEKT2048852 Report a problem | ||
| 5/20/2025 | Listing removed | $2,200$1/sqft |
Source: Zillow Rentals Report a problem | ||
| 5/9/2025 | Listed for rent | $2,200$1/sqft |
Source: Zillow Rentals Report a problem | ||
| 8/17/2022 | Sold | $275,000-5.2%$149/sqft |
Source: Bright MLS #DEKT2011914 Report a problem | ||
| 7/28/2022 | Pending sale | $290,000$157/sqft |
Source: Bright MLS #DEKT2011914 Report a problem | ||
| 7/3/2022 | Contingent | $290,000+5.5%$157/sqft |
Source: Bright MLS #DEKT2011914 Report a problem | ||
| 6/29/2022 | Listed for sale | $275,000+52.8%$149/sqft |
Source: Bright MLS #DEKT2011914 Report a problem | ||
| 3/18/2022 | Sold | $180,000+9.1%$97/sqft |
Source: Bright MLS #DEKT2006438 Report a problem | ||
| 1/14/2020 | Sold | $165,000+3.8%$89/sqft |
Source: Public Record Report a problem | ||
| 5/2/2017 | Sold | $159,000-3.9%$86/sqft |
Source: Public Record Report a problem | ||
| 3/25/2017 | Price change | $165,500-0.2%$90/sqft |
Source: Olson Realty #6933924 Report a problem | ||
| 2/26/2017 | Listed for sale | $165,900$90/sqft |
Source: Olson Realty #6933924 Report a problem | ||
Public tax history
| Year | Property taxes | Tax assessment |
|---|---|---|
| 2025 | $1,484 +3.5% | $251,600 |
| 2024 | $1,433 +4.8% | $251,600 +443.4% |
| 2023 | $1,368 +3.4% | $46,300 |
| 2022 | $1,323 +3.8% | $46,300 |
| 2021 | $1,274 +3.5% | $46,300 |
| 2020 | $1,231 +5.7% | $46,300 |
| 2019 | $1,164 +9.5% | $46,300 |
| 2018 | $1,063 -1.9% | $46,300 +8.4% |
| 2017 | $1,083 +11.9% | $42,700 |
| 2016 | $968 +0.1% | $42,700 |
| 2015 | $967 -8% | $42,700 -7.8% |
| 2014 | $1,051 | $46,300 |
| 2012 | -- | $46,300 |
| 2011 | -- | $46,300 |
| 2010 | -- | $46,300 -0.2% |
| 2009 | -- | $46,400 |
| 2008 | -- | $46,400 |
| 2007 | -- | $46,400 |
| 2005 | -- | $46,400 |
| 2004 | -- | $46,400 |
| 2002 | -- | $46,400 |
| 2001 | -- | $46,400 |
| 2000 | $589 | $46,400 |
Find assessor info on the county website
Monthly payment
Est. payment
Payment breakdown
Explore the cost of this home by adjusting the details. Changes won't be saved.Climate risks
Neighborhood: 19904
Nearby schools
Schools provided by the listing agent
- District: Capital
Source: Bright MLS. This data may not be complete. We recommend contacting the local school district to confirm school assignments for this home.
Similar homes
- $345,0003 bd3 ba1.9k sqftNone Available, Dover, DE 19904For Sale

 MLS ID #DEKT2049350, Tracey Ann Amore, BHHS Fox & Roach-Greenville. Bright MLS
 - $399,0004 bd3 ba2k sqftNone Available, Dover, DE 19904For Sale
 MLS ID #DEKT2050256, David Sordelet, Real Broker, LLC. Bright MLS
 - $365,0004 bd3 ba2.1k sqftNone, Dover, DE 19904For Sale
 MLS ID #DEKT2047936, Andrew Bryan, Bryan Realty Group. Bright MLS
 - $349,9004 bd3 ba1.8k sqftNone Available, Dover, DE 19904For Sale
 MLS ID #DEKT2050356, Amy Mullen, Iron Valley Real Estate Premier. Bright MLS
 - $295,5003 bd2 ba1.4k sqftNone Available, Dover, DE 19904For SaleMLS ID #DEKT2050680, Ms. Rebecca Campbell, Patterson-Schwartz-Dover. Bright MLS
- $260,0003 bd2 ba1.8k sqftNone Available, Dover, DE 19904For SaleMLS ID #DEKT2051138, Evan Ward, RE/MAX Advantage Realty. Bright MLS
- $339,9002 bd3 ba1.8k sqftNone Available, Dover, DE 19904For SaleMLS ID #DEKT2048710, Andy Whitescarver, RE/MAX Realty Group Rehoboth. Bright MLS
- $325,0004 bd2 ba1.8k sqftNone, Dover, DE 19901For SaleMLS ID #DEKT2050582, Shalini Sawhney, Burns & Ellis Realtors. Bright MLS
- $315,0003 bd2 ba1.3k sqftNone Available, Dover, DE 19901For SaleMLS ID #DEKT2049084, Pete Shade, Burns & Ellis Realtors. Bright MLS
- $210,0004 bd2 ba1.7k sqftNone Available, Dover, DE 19904For SaleMLS ID #DEKT2051298, Amanda Fales, Compass. Bright MLS
- $365,0003 bd3 ba1.9k sqftNone, Dover, DE 19904New ConstructionMLS ID #DEKT2048034, Jennifer Hall, The Moving Experience Delaware Inc. Bright MLS
- $429,0004 bd3 ba2.2k sqftNone, Dover, DE 19904For SaleMLS ID #DEKT2046124, Jared Rowley, Samson Properties of DE, LLC. Bright MLS
- $340,0003 bd2 ba1.4k sqftNone Available, Dover, DE 19901For SaleMLS ID #DEKT2048586, Ms. Temeka Mumford, Coldwell Banker Realty. Bright MLS
- $369,0003 bd2 ba1.5k sqftNone, Dover, DE 19901For SaleMLS ID #DEKT2050272, Shalini Sawhney, Burns & Ellis Realtors. Bright MLS
- $399,9003 bd3 ba1.9k sqftNone Available, Hartly, DE 19953For SaleMLS ID #DEKT2051208, Hailey Dixon, Bryan Realty Group. Bright MLS
- $375,0003 bd3 ba1.8k sqftNone, Smyrna, DE 19977For SaleMLS ID #DEKT2051144, Neil Douen, EXP Realty, LLC. Bright MLS
- $285,0004 bd2 ba1.2k sqftNone Available, Dover, DE 19904For SaleMLS ID #DEKT2049398, Erin Baker, Keller Williams Realty. Bright MLS
- $315,0004 bd3 ba1.9k sqftNone Available, Felton, DE 19943For SaleMLS ID #DEKT2051334, Amy Spahr, Elevated Real Estate Solutions. Bright MLS
- $249,9003 bd2 ba1.4k sqftNone Available, Dover, DE 19904For SaleMLS ID #DEKT2048072, Nik Patel, Keller Williams Realty Central-Delaware. Bright MLS
- $445,0003 bd3 ba2.1k sqftNone Available, Dover, DE 19904For SaleMLS ID #DEKT2047330, Erin Fortney, Tri-County Realty. Bright MLS
