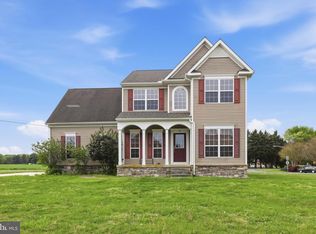
MOVE IN READY! Wow! Take a moment to check out this beautiful home built only 6 years ago! One owner who built and added MANY upgrades to the property. It will give you a model home feel upon entry into the open floor plan. The upgrades include a 20x20 composite deck, custom closet built ins, Butlers Pantry with custom built ins, bump out to add square footage to this already widely open floor plan, any many more! Upon entering the kitchen you will be blown away by the gorgeous countertops & a chef's dream stove. Plenty of counter space to prep for those gatherings or family dinners. The main level features 2 bedrooms and 2 full baths. Head upstairs to an AMAZINGLY laid out bedroom, loft, & another Full Bathroom with soaking tub. In the basement you will find a fully framed space with electrical wiring already completed. It's been framed to add another full bathroom & bedroom, along with more entertainment space. Flooring has already been purchased and will convey with the purchase. There's even plumbing already placed to add a bar to the basement! Another space for an entertainer's paradise. Outside you can enjoy a relaxing cup of tea/coffee while enjoying the views of the pastures behind the home. Occasionally you'll even have the horses come to visit for a carrot or two. The potential on this home is endless, so take a moment to visit today, before your possible Castle disappears!
For sale
Price cut: $14.9K (8/8)
$445,000
34 Bristlecone Ct, Dover, DE 19904
3beds
2,100sqft
Single Family Residence
Built in 2020
8,015 Square Feet Lot
$443,100 Zestimate®
$212/sqft
$45/mo HOA
What's special
Custom closet built insGorgeous countertopsOpen floor plan
- 108 days
- 488
- 22
Zillow last checked:
Listing updated:
Listed by:
Erin Fortney 302-943-1208,
Tri-County Realty 3025385899,
Co-Listing Agent: Patricia R Hawryluk 302-562-0072,
Tri-County Realty
Source: Bright MLS,MLS#: DEKT2047330
Facts & features
Interior
Bedrooms & bathrooms
- Bedrooms: 3
- Bathrooms: 3
- Full bathrooms: 3
- Main level bathrooms: 3
- Main level bedrooms: 3
Basement
- Description: Percent Finished: 10.0
- Area: 0
Heating
- Forced Air, Natural Gas
Cooling
- Central Air, Electric
Appliances
- Included: Built-In Range, Dishwasher, Dryer, Exhaust Fan, Oven/Range - Gas, Range Hood, Refrigerator, Stainless Steel Appliance(s), Washer, Water Conditioner - Owned, Water Heater, Electric Water Heater
- Laundry: Main Level
Features
- Attic, Soaking Tub, Butlers Pantry, Ceiling Fan(s), Combination Kitchen/Dining, Dining Area, Family Room Off Kitchen, Open Floorplan, Kitchen Island, Recessed Lighting, Upgraded Countertops, Walk-In Closet(s), 9'+ Ceilings, Dry Wall
- Flooring: Carpet, Ceramic Tile, Vinyl, Wood
- Windows: Window Treatments
- Basement: Full,Rough Bath Plumb,Sump Pump,Windows
- Number of fireplaces: 1
- Fireplace features: Gas/Propane
Interior area
- Total structure area: 2,100
- Total interior livable area: 2,100 sqft
- Finished area above ground: 2,100
- Finished area below ground: 0
Property
Parking
- Total spaces: 2
- Parking features: Garage Faces Front, Attached, Driveway
- Attached garage spaces: 2
- Has uncovered spaces: Yes
Accessibility
- Accessibility features: 2+ Access Exits
Features
- Levels: Two
- Stories: 2
- Patio & porch: Deck
- Exterior features: Bump-outs, Lighting, Street Lights, Underground Lawn Sprinkler
- Pool features: None
- Has view: Yes
- View description: Pasture
Lot
- Size: 8,015 Square Feet
Details
- Additional structures: Above Grade, Below Grade
- Parcel number: ED0006602020600000
- Zoning: AR
- Special conditions: Standard
Construction
Type & style
- Home type: SingleFamily
- Architectural style: Contemporary
- Property subtype: Single Family Residence
Materials
- Vinyl Siding
- Foundation: Block
- Roof: Architectural Shingle
Condition
- New construction: No
- Year built: 2020
Details
- Builder model: Alyssum Custom
- Builder name: Wilkinson Homes
Utilities & green energy
- Sewer: Public Sewer
- Water: Public
- Utilities for property: Underground Utilities
Community & HOA
Community
- Security: Security System, Fire Sprinkler System
- Subdivision: Forty Nine Pines
HOA
- Has HOA: Yes
- HOA fee: $542 annually
Location
- Region: Dover
Financial & listing details
- Price per square foot: $212/sqft
- Tax assessed value: $394,500
- Annual tax amount: $2,338
- Date on market: 5/21/2026
- Listing agreement: Exclusive Right To Sell
- Listing terms: Cash,Conventional,FHA,VA Loan
- Inclusions: Appliances
- Exclusions: Personal Property
- Ownership: Fee Simple
Estimated market value
$443,100
$421,000 - $465,000
$2,569/mo
Price history
| Date | Event | Price |
|---|---|---|
| 8/8/2026 | Price change | $445,000-3.2%$212/sqft |
Source:  Bright MLS #DEKT2047330 Report a problem Bright MLS #DEKT2047330 Report a problem | ||
| 5/21/2026 | Listed for sale | $459,900-2.1%$219/sqft |
Source: Bright MLS #DEKT2047330 Report a problem | ||
| 12/22/2023 | Listing removed | -- |
Source: Bright MLS #DEKT2019028 Report a problem | ||
| 12/21/2023 | Listing removed | -- |
Source: Bright MLS #DEKT2024062 Report a problem | ||
| 11/13/2023 | Listed for rent | $2,600$1/sqft |
Source: Bright MLS #DEKT2024062 Report a problem | ||
| 10/12/2023 | Price change | $470,000-3.9%$224/sqft |
Source: Bright MLS #DEKT2019028 Report a problem | ||
| 8/6/2023 | Pending sale | $489,000$233/sqft |
Source: Bright MLS #DEKT2019028 Report a problem | ||
| 4/28/2023 | Listed for sale | $489,000-2%$233/sqft |
Source: Bright MLS #DEKT2019028 Report a problem | ||
| 4/11/2023 | Listing removed | $499,000$238/sqft |
Source: Bright MLS #DEKT2014798 Report a problem | ||
| 1/10/2023 | Price change | $499,000-3.1%$238/sqft |
Source: Bright MLS #DEKT2014798 Report a problem | ||
| 10/28/2022 | Listed for sale | $515,000+26.2%$245/sqft |
Source: Bright MLS #DEKT2014798 Report a problem | ||
| 2/26/2021 | Sold | $407,985+0.1%$194/sqft |
Source: Public Record Report a problem | ||
| 2/24/2021 | Pending sale | $407,500$194/sqft |
Source: Bright MLS #DEKT243634 Report a problem | ||
| 2/8/2021 | Listing removed | -- |
Source: Bright MLS #DEKT243634 Report a problem | ||
| 12/15/2020 | Pending sale | $407,500$194/sqft |
Source: Bright MLS #DEKT243634 Report a problem | ||
Public tax history
| Year | Property taxes | Tax assessment |
|---|---|---|
| 2025 | $2,817 +4.2% | $394,500 |
| 2024 | $2,703 +48.4% | $394,500 +727% |
| 2023 | $1,822 +4.3% | $47,700 |
| 2022 | $1,747 +2.9% | $47,700 |
| 2021 | $1,698 +3150.3% | $47,700 +9440% |
| 2020 | $52 +312% | $500 |
| 2019 | $13 +9.4% | $500 |
| 2018 | $12 | $500 |
| 2017 | $12 +1.3% | $500 |
| 2016 | $11 | $500 |
| 2015 | $11 -0.3% | $500 |
| 2014 | $11 | $500 |
| 2012 | -- | $500 |
| 2011 | -- | $500 |
| 2010 | -- | $500 |
| 2009 | -- | $500 |
| 2008 | -- | $500 |
| 2007 | -- | $500 |
Find assessor info on the county website
Monthly payment
Est. payment
Payment breakdown
Explore the cost of this home by adjusting the details. Changes won't be saved.Climate risks
Neighborhood: 19904
Nearby schools
Schools provided by the listing agent
- High: Dover H.s.
- District: Capital
Source: Bright MLS. This data may not be complete. We recommend contacting the local school district to confirm school assignments for this home.
Similar homes
- $434,9904 bd3 ba2.9k sqftNone Available, Dover, DE 19904For Sale

 MLS ID #DEKT2048126, Mariah Little, Crown Homes Real Estate. Bright MLS
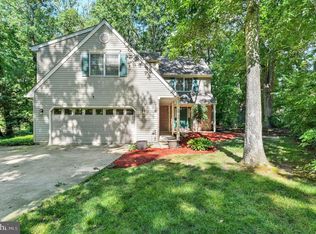
 - $429,0004 bd3 ba2.2k sqftNone, Dover, DE 19904For Sale
 MLS ID #DEKT2046124, Jared Rowley, Samson Properties of DE, LLC. Bright MLS
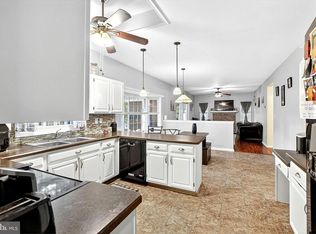
 - $464,9004 bd3 ba2.8k sqftNone Available, Dover, DE 19904For Sale
 MLS ID #DEKT2048346, Shonda Kelly, Empower Real Estate, LLC. Bright MLS
 - $455,0004 bd3 ba2.8k sqftNone Available, Dover, DE 19904For Sale
 MLS ID #DEKT2047778, Mr. Paul Heck, EveryHome Realtors. Bright MLS
 - $365,0004 bd3 ba1.7k sqftNone, Dover, DE 19904For SaleMLS ID #DEKT2049844, Aaron Layton, Bryan Realty Group. Bright MLS
- $459,0003 bd2 ba1.7k sqftNone Available, Dover, DE 19904For SaleMLS ID #DEKT2048750, J Martin Orlando, Bryan Realty Group. Bright MLS
- $414,9994 bd3 ba2.2k sqftNone Available, Dover, DE 19904For SaleMLS ID #DEKT2048730, Kathy Ieradi, Keller Williams Realty. Bright MLS
- $479,0003 bd3 ba2.9k sqftNone Available, Dover, DE 19904For SaleMLS ID #DEKT2048076, Jemimah Chuks, EXP Realty, LLC. Bright MLS
- $425,7003 bd3 ba1.6k sqftNone Available, Dover, DE 19901For SaleMLS ID #DEKT2046486, John Willard, Myers Realty. Bright MLS
- $485,0003 bd4 ba2.7k sqftNone, Dover, DE 19901For SaleMLS ID #DEKT2049136, Dillyn Golden, Bryan Realty Group. Bright MLS
- $450,0003 bd3 ba2.5k sqftNone Available, Smyrna, DE 19977For SaleMLS ID #DEKT2049396, Cat Casmay, Sky Realty. Bright MLS
- $460,0004 bd3 ba2.2k sqftNone, Smyrna, DE 19977For SaleMLS ID #DEKT2049628, Beau Zebley, Century 21 Emerald. Bright MLS
- $439,0003 bd2 ba2.1k sqftNone Available, Dover, DE 19901For SaleMLS ID #DEKT2048452, Edna Givens, Burns & Ellis Realtors. Bright MLS
- $389,0004 bd3 ba2.4k sqftNone Available, Dover, DE 19904For SaleMLS ID #DEKT2048518, Vincent Grova, Real Broker LLC. Bright MLS
- $469,9004 bd3 ba2.1k sqftNone Available, Hartly, DE 19953For SaleMLS ID #DEKT2049736, Aaron Layton, Bryan Realty Group. Bright MLS
- $423,9002 bd2 ba1.5k sqftNone Available, Dover, DE 19904New ConstructionMLS ID #DEKT2044116, Andy Mulrine, RE/MAX Associates-Hockessin. Bright MLS
- $375,0004 bd3 ba1.6k sqftNone, Dover, DE 19904For SaleMLS ID #DEKT2046584, Debbie Oberdorf, Bryan Realty Group. Bright MLS
- $449,9003 bd3 ba3k sqftNone Available, Dover, DE 19901For SaleMLS ID #DEKT2048538, Lauren Smith, Keller Williams Realty. Bright MLS
- $455,0004 bd3 ba2.4k sqftNone Available, Smyrna, DE 19977For SaleMLS ID #DEKT2049980, Joanne Scotti, Keller Williams Realty. Bright MLS
- $340,0004 bd3 ba1.8k sqftNone, Dover, DE 19904For SaleMLS ID #DEKT2048754, Rosalia Martinez, Keller Williams Realty Central-Delaware. Bright MLS
