Welcome to 184 Carrington Drive in Lakeshore Village! This beautifully updated 3-bedroom, 2-bath ranch is truly move-in ready and offers exceptional quality, comfort, and privacy. Situated on a spacious 0.39± acre corner lot facing open space, this meticulously maintained home features mature landscaping, a fenced backyard, and a storage shed, creating a peaceful outdoor retreat. Inside, you'll find a stunning, fully upgraded kitchen with granite countertops, 42-inch white cabinetry, tile flooring, a stylish tile backsplash, and newer stainless-steel appliances. The dining room features attractive Luxury Vinyl Plank (LVP) flooring, while the welcoming entry showcases beautiful hardwood flooring. Both bathrooms have been completely renovated, including a luxurious primary bath with a custom walk-in tile shower. Additional recent upgrades include a newer HVAC system, water heater, and heating system, providing peace of mind for years to come. Relax and enjoy the outdoors from the screened porch, perfect for morning coffee or evening gatherings. This home has been meticulously cared for and offers the rare opportunity to purchase it completely furnished, making your move effortless. Don't miss your chance to own this exceptional home in the desirable Lakeshore Village community!
For sale
$465,000
184 Carrington Dr, Dover, DE 19904
3beds
1,738sqft
:
Get pre-qualified$2,667/mo
Single Family Residence
Built in 2002
0.39 Acres Lot
$-- Zestimate®
$268/sqft
$18/mo HOA
What's special
Mature landscapingNewer stainless-steel appliancesGranite countertopsTile flooringStorage shedStunning fully upgraded kitchenStylish tile backsplash
- 22 days |
- 486 |
- 15 |
Zillow last checked:
Listing updated:
Listed by:
J Martin Orlando 302-222-6352,
Bryan Realty Group (302) 734-4414
Source: Bright MLS,MLS#: DEKT2048750
Facts & features
Interior
Bedrooms & bathrooms
- Bedrooms: 3
- Bathrooms: 2
- Full bathrooms: 2
- Main level bathrooms: 2
- Main level bedrooms: 3
Rooms
- Room types: Living Room, Dining Room, Primary Bedroom, Bedroom 2, Bedroom 3, Kitchen, Foyer, Laundry
Primary bedroom
- Level: Main
- Area: 204 Square Feet
- Dimensions: 17 X 12
Bedroom 2
- Level: Main
- Area: 110 Square Feet
- Dimensions: 11 X 10
Bedroom 3
- Level: Main
- Area: 132 Square Feet
- Dimensions: 12 X 11
Dining room
- Level: Main
- Area: 108 Square Feet
- Dimensions: 12 X 9
Foyer
- Level: Main
- Area: 40 Square Feet
- Dimensions: 8 X 5
Kitchen
- Level: Main
- Area: 220 Square Feet
- Dimensions: 20 X 11
Laundry
- Level: Main
- Area: 42 Square Feet
- Dimensions: 6 X 7
Living room
- Level: Main
- Area: 255 Square Feet
- Dimensions: 17 X 15
Screened porch
- Level: Main
- Area: 225 Square Feet
- Dimensions: 15 X 15
Heating
- Forced Air, Natural Gas
Cooling
- Central Air, Electric
Appliances
- Included: Gas Water Heater
- Laundry: Main Level, Laundry Room
Features
- Bathroom - Walk-In Shower, Dining Area, Kitchen Island, Pantry, Recessed Lighting, Walk-In Closet(s)
- Flooring: Carpet, Vinyl, Hardwood, Wood
- Basement: Full
- Number of fireplaces: 1
- Fireplace features: Gas/Propane
Interior area
- Total structure area: 1,738
- Total interior livable area: 1,738 sqft
- Finished area above ground: 1,738
- Finished area below ground: 0
Property
Parking
- Total spaces: 2
- Parking features: Garage Faces Front, Attached, Driveway
- Attached garage spaces: 2
- Has uncovered spaces: Yes
Accessibility
- Accessibility features: None
Features
- Levels: One
- Stories: 1
- Patio & porch: Screened Porch
- Pool features: None
Lot
- Size: 0.39 Acres
Details
- Additional structures: Above Grade, Below Grade
- Parcel number: LC0003704029300000
- Zoning: AC
- Special conditions: Standard
Construction
Type & style
- Home type: SingleFamily
- Architectural style: Ranch/Rambler
- Property subtype: Single Family Residence
Materials
- Vinyl Siding, Stone
- Foundation: Concrete Perimeter
- Roof: Shingle
Condition
- New construction: No
- Year built: 2002
Utilities & green energy
- Sewer: Public Sewer
- Water: Public
Community & HOA
Community
- Subdivision: Lakeshore Village
HOA
- Has HOA: Yes
- HOA fee: $221 annually
Location
- Region: Dover
Financial & listing details
- Price per square foot: $268/sqft
- Tax assessed value: $48,600
- Annual tax amount: $1,303
- Date on market: 7/14/2026
- Listing agreement: Exclusive Right To Sell
- Exclusions: Kitchen Frig
- Ownership: Fee Simple
Estimated market value
Not available
Estimated sales range
Not available
Not available
Price history
| Date | Event | Price |
|---|---|---|
| 7/14/2026 | Listed for sale | $465,000+52.5%$268/sqft |
Source:  Bright MLS #DEKT2048750 Report a problem Bright MLS #DEKT2048750 Report a problem | ||
| 4/19/2021 | Sold | $305,000$175/sqft |
Source:  Long & Foster Broker Feed #DEKT247268_100 Report a problem Long & Foster Broker Feed #DEKT247268_100 Report a problem | ||
| 3/30/2021 | Pending sale | $305,000$175/sqft |
Source: Bright MLS #DEKT247268 Report a problem | ||
| 3/22/2021 | Contingent | $305,000+3.4%$175/sqft |
Source: Bright MLS #DEKT247268 Report a problem | ||
| 3/19/2021 | Listed for sale | $295,000$170/sqft |
Source: Bright MLS #DEKT247268 Report a problem | ||
Public tax history
| Year | Property taxes | Tax assessment |
|---|---|---|
| 2025 | $2,776 +4.9% | $385,900 |
| 2024 | $2,647 +40% | $385,900 +694% |
| 2023 | $1,891 +4.1% | $48,600 |
| 2022 | $1,815 +3.4% | $48,600 |
| 2021 | $1,756 +3.5% | $48,600 |
| 2020 | $1,697 +2.7% | $48,600 |
| 2019 | $1,652 +11% | $48,600 |
| 2018 | $1,489 +36.7% | $48,600 |
| 2017 | $1,089 +11% | $48,600 |
| 2016 | $980 +0% | $48,600 |
| 2015 | $980 +0.3% | $48,600 |
| 2014 | $978 | $48,600 +7% |
| 2012 | -- | $45,400 |
| 2011 | -- | $45,400 |
| 2010 | -- | $45,400 -9.2% |
| 2009 | -- | $50,000 |
| 2008 | -- | $50,000 |
| 2007 | -- | $50,000 |
| 2005 | -- | $50,000 +2.7% |
| 2004 | -- | $48,700 |
Find assessor info on the county website
Monthly payment
Est. payment
Payment breakdown
Explore the cost of this home by adjusting the details. Changes won't be saved.Climate risks
Neighborhood: 19904
Nearby schools
GreatSchools rating
- 5/10Towne Point Elementary SchoolGrades: K-4Distance: 5.5 mi
- 1/10Middle School of InnovationGrades: 6-8Distance: 5 mi
- NADover High SchoolGrades: 9-12Distance: 5.6 mi
Schools provided by the listing agent
- High: Dover
- District: Capital
Source: Bright MLS. This data may not be complete. We recommend contacting the local school district to confirm school assignments for this home.
- $449,6004 bd2 ba2.4k sqft164 Carrington Dr, Dover, DE 19904Off Market
- $409,1004 bd2 ba1.8k sqft1061 Carrington Dr, Dover, DE 19904Off Market
- $404,2004 bd2 ba1.8k sqft185 Carrington Dr, Dover, DE 19904Off Market
- $358,8003 bd2 ba1.5k sqft201 Carrington Dr, Dover, DE 19904Off Market
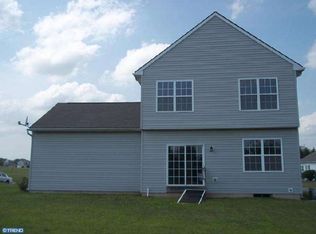
- $392,4003 bd3 ba1.5k sqft167 Carrington Dr, Dover, DE 19904Off Market
- $395,0004 bd3 ba1.9k sqft144 Carrington Dr, Dover, DE 19904Sold
- $439,8004 bd3 ba2.9k sqft217 Carrington Dr, Dover, DE 19904Off Market
- $409,9004 bd2 ba1.9k sqft1041 Carrington Dr, Dover, DE 19904Off Market
A local agent can set up tours, give advice and negotiate with sellers.
A local lender can help you make sure your offer is ready when you are.
Similar homes
- $465,0003 bd3 ba2.5k sqftNone Available, Smyrna, DE 19977For Sale
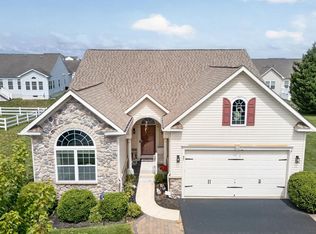
 MLS ID #DEKT2049396, Cat Casmay, Sky Realty. Bright MLS
 - $409,9004 bd3 ba2k sqftNone, Dover, DE 19904For Sale
 MLS ID #DEKT2048462, Patricia Hawryluk, Tri-County Realty. Bright MLS
 - $479,9001 bd2 ba1.6k sqftNone Available, Dover, DE 19904For Sale
 MLS ID #DEKT2047776, Grace Casella, Crown Homes Real Estate. Bright MLS
 - $438,0003 bd3 ba2.5k sqftNone Available, Dover, DE 19904For Sale
 MLS ID #DEKT2047600, Carol Daniels, Samson Properties of DE, LLC. Bright MLS
 - $443,0004 bd3 ba2.1k sqftNone, Dover, DE 19904For SaleMLS ID #DEKT2047564, William Tanner, RE/MAX Horizons. Bright MLS
- $509,0003 bd3 ba2.4k sqftNone, Dover, DE 19904For SaleMLS ID #DEKT2046418, Carol Daniels, Samson Properties of DE, LLC. Bright MLS
- $456,9003 bd2 ba1.8k sqftNone Available, Dover, DE 19904New ConstructionMLS ID #DEKT2044108, Andy Mulrine, RE/MAX Associates-Hockessin. Bright MLS
- $459,2503 bd3 ba2.3k sqftNone Available, Dover, DE 19904New ConstructionBright MLS
- $400,0003 bd2 ba1.8k sqftNone, Dover, DE 19904For SaleMLS ID #DEKT2045110, Carol Daniels, Samson Properties of DE, LLC. Bright MLS
- from $389,9904 bd3 ba1.9k sqftCedar Plan, Stonington, Dover, DE 19904New ConstructionRyan Homes
- $459,0003 bd2 ba2.2k sqftNone, Dover, DE 19904For SaleMLS ID #DEKT2045434, CAROL WICK, Bryan Realty Group. Bright MLS
- $425,0003 bd2 ba1.4k sqftNone Available, Smyrna, DE 19977For SaleMLS ID #DEKT2049268, Cat Casmay, Sky Realty. Bright MLS
- $430,0003 bd3 ba1.6k sqftNone Available, Dover, DE 19901For SaleMLS ID #DEKT2046486, John Willard, Myers Realty. Bright MLS
- $393,4854 bd4 ba1.9k sqft510 Metamorphic Rock Dr, Dover, DE 19904New ConstructionRyan Homes
- $466,4502 bd2 ba1.7k sqftNone, Dover, DE 19904For SaleMLS ID #DEKT2046338, Carol Daniels, Samson Properties of DE, LLC. Bright MLS
- $492,0003 bd3 ba2.3k sqftNone Available, Dover, DE 19904New ConstructionMLS ID #DEKT2044132, Andy Mulrine, RE/MAX Associates-Hockessin. Bright MLS
- $450,9002 bd2 ba1.8k sqftNone Available, Dover, DE 19904New ConstructionMLS ID #DEKT2044120, Andy Mulrine, RE/MAX Associates-Hockessin. Bright MLS
- $365,0003 bd3 ba1.4k sqftNone Available, Dover, DE 19904For SaleMLS ID #DEKT2048674, Pete Shade, Burns & Ellis Realtors. Bright MLS
- $399,9004 bd3 ba2.3k sqftNone, Dover, DE 19904For SaleMLS ID #DEKT2047172, Henry Lewicki, Keller Williams Realty Central-Delaware. Bright MLS
- $430,0004 bd3 ba1.9k sqftNone, Smyrna, DE 19977For SaleMLS ID #DEKT2048912, Jamir Randle, BHHS Fox & Roach-Christiana. Bright MLS
