Built in 2023, this 3 bedroom, 2 bath detached residence boasts an open floor plan that seamlessly connects the family room and kitchen, perfect for entertaining or enjoying quiet evenings at home. The interior features include recessed lighting, walk-in closets, and a cozy family room that flows seamlessly into the dining area. With main floor laundry and thoughtful touches like window treatments and a sprinkler system, convenience is at your fingertips. The kitchen features a spacious island, stainless steel appliances, and a butler's pantry, making meal prep a delight. Step outside to your beautifully landscaped grounds, complete with an enclosed porch, perfect for enjoying serene evenings. Enjoy the community's exceptional amenities, including a sparkling outdoor pool, fitness center, and a variety of recreational facilities such as pickleball courts and walking paths. Located in a serene suburban setting, Nobles Pond is not just a home; it's a lifestyle. Benefit from nearby parks, recreational facilities, and a welcoming community atmosphere. With essential services and top-rated schools just moments away, everything a family needs is within reach. This property is more than just a residence; it's an opportunity to embrace a fulfilling, active lifestyle in a supportive community. Experience the perfect blend of comfort, convenience, and community in this remarkable home. With lawn care and snow removal included in the association fee, you can spend more time with family members or simply relaxing, enjoying the lifestyle you desire. Experience the joy of living in a community that truly feels like home. Don't miss your chance to make this exceptional home your own!
Pending
$425,000
38 Leander Dr, Dover, DE 19904
3beds
2,242sqft
Single Family Residence
Built in 2023
7,318 Square Feet Lot
$425,100 Zestimate®
$190/sqft
$175/mo HOA
What's special
- 51 days
- 32
- 0
Zillow last checked:
Listing updated:
Listed by:
Sam Elzie 760-333-9178,
Epique Realty 8888933537
Source: Bright MLS,MLS#: DEKT2050298
Facts & features
Interior
Bedrooms & bathrooms
- Bedrooms: 3
- Bathrooms: 2
- Full bathrooms: 2
- Main level bathrooms: 2
- Main level bedrooms: 3
Basement
- Area: 0
Heating
- Forced Air, Propane
Cooling
- Central Air, Electric
Appliances
- Included: Microwave, Dishwasher, Disposal, Dryer, Stainless Steel Appliance(s), Washer, Water Heater
- Laundry: Main Level, Washer In Unit
Features
- Entry Level Bedroom, Open Floorplan, Formal/Separate Dining Room, Pantry, Recessed Lighting, Walk-In Closet(s), Kitchen Island, Family Room Off Kitchen, Dining Area, Ceiling Fan(s), Butlers Pantry, Bathroom - Tub Shower, 9'+ Ceilings, Tray Ceiling(s)
- Flooring: Luxury Vinyl, Carpet
- Doors: French Doors, Sliding Glass
- Windows: Double Pane Windows, Screens, Vinyl Clad, Window Treatments
- Has basement: No
- Has fireplace: No
Interior area
- Total structure area: 2,242
- Total interior livable area: 2,242 sqft
- Finished area above ground: 2,242
- Finished area below ground: 0
Property
Parking
- Total spaces: 4
- Parking features: Garage Faces Front, Inside Entrance, Concrete, Attached, Driveway, On Street
- Attached garage spaces: 2
- Uncovered spaces: 2
Accessibility
- Accessibility features: None
Features
- Levels: One
- Stories: 1
- Patio & porch: Enclosed, Patio, Porch
- Exterior features: Street Lights, Underground Lawn Sprinkler
- Pool features: Community
Lot
- Size: 7,318 Square Feet
- Dimensions: 75.50 x 97.00
- Features: Front Yard, Landscaped, Level, Rear Yard, SideYard(s), Suburban
Details
- Additional structures: Above Grade, Below Grade
- Parcel number: KH0305602052500000
- Zoning: AR
- Special conditions: Standard
- Other equipment: None
Construction
Type & style
- Home type: SingleFamily
- Architectural style: Farmhouse/National Folk
- Property subtype: Single Family Residence
Materials
- Block, Stick Built
- Foundation: Block, Crawl Space
- Roof: Architectural Shingle
Condition
- Excellent
- New construction: No
- Year built: 2023
Details
- Builder model: CANDY FARMHOUSE
- Builder name: Regal Builders
Utilities & green energy
- Electric: 200+ Amp Service
- Sewer: Public Sewer
- Water: Public
- Utilities for property: Propane, Cable
Community & HOA
Community
- Features: Pool
- Security: Carbon Monoxide Detector(s), Main Entrance Lock, Smoke Detector(s), Fire Sprinkler System
- Senior community: Yes
- Subdivision: Nobles Pond
HOA
- Has HOA: Yes
- Amenities included: Billiard Room, Clubhouse, Common Grounds, Community Center, Fitness Center, Game Room, Jogging Path, Library, Meeting Room, Party Room, Pool, Putting Green
- Services included: Lawn Care Front, Lawn Care Rear, Lawn Care Side, Maintenance Grounds, Pool(s), Recreation Facility, Snow Removal
- HOA fee: $175 monthly
- HOA name: ISD MANAGEMENT
Location
- Region: Dover
Financial & listing details
- Price per square foot: $190/sqft
- Tax assessed value: $450,400
- Annual tax amount: $2,669
- Date on market: 9/3/2026
- Listing agreement: Exclusive Right To Sell
- Listing terms: Cash,Conventional,FHA,VA Loan
- Inclusions: Appliances, Window Draperies, Blinds & Rods, Ceiling Fans
- Exclusions: N / A
- Ownership: Fee Simple
- Road surface type: Black Top
Estimated market value
$425,100
$404,000 - $446,000
$2,534/mo
Price history
| Date | Event | Price |
|---|---|---|
| 9/11/2026 | Pending sale | $425,000$190/sqft |
Source:  Bright MLS #DEKT2050298 Report a problem Bright MLS #DEKT2050298 Report a problem | ||
| 9/4/2026 | Listed for sale | $425,000-7.4%$190/sqft |
Source: Bright MLS #DEKT2050298 Report a problem | ||
| 8/10/2026 | Listing removed | $459,000$205/sqft |
Source: Bright MLS #DEKT2045434 Report a problem | ||
| 7/3/2026 | Listed for sale | $459,000$205/sqft |
Source: Bright MLS #DEKT2045434 Report a problem | ||
| 5/21/2026 | Listing removed | $459,000$205/sqft |
Source: Bright MLS #DEKT2045434 Report a problem | ||
| 5/12/2026 | Price change | $459,000-2.1%$205/sqft |
Source: Bright MLS #DEKT2045434 Report a problem | ||
| 4/29/2026 | Price change | $469,000-2.9%$209/sqft |
Source: Bright MLS #DEKT2045434 Report a problem | ||
| 4/17/2026 | Price change | $483,000-2%$215/sqft |
Source: Bright MLS #DEKT2045434 Report a problem | ||
| 4/2/2026 | Listed for sale | $493,000+8.5%$220/sqft |
Source: Bright MLS #DEKT2045434 Report a problem | ||
| 1/3/2024 | Sold | $454,568$203/sqft |
Source: Public Record Report a problem | ||
Public tax history
| Year | Property taxes | Tax assessment |
|---|---|---|
| 2025 | $3,125 +1.7% | $450,400 -1.6% |
| 2024 | $3,073 +2461.3% | $457,600 +114300% |
| 2023 | $120 +941.3% | $400 |
| 2022 | $12 +3.8% | $400 |
| 2021 | $11 +3.5% | $400 |
| 2020 | $11 +5.7% | $400 |
| 2019 | $10 +9.4% | $400 |
| 2018 | $9 | $400 |
| 2017 | $9 +1.3% | $400 |
| 2016 | $9 | $400 |
Find assessor info on the county website
Monthly payment
Est. payment
Payment breakdown
Explore the cost of this home by adjusting the details. Changes won't be saved.Climate risks
Neighborhood: 19904
Nearby schools
Schools provided by the listing agent
- Elementary: North Dover
- Middle: Central
- High: Dover
- District: Capital
Source: Bright MLS. This data may not be complete. We recommend contacting the local school district to confirm school assignments for this home.
Similar homes
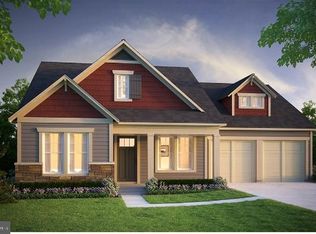
- $420,0003 bd3 ba2.9k sqftNone Available, Dover, DE 19904For Sale

 MLS ID #DEKT2051418, Jemimah Chuks, EXP Realty, LLC. Bright MLS
 - $379,0003 bd3 ba2.3k sqftNone, Dover, DE 19904For Sale
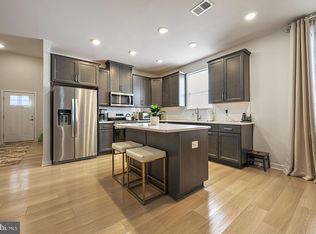 MLS ID #DEKT2050762, Mrs. Tyler Anaya, Samson Properties of DE, LLC. Bright MLS
 - $389,9992 bd2 ba1.3k sqftNone, Dover, DE 19904For Sale
 MLS ID #DEKT2050640, Dan Shainsky, Coldwell Banker Realty. Bright MLS
 - $429,9003 bd3 ba2.2k sqftNone Available, Dover, DE 19904New Construction
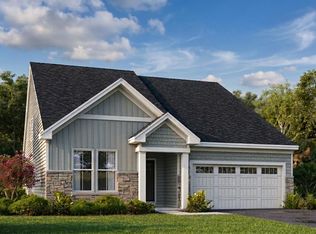 Bright MLS
 - $435,0002 bd2 ba1.9k sqftNone Available, Dover, DE 19904For SaleMLS ID #DEKT2050366, Chemai Moore, Keller Williams Realty Central-Delaware. Bright MLS
- $429,9894 bd3 ba2.9k sqftNone Available, Dover, DE 19904For SaleMLS ID #DEKT2048126, Mariah Little, Crown Homes Real Estate. Bright MLS
- $456,9003 bd2 ba1.8k sqftNone Available, Dover, DE 19904New ConstructionMLS ID #DEKT2044108, Andy Mulrine, RE/MAX Associates-Hockessin. Bright MLS
- $450,9002 bd2 ba1.8k sqftNone Available, Dover, DE 19904New ConstructionMLS ID #DEKT2044120, Andy Mulrine, RE/MAX Associates-Hockessin. Bright MLS
- $442,9002 bd2 ba1.7k sqftNone Available, Dover, DE 19904New ConstructionMLS ID #DEKT2044118, Andy Mulrine, RE/MAX Associates-Hockessin. Bright MLS
- $349,5002 bd2 ba1.2k sqftNone, Dover, DE 19904For SaleMLS ID #DEKT2049128, Mrs. Ilana Smith, Elevated Real Estate Solutions. Bright MLS
- $392,9002 bd2 ba1.2k sqftNone Available, Dover, DE 19904New ConstructionMLS ID #DEKT2044114, Andy Mulrine, RE/MAX Associates-Hockessin. Bright MLS
- $390,0003 bd2 ba1.6k sqftNone Available, Dover, DE 19901For SaleMLS ID #DEKT2050304, Jeff Foust, Myers Realty. Bright MLS
- $610,0003 bd3 ba2.7k sqftNone, Dover, DE 19904For SaleMLS ID #DEKT2050288, J Martin Orlando, Bryan Realty Group. Bright MLS
- $359,0003 bd2 ba1.5k sqftNone, Dover, DE 19901For SaleMLS ID #DEKT2050272, Shalini Sawhney, Burns & Ellis Realtors. Bright MLS
- $399,9993 bd2 ba1.4k sqftNone Available, Dover, DE 19901For SaleMLS ID #DEKT2043870, Brandon Jones, EXP Realty, LLC. Bright MLS
- $365,0003 bd3 ba1.9k sqftNone, Dover, DE 19904New ConstructionMLS ID #DEKT2048034, Jennifer Hall, The Moving Experience Delaware Inc. Bright MLS
- $425,0003 bd3 ba2.1k sqftNone Available, Smyrna, DE 19977New ConstructionBright MLS
- $455,0003 bd3 ba2.4k sqftNone Available, Smyrna, DE 19977For SaleMLS ID #DEKT2049980, Joanne Scotti, Keller Williams Realty. Bright MLS
- $489,9904 bd3 ba2.4k sqft2 Story, Dover, DE 19904New ConstructionMLS ID #DEKT2033940, Liz Page-Kramer, EXP Realty, LLC. Bright MLS
- $435,0004 bd3 ba2.3k sqftNone, Magnolia, DE 19962For SaleMLS ID #DEKT2051376, Nick MacDonald, Iron Valley Real Estate Premier. Bright MLS
