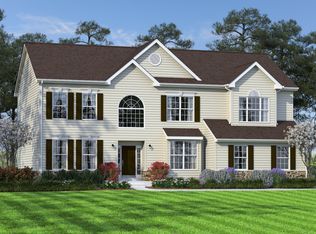
Introducing The Abbott, our newest semi-custom home design that combines modern elegance with exceptional functionality. This home has a spacious layout with versatile rooms and is perfect for any lifestyle. The Abbott includes a luxurious owner's suite with two walk-in closets, a welcoming open-concept living space, a second-floor laundry room, a two-story foyer, four bedrooms (two of the secondary bedrooms have walk-in closets!), two and a half bathrooms, 9' ceilings on the first floor, an open family room, an eat-in kitchen, and a flex room- perfect for a home office or playroom. Whether you're entertaining or relaxing, The Abbott delivers. Customize this home with a fireplace, tray ceiling, sunroom, or morning room. The pictures shown are not of the actual house. This is a to-be-built home. Photos are for marketing purposes only and are not of the actual house. County, city, school taxes, assessment value, and square footage are approximate. If you are working with a realtor, the agent's client must acknowledge that a realtor is representing them during their first interaction with JS Homes, and the realtor must accompany their client on the first visit. For additional information about this to-be-built home, visit the model home in Hidden Brook-1153 Charleston Circle Dover.
New construction
Price increase: $5K (6/29)
$489,990
1153 Charleston Circle Abbott, Dover, DE 19904
4beds
2,400sqft
Single Family Residence
Built in 2025
8,712 Square Feet Lot
$-- Zestimate®
$204/sqft
$25/mo HOA
What's special
Flex roomVersatile roomsSpacious layoutSecond-floor laundry roomMorning roomTwo walk-in closetsOpen family room
- 628 days
- 156
- 11
Zillow last checked:
Listing updated:
Listed by:
Liz Page-Kramer 302-354-6077,
EXP Realty, LLC 8885434829
Source: Bright MLS,MLS#: DEKT2033940
Facts & features
Interior
Bedrooms & bathrooms
- Bedrooms: 4
- Bathrooms: 3
- Full bathrooms: 2
- 1/2 bathrooms: 1
- Main level bathrooms: 1
Rooms
- Room types: Living Room, Primary Bedroom, Bedroom 2, Bedroom 3, Bedroom 4, Kitchen, Family Room, Bathroom 2, Primary Bathroom
Primary bedroom
- Features: Walk-In Closet(s)
- Level: Upper
- Area: 247 Square Feet
- Dimensions: 13 X 19
Bedroom 2
- Level: Upper
- Area: 144 Square Feet
- Dimensions: 12 X 12
Bedroom 3
- Features: Walk-In Closet(s)
- Level: Upper
- Area: 110 Square Feet
- Dimensions: 10 X 11
Bedroom 4
- Features: Walk-In Closet(s)
- Level: Upper
- Area: 132 Square Feet
- Dimensions: 11 X 12
Primary bathroom
- Features: Double Sink, Bathroom - Stall Shower
- Level: Upper
Bathroom 2
- Level: Upper
Family room
- Level: Main
- Area: 330 Square Feet
- Dimensions: 15 X 22
Kitchen
- Features: Kitchen - Electric Cooking, Recessed Lighting, Kitchen Island
- Level: Main
- Area: 288 Square Feet
- Dimensions: 12 X 24
Living room
- Level: Main
- Area: 156 Square Feet
- Dimensions: 13 X 12
Heating
- Central, Natural Gas
Cooling
- Central Air, Electric
Appliances
- Included: Disposal, Dishwasher, Oven/Range - Electric, Stainless Steel Appliance(s), Electric Water Heater
Features
- Dining Area, Crown Molding, Family Room Off Kitchen, Eat-in Kitchen, Upgraded Countertops, Walk-In Closet(s)
- Flooring: Carpet, Vinyl
- Basement: Unfinished
- Has fireplace: No
Interior area
- Total structure area: 2,400
- Total interior livable area: 2,400 sqft
- Finished area above ground: 2,400
Property
Parking
- Total spaces: 2
- Parking features: Garage Faces Front, Attached, Driveway
- Attached garage spaces: 2
- Has uncovered spaces: Yes
Accessibility
- Accessibility features: None
Features
- Levels: Two
- Stories: 2
- Pool features: None
Lot
- Size: 8,712 Square Feet
Details
- Additional structures: Above Grade
- Parcel number: NO TAX RECORD
- Zoning: RESIDENTIAL
- Special conditions: Standard
Construction
Type & style
- Home type: SingleFamily
- Architectural style: Colonial
- Property subtype: Single Family Residence
Materials
- Vinyl Siding
- Foundation: Concrete Perimeter
Condition
- Excellent
- New construction: Yes
- Year built: 2025
Details
- Builder model: Abbott
- Builder name: JS Homes
Utilities & green energy
- Sewer: Public Sewer
- Water: Public
Community & HOA
Community
- Subdivision: Hidden Brook
HOA
- Has HOA: Yes
- HOA fee: $300 annually
Location
- Region: Dover
Financial & listing details
- Price per square foot: $204/sqft
- Annual tax amount: $3,400
- Date on market: 12/19/2024
- Listing agreement: Exclusive Right To Sell
- Listing terms: Cash,Conventional,FHA,VA Loan
- Ownership: Fee Simple
Estimated market value
Not available
Estimated sales range
Not available
$3,055/mo
Price history
| Date | Event | Price |
|---|---|---|
| 6/29/2026 | Price change | $489,990+1%$204/sqft |
Source:  Bright MLS #DEKT2033940 Report a problem Bright MLS #DEKT2033940 Report a problem | ||
| 3/26/2026 | Price change | $484,990+2.1%$202/sqft |
Source: Bright MLS #DEKT2033940 Report a problem | ||
| 12/19/2024 | Listed for sale | $474,990$198/sqft |
Source: Bright MLS #DEKT2033940 Report a problem | ||
Public tax history
Tax history is unavailable.
Monthly payment
Est. payment
Payment breakdown
Explore the cost of this home by adjusting the details. Changes won't be saved.Climate risks
Neighborhood: 19904
Nearby schools
Schools provided by the listing agent
- Elementary: Sunnyside
- Middle: Smyrna
- High: Smyrna
- District: Smyrna
Source: Bright MLS. This data may not be complete. We recommend contacting the local school district to confirm school assignments for this home.
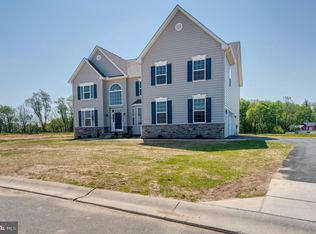
- $650,9904 bd4 ba4.2k sqft1153 Charleston Cir, Dover, DE 19904New Construction
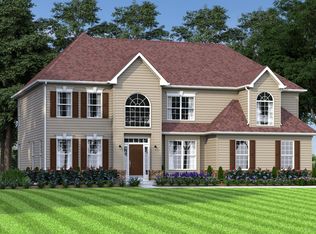
- from $556,9904 bd3 ba3.5k sqftThe Gladwyne Plan, Hidden Brook, Dover, DE 19904New Construction
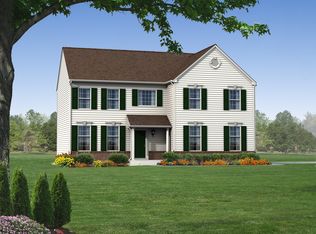
- from $479,9904 bd3 ba2.2k sqftThe Berkshire Plan, Hidden Brook, Dover, DE 19904New Construction
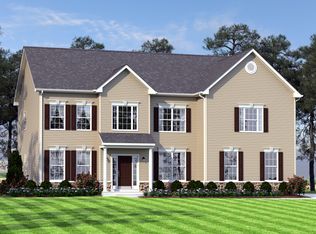
- from $540,9904 bd3 ba3k sqftThe Charleston Grand Plan, Hidden Brook, Dover, DE 19904New Construction
Similar homes
- from $479,9904 bd3 ba2.2k sqftThe Berkshire Plan, Hidden Brook, Dover, DE 19904New ConstructionJS Homes
- from $540,9904 bd3 ba3k sqftThe Charleston Grand Plan, Hidden Brook, Dover, DE 19904New ConstructionJS Homes
- from $540,9904 bd3 ba3k sqftThe Hancock Plan, Hidden Brook, Dover, DE 19904New Construction
 JS Homes
 - $492,0003 bd3 ba2.3k sqftNone, Dover, DE 19904For Sale
 MLS ID #DEKT2049842, Carol Daniels, Samson Properties of DE, LLC. Bright MLS
 - $479,0003 bd3 ba2.9k sqftNone Available, Dover, DE 19904For SaleMLS ID #DEKT2048076, Jemimah Chuks, EXP Realty, LLC. Bright MLS
- $489,9904 bd3 ba2.2k sqft2 Story, Smyrna, DE 19977New ConstructionBright MLS
- $434,9904 bd3 ba2.9k sqftNone Available, Dover, DE 19904For SaleMLS ID #DEKT2048126, Mariah Little, Crown Homes Real Estate. Bright MLS
- $539,9003 bd3 ba3.3k sqftNone Available, Dover, DE 19904For SaleMLS ID #DEKT2044902, Carla Wilson, Patterson-Schwartz-Dover. Bright MLS
- $508,9004 bd3 ba3.1k sqftNone Available, Wakefield Plan Smyrna, DE 19977New ConstructionMLS ID #DEKT2038186, Mr. Mark Handler, Mark L Handler Real Estate. Bright MLS
- $456,9003 bd2 ba1.8k sqftNone Available, Dover, DE 19904New ConstructionMLS ID #DEKT2044108, Andy Mulrine, RE/MAX Associates-Hockessin. Bright MLS
- $454,5963 bd3 ba2.1k sqftNone Available, Smyrna, DE 19977New ConstructionBright MLS
- $569,0003 bd2 ba3.2k sqft2 Story, Sassafras Ii Smyrna, DE 19977New ConstructionMLS ID #DEKT2036464, Lindsay Shaffer, RE/MAX Elite. Bright MLS
- $589,0004 bd3 ba2.5k sqftNone, Dover, DE 19904For SaleMLS ID #DEKT2045742, Karyn Stant, Keller Williams Realty Central-Delaware. Bright MLS
- $450,9002 bd2 ba1.8k sqftNone Available, Dover, DE 19904New ConstructionMLS ID #DEKT2044120, Andy Mulrine, RE/MAX Associates-Hockessin. Bright MLS
- $498,0004 bd3 ba2.4k sqftNone Available, Dover, DE 19901For SaleMLS ID #DEKT2045134, Karyn Stant, Keller Williams Realty Central-Delaware. Bright MLS
