Tucked away on a quiet corner lot at the back of a welcoming community, this beautifully maintained two-story home offers the perfect blend of comfort, style, and convenience. Just three years young, it feels like new and provides added peace of mind for years to come. Step inside to an open-concept main level designed for modern living. The spacious living room, dining area, and kitchen flow seamlessly together, creating an inviting space for both everyday living and entertaining. The kitchen features stainless steel appliances, a center island with seating space, and a pantry for ample storage. Glass patio door leads to the backyard, bringing in natural light and offering easy outdoor access. Upstairs, the thoughtfully designed layout continues with generously sized bedrooms and well-spaced living areas. The primary suite offers a full private bath and a walk-in closet. Two of the three additional bedrooms also feature walk-in closets, and all bedrooms offer comfortable, adequate space. The main level is finished with durable and stylish luxury vinyl plank flooring, while the upper level is carpeted for added comfort. A two-car garage and asphalt driveway provide ample parking and storage. Enjoy the benefits of a well-maintained community with HOA services that include lawn care, road maintenance, and upkeep of common areas. With plenty of open green space and sidewalks throughout, it’s ideal for walking and enjoying the outdoors. Conveniently located near town, you’ll have easy access to shopping, dining, medical facilities, public parks, and major commuting routes—making this home as practical as it is appealing. Make sure to schedule a private tour today.
For sale
Price cut: $13K (7/30)
$375,000
138 Gypsum Rd, Dover, DE 19904
4beds
1,680sqft
Single Family Residence
Built in 2023
7,579 Square Feet Lot
$374,100 Zestimate®
$223/sqft
$108/mo HOA
What's special
Open-concept main levelNatural lightDining areaGenerously sized bedroomsWalk-in closetTwo-car garageLuxury vinyl plank flooring
- 144 days
- 338
- 30
Zillow last checked:
Listing updated:
Listed by:
Debbie Oberdorf 302-531-6949,
Bryan Realty Group (302) 734-4414
Source: Bright MLS,MLS#: DEKT2046584
Facts & features
Interior
Bedrooms & bathrooms
- Bedrooms: 4
- Bathrooms: 3
- Full bathrooms: 2
- 1/2 bathrooms: 1
- Main level bathrooms: 1
Basement
- Area: 0
Heating
- Forced Air, Natural Gas
Cooling
- Central Air, Electric
Appliances
- Included: Built-In Range, Microwave, Dishwasher, Refrigerator, Stainless Steel Appliance(s), Washer, Dryer, Electric Water Heater
Features
- Dining Area, Kitchen Island, Pantry, Primary Bath(s), Walk-In Closet(s)
- Flooring: Luxury Vinyl, Carpet
- Has basement: No
- Has fireplace: No
Interior area
- Total structure area: 1,680
- Total interior livable area: 1,680 sqft
- Finished area above ground: 1,680
- Finished area below ground: 0
Property
Parking
- Total spaces: 2
- Parking features: Garage Faces Front, Garage Door Opener, Inside Entrance, Attached
- Attached garage spaces: 2
Accessibility
- Accessibility features: None
Features
- Levels: Two
- Stories: 2
- Pool features: None
Lot
- Size: 7,579 Square Feet
- Dimensions: 0.17 x 0.00
Details
- Additional structures: Above Grade, Below Grade
- Parcel number: LC0304602041500000
- Zoning: NA
- Special conditions: Standard
Construction
Type & style
- Home type: SingleFamily
- Architectural style: Colonial
- Property subtype: Single Family Residence
Materials
- Vinyl Siding
- Foundation: Slab
Condition
- New construction: No
- Year built: 2023
Details
- Builder model: Birch
Utilities & green energy
- Sewer: Public Sewer
- Water: Public
Community & HOA
Community
- Subdivision: Stonington
HOA
- Has HOA: Yes
- Services included: Maintenance Grounds, Snow Removal, Trash
- HOA fee: $325 quarterly
- HOA name: A2Z PROPERTY MANAGEMENT
Location
- Region: Dover
Financial & listing details
- Price per square foot: $223/sqft
- Tax assessed value: $315,500
- Annual tax amount: $1,870
- Date on market: 5/1/2026
- Listing agreement: Exclusive Right To Sell
- Listing terms: Cash,Conventional,VA Loan,FHA
- Ownership: Fee Simple
Estimated market value
$374,100
$355,000 - $393,000
$2,495/mo
Price history
| Date | Event | Price |
|---|---|---|
| 7/30/2026 | Price change | $375,000-3.4%$223/sqft |
Source:  Bright MLS #DEKT2046584 Report a problem Bright MLS #DEKT2046584 Report a problem | ||
| 6/26/2026 | Price change | $388,000-1%$231/sqft |
Source: Bright MLS #DEKT2046584 Report a problem | ||
| 5/1/2026 | Listed for sale | $392,000+0.4%$233/sqft |
Source: Bright MLS #DEKT2046584 Report a problem | ||
| 9/11/2025 | Listing removed | $390,499$232/sqft |
Source: Bright MLS #DEKT2036296 Report a problem | ||
| 8/11/2025 | Price change | $390,499-1.1%$232/sqft |
Source: Bright MLS #DEKT2036296 Report a problem | ||
| 4/28/2025 | Price change | $394,900-4.8%$235/sqft |
Source: Bright MLS #DEKT2036296 Report a problem | ||
| 4/10/2025 | Listed for sale | $415,000+23.3%$247/sqft |
Source: Bright MLS #DEKT2036296 Report a problem | ||
| 6/7/2023 | Sold | $336,470$200/sqft |
Source: Public Record Report a problem | ||
Public tax history
| Year | Property taxes | Tax assessment |
|---|---|---|
| 2025 | $1,870 +3.5% | $315,500 |
| 2024 | $1,807 +56.9% | $315,500 +715.2% |
| 2023 | $1,152 +1076.8% | $38,700 +1038.2% |
| 2022 | $98 +3.8% | $3,400 |
| 2021 | $94 +1073.1% | $3,400 +1033.3% |
| 2020 | $8 +5.8% | $300 |
| 2019 | $8 +9.4% | $300 |
| 2018 | $7 | $300 |
| 2017 | $7 -24% | $300 -25% |
| 2016 | $9 | $400 |
| 2015 | -- | $400 |
| 2014 | -- | $400 |
| 2012 | -- | $400 |
| 2011 | -- | $400 |
| 2010 | -- | $400 |
| 2009 | -- | $400 |
| 2008 | -- | $400 |
| 2007 | -- | $400 |
| 2005 | -- | $400 |
Find assessor info on the county website
Monthly payment
Est. payment
Payment breakdown
Explore the cost of this home by adjusting the details. Changes won't be saved.Climate risks
Neighborhood: 19904
Nearby schools
Schools provided by the listing agent
- High: Dover H.s.
- District: Capital
Source: Bright MLS. This data may not be complete. We recommend contacting the local school district to confirm school assignments for this home.
Similar homes
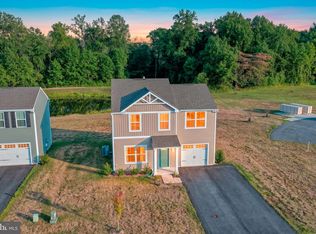
- $389,0004 bd3 ba2.4k sqftNone Available, Dover, DE 19904For Sale
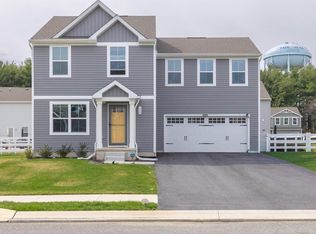
 MLS ID #DEKT2048518, Vincent Grova, Real Broker LLC. Bright MLS
 - $365,0004 bd3 ba1.7k sqftNone, Dover, DE 19904For Sale
 MLS ID #DEKT2049844, Aaron Layton, Bryan Realty Group. Bright MLS
 - $379,0003 bd3 ba2.3k sqftNone, Dover, DE 19904For Sale
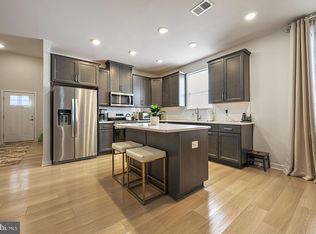 MLS ID #DEKT2050762, Mrs. Tyler Anaya, Samson Properties of DE, LLC. Bright MLS
 - $369,0003 bd2 ba1.5k sqftNone, Dover, DE 19901For Sale
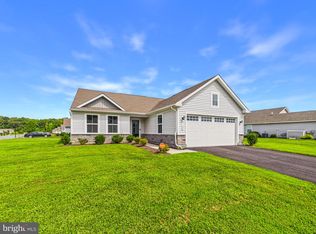 MLS ID #DEKT2050272, Shalini Sawhney, Burns & Ellis Realtors. Bright MLS
 - $416,0004 bd3 ba2.4k sqftNone, Dover, DE 19904For SaleMLS ID #DEKT2050436, Doug Doyle, The Moving Experience Delaware Inc. Bright MLS
- $429,0004 bd3 ba2.2k sqftNone, Dover, DE 19904For SaleMLS ID #DEKT2046124, Jared Rowley, Samson Properties of DE, LLC. Bright MLS
- $455,0003 bd2 ba1.7k sqftNone Available, Dover, DE 19904For SaleMLS ID #DEKT2048750, J Martin Orlando, Bryan Realty Group. Bright MLS
- $390,0003 bd2 ba1.6k sqftNone Available, Dover, DE 19901For SaleMLS ID #DEKT2050304, Jeff Foust, Myers Realty. Bright MLS
- $425,7003 bd3 ba1.6k sqftNone Available, Dover, DE 19901For SaleMLS ID #DEKT2046486, John Willard, Myers Realty. Bright MLS
- $340,0004 bd3 ba1.8k sqftNone, Dover, DE 19904For SaleMLS ID #DEKT2048754, Rosalia Martinez, Keller Williams Realty Central-Delaware. Bright MLS
- $375,0003 bd3 ba1.9k sqftNone, Dover, DE 19904New ConstructionMLS ID #DEKT2048034, Jennifer Hall, The Moving Experience Delaware Inc. Bright MLS
- $359,0002 bd2 ba1.2k sqftNone, Dover, DE 19904For SaleMLS ID #DEKT2049128, Ilana Smith, Bryan Realty Group. Bright MLS
- $355,0003 bd3 ba1.9k sqftNone Available, Dover, DE 19904For SaleMLS ID #DEKT2049350, Tracey Ann Amore, BHHS Fox & Roach-Greenville. Bright MLS
- $349,9002 bd2 ba1.5k sqftNone Available, Dover, DE 19904New ConstructionBright MLS
- $445,0003 bd3 ba2.1k sqftNone Available, Dover, DE 19904For SaleMLS ID #DEKT2047330, Erin Fortney, Tri-County Realty. Bright MLS
- $399,0004 bd4 ba1.7k sqftNone Available, Smyrna, DE 19977For SaleMLS ID #DEKT2049760, Megan Aitken, Keller Williams Realty. Bright MLS
- $380,0004 bd3 ba1.6k sqftNone, Dover, DE 19901For SaleMLS ID #DEKT2043628, Nik Patel, Keller Williams Realty Central-Delaware. Bright MLS
- $379,9002 bd2 ba1.3k sqftNone Available, Smyrna, DE 19977For SaleMLS ID #DEKT2048344, Marsela Leonard, Real Broker LLC. Bright MLS
- $390,0002 bd2 ba1.6k sqftNone Available, Smyrna, DE 19977For SaleMLS ID #DEKT2050358, Lauren Janes, Compass. Bright MLS
