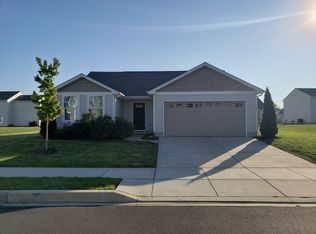
Prime location in Dover, home is just 10 years old, very well maintained and a beautiful space to call home. This property features an open floor plan with living room, kitchen and dining area on the main floor. The kitchen features an island and plenty of counter and cabinet space for prep and storage. The laundry is located upstairs for convenience, along with 4 bedrooms. The primary bedroom has its own primary bathroom with a walk-in closet. Down the hall are 3 spacious bedrooms with an additional full bathroom. Moving down to the unfinished basement there is plenty of space for use as you please. Enjoy the community center with an in-ground pool, walking paths and play areas for the kids. Very close to restaurants, shopping centers, and lots of entertainment. Located near RT 1 and 13 make an easy commute to local employers such as Dover AFB and Bayhealth Hospital in Dover. Don't miss the chance to make this great property your own. Schedule your showing today!
For sale
Price cut: $2.5K (10/8)
$377,500
714 Marta Dr, Dover, DE 19901
4beds
1,680sqft
Single Family Residence
Built in 2016
8,015 Square Feet Lot
$376,400 Zestimate®
$225/sqft
$66/mo HOA
What's special
Walking pathsWalk-in closetKitchen features an island
- 282 days
- 403
- 37
Zillow last checked:
Listing updated:
Listed by:
Nik Patel 302-270-2917,
Keller Williams Realty Central-Delaware 3026770020,
Listing Team: The Rivera Group
Source: Bright MLS,MLS#: DEKT2043628
Facts & features
Interior
Bedrooms & bathrooms
- Bedrooms: 4
- Bathrooms: 3
- Full bathrooms: 2
- 1/2 bathrooms: 1
- Main level bathrooms: 1
Rooms
- Room types: Living Room, Dining Room, Primary Bedroom, Bedroom 2, Bedroom 3, Kitchen, Bedroom 1
Primary bedroom
- Level: Upper
- Area: 182 Square Feet
- Dimensions: 14 X 13
Bedroom 1
- Level: Upper
- Area: 150 Square Feet
- Dimensions: 15 X 10
Bedroom 2
- Level: Upper
- Area: 110 Square Feet
- Dimensions: 11 X 10
Bedroom 3
- Level: Upper
- Area: 100 Square Feet
- Dimensions: 10 X 10
Dining room
- Level: Main
- Area: 110 Square Feet
- Dimensions: 11 X 10
Kitchen
- Level: Main
- Area: 88 Square Feet
- Dimensions: 11 X 8
Living room
- Level: Main
- Area: 285 Square Feet
- Dimensions: 19 X 15
Heating
- Forced Air, Natural Gas
Cooling
- Central Air, Electric
Appliances
- Included: Microwave, Refrigerator, Oven/Range - Electric, Dishwasher, Disposal, Washer, Dryer, Water Heater, Gas Water Heater
- Laundry: Upper Level
Features
- Attic, Bathroom - Tub Shower, Combination Kitchen/Dining, Dining Area, Kitchen Island, Primary Bath(s), Recessed Lighting
- Basement: Full,Unfinished
- Has fireplace: No
Interior area
- Total structure area: 1,680
- Total interior livable area: 1,680 sqft
- Finished area above ground: 1,680
- Finished area below ground: 0
Property
Parking
- Total spaces: 2
- Parking features: Garage Faces Front, Garage Door Opener, Inside Entrance, Attached, Driveway
- Attached garage spaces: 2
- Has uncovered spaces: Yes
Accessibility
- Accessibility features: None
Features
- Levels: Two
- Stories: 2
- Pool features: None
Lot
- Size: 8,015 Square Feet
- Dimensions: 80.00 x 100.00
Details
- Additional structures: Above Grade, Below Grade
- Parcel number: ED0507707064500000
- Zoning: R8
- Special conditions: Standard
Construction
Type & style
- Home type: SingleFamily
- Architectural style: Contemporary
- Property subtype: Single Family Residence
Materials
- Vinyl Siding
- Foundation: Block
Condition
- New construction: No
- Year built: 2016
Utilities & green energy
- Sewer: Public Sewer
- Water: Public
Community & HOA
Community
- Subdivision: Clearview Meadow
HOA
- Has HOA: Yes
- HOA fee: $66 monthly
Location
- Region: Dover
Financial & listing details
- Price per square foot: $225/sqft
- Tax assessed value: $305,800
- Annual tax amount: $2,795
- Date on market: 1/14/2026
- Listing agreement: Exclusive Right To Sell
- Listing terms: Cash,Conventional,FHA,VA Loan
- Ownership: Fee Simple
Estimated market value
$376,400
$358,000 - $395,000
$2,349/mo
Price history
| Date | Event | Price |
|---|---|---|
| 10/8/2026 | Price change | $377,500-0.7%$225/sqft |
Source:  Bright MLS #DEKT2043628 Report a problem Bright MLS #DEKT2043628 Report a problem | ||
| 9/22/2026 | Listing removed | $2,800$2/sqft |
Source: Zillow Rentals Report a problem | ||
| 8/31/2026 | Listed for rent | $2,800-3.4%$2/sqft |
Source: Zillow Rentals Report a problem | ||
| 6/29/2026 | Price change | $380,000-1.3%$226/sqft |
Source: Bright MLS #DEKT2043628 Report a problem | ||
| 5/1/2026 | Price change | $385,000-1.3%$229/sqft |
Source: Bright MLS #DEKT2043628 Report a problem | ||
| 1/14/2026 | Listed for sale | $390,000+86.9%$232/sqft |
Source: Bright MLS #DEKT2043628 Report a problem | ||
| 12/27/2025 | Listing removed | $2,900$2/sqft |
Source: Zillow Rentals Report a problem | ||
| 12/10/2025 | Listed for rent | $2,900$2/sqft |
Source: Zillow Rentals Report a problem | ||
| 11/21/2025 | Listing removed | $2,900$2/sqft |
Source: Zillow Rentals Report a problem | ||
| 10/31/2025 | Listed for rent | $2,900+11.5%$2/sqft |
Source: Zillow Rentals Report a problem | ||
| 6/8/2024 | Listing removed | -- |
Source: Zillow Rentals Report a problem | ||
| 5/18/2024 | Listed for rent | $2,600$2/sqft |
Source: Zillow Rentals Report a problem | ||
| 4/22/2024 | Listing removed | -- |
Source: Zillow Rentals Report a problem | ||
| 1/18/2024 | Listed for rent | $2,600$2/sqft |
Source: Zillow Rentals Report a problem | ||
| 1/4/2024 | Listing removed | -- |
Source: Zillow Rentals Report a problem | ||
| 1/2/2024 | Listed for rent | $2,600$2/sqft |
Source: Zillow Rentals Report a problem | ||
| 11/20/2023 | Listing removed | -- |
Source: Zillow Rentals Report a problem | ||
| 10/30/2023 | Listed for rent | $2,600$2/sqft |
Source: Zillow Rentals Report a problem | ||
| 6/29/2022 | Listing removed | -- |
Source: Zillow Rental Manager Report a problem | ||
| 6/25/2022 | Listed for rent | $2,600+30%$2/sqft |
Source: Zillow Rental Manager Report a problem | ||
| 6/23/2021 | Listing removed | -- |
Source: Zillow Rental Manager Report a problem | ||
| 6/18/2021 | Listed for rent | $2,000+8.1%$1/sqft |
Source: Zillow Rental Manager Report a problem | ||
| 5/15/2021 | Listing removed | -- |
Source: Zillow Rental Manager Report a problem | ||
| 5/10/2021 | Listed for rent | $1,850+5.7%$1/sqft |
Source: Zillow Rental Manager Report a problem | ||
| 3/3/2019 | Listing removed | $1,750$1/sqft |
Source: Olson Real Estate Report a problem | ||
| 5/31/2016 | Sold | $208,662+363.7%$124/sqft |
Source: Public Record Report a problem | ||
| 12/21/2015 | Sold | $45,000$27/sqft |
Source: Public Record Report a problem | ||
Public tax history
| Year | Property taxes | Tax assessment |
|---|---|---|
| 2025 | $1,797 +3.5% | $305,800 |
| 2024 | $1,736 +36.5% | $305,800 +607.9% |
| 2023 | $1,272 +3.4% | $43,200 |
| 2022 | $1,229 +3.8% | $43,200 |
| 2021 | $1,184 +3.5% | $43,200 |
| 2020 | $1,144 +5.8% | $43,200 |
| 2019 | $1,081 +9.5% | $43,200 |
| 2018 | $987 | $43,200 |
| 2017 | $987 +1.3% | $43,200 |
| 2016 | $974 +8543.5% | $43,200 +8540% |
| 2015 | $11 -0.3% | $500 |
| 2014 | $11 | $500 |
| 2012 | -- | $500 |
| 2011 | -- | $500 |
| 2010 | -- | $500 |
| 2009 | -- | $500 |
| 2008 | -- | $500 |
| 2007 | -- | $500 |
Find assessor info on the county website
Monthly payment
Est. payment
Payment breakdown
Explore the cost of this home by adjusting the details. Changes won't be saved.Climate risks
Neighborhood: 19901
Nearby schools
Schools provided by the listing agent
- Elementary: East Dover
- High: Dover
- District: Capital
Source: Bright MLS. This data may not be complete. We recommend contacting the local school district to confirm school assignments for this home.
Similar homes
- $379,9993 bd3 ba1.8k sqftNone, Dover, DE 19901New Construction
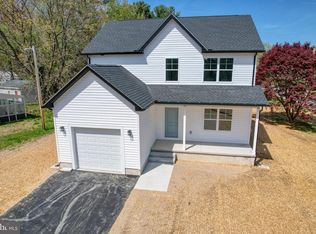
 MLS ID #DEKT2046046, Jenna LaFermine, Burns & Ellis Realtors. Bright MLS
 - $400,0004 bd3 ba2.3k sqftNone, Dover, DE 19901For Sale
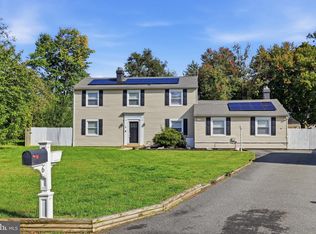 MLS ID #DEKT2051216, Bobbi J Slagle, NextHome Preferred. Bright MLS
 - $359,0003 bd2 ba1.5k sqftNone, Dover, DE 19901For Sale
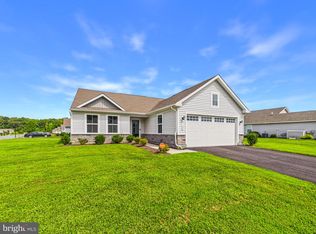 MLS ID #DEKT2050272, Shalini Sawhney, Burns & Ellis Realtors. Bright MLS
 - $315,0003 bd2 ba1.3k sqftNone Available, Dover, DE 19901For Sale
 MLS ID #DEKT2049084, Pete Shade, Burns & Ellis Realtors. Bright MLS
 - $260,0003 bd2 ba1.5k sqftNone Available, Dover, DE 19901For SaleMLS ID #DEKT2051622, David Sordelet, Real Broker, LLC. Bright MLS
- $390,0003 bd2 ba1.6k sqftNone Available, Dover, DE 19901For SaleMLS ID #DEKT2050304, Jeff Foust, Myers Realty. Bright MLS
- $399,0004 bd3 ba2.2k sqftNone, Dover, DE 19904For SaleMLS ID #DEKT2046124, Jared Rowley, Samson Properties of DE, LLC. Bright MLS
- $369,9003 bd3 ba2.3k sqft2 Story, Dover, DE 19904For SaleMLS ID #DEKT2051620, Maggie Haass, Burns & Ellis Realtors. Bright MLS
- $399,0003 bd2 ba1.5k sqftNone, Dover, DE 19901For SaleMLS ID #DEKT2050718, J Martin Orlando, Bryan Realty Group. Bright MLS
- $310,0003 bd3 ba1.9k sqftNone Available, Dover, DE 19904For SaleMLS ID #DEKT2051642, Kelly Reilly, Patterson-Schwartz-Newark. Bright MLS
- $350,0004 bd3 ba2.1k sqftNone, Dover, DE 19904For SaleMLS ID #DEKT2047936, Andrew Bryan, Bryan Realty Group. Bright MLS
- $375,0004 bd3 ba1.6k sqftNone, Dover, DE 19904For SaleMLS ID #DEKT2046584, Debbie Oberdorf, Bryan Realty Group. Bright MLS
- $415,0003 bd2 ba1.8k sqftNone Available, Dover, DE 19901For SaleMLS ID #DEKT2049848, Yvonne Hall, Keller Williams Realty Central-Delaware. Bright MLS
- $404,7373 bd3 ba1.6k sqftNone Available, Dover, DE 19901For SaleMLS ID #DEKT2046486, John Willard, Myers Realty. Bright MLS
- $394,0004 bd3 ba1.9k sqftNone, Magnolia, DE 19962For SaleMLS ID #DEKT2050010, Mike McKean, Keller Williams Realty. Bright MLS
- $425,0004 bd3 ba2.3k sqftNone, Magnolia, DE 19962For SaleMLS ID #DEKT2051552, Rosalia Martinez, Keller Williams Realty Central-Delaware. Bright MLS
- $385,9003 bd3 ba1.9k sqftNone Available, Hartly, DE 19953For SaleMLS ID #DEKT2051208, Hailey Dixon, Bryan Realty Group. Bright MLS
- $327,0003 bd3 ba1.8k sqftNone Available, Dover, DE 19904For SaleMLS ID #DEKT2048852, Nancy Nechay-Johns, Keller Williams Realty Central-Delaware. Bright MLS
- $315,0002 bd2 ba1.1k sqftNone Available, Dover, DE 19904For SaleMLS ID #DEKT2051442, Nick Padilla, First Coast Realty LLC. Bright MLS
- $365,0003 bd3 ba1.7k sqftNone, Magnolia, DE 19962For SaleMLS ID #DEKT2050026, Kimberly Rivera, Keller Williams Realty Central-Delaware. Bright MLS
