An opportunity that stands out! Currently the lowest-priced home in the community, this property offers exceptional value and is priced to sell! Welcome to easy, comfortable living in this beautifully maintained ranch home located in a desirable 55+ adult community in Verona Woods. Offering over 1,500 square feet of thoughtfully designed living space, this move-in-ready home is in excellent condition and offers an inviting open-concept layout, three bedrooms, two full baths, and an attached two-car garage. From the moment you enter the foyer, you’ll appreciate the light, airy feel and seamless flow of the main living areas. The spacious great room opens directly to the dining area and kitchen, creating the perfect setting for everyday living and effortless entertaining. The kitchen features quartz countertops, a large center island, and stainless steel appliances, providing both style and functionality. Luxury Vinyl Plank flooring extends throughout the home, creating a clean, cohesive look while offering easy maintenance. The spacious primary suite offers a private full bath and an oversized walk-in closet, creating a comfortable retreat at the end of the day. Two additional bedrooms and a second full bath provide flexibility for guests, hobbies, or a home office. With an attached garage, an open and functional floor plan, and a home that has been exceptionally well cared for, this property offers the ideal combination of comfort and convenience. Located in Dover, you’ll be close to shopping, dining, medical facilities, and the many everyday conveniences the area has to offer. Move-in ready, easy to show, and truly worth seeing in person! Schedule your tour!
For sale
Price cut: $10K (10/19)
$359,000
126 Laertes Dr, Dover, DE 19901
3beds
1,530sqft
Single Family Residence
Built in 2021
0.31 Acres Lot
$-- Zestimate®
$235/sqft
$165/mo HOA
What's special
Stainless steel appliancesLight airy feelSpacious primary suiteTwo additional bedroomsOversized walk-in closetThree bedroomsAttached two-car garage
- 45 days
- 615
- 50
Zillow last checked:
Listing updated:
Listed by:
Shalini Sawhney 302-331-8569,
Burns & Ellis Realtors 3026744220
Source: Bright MLS,MLS#: DEKT2050272
Facts & features
Interior
Bedrooms & bathrooms
- Bedrooms: 3
- Bathrooms: 2
- Full bathrooms: 2
- Main level bathrooms: 2
- Main level bedrooms: 3
Basement
- Area: 0
Heating
- Forced Air, Natural Gas
Cooling
- Central Air, Electric
Appliances
- Included: Gas Water Heater
Features
- Has basement: No
- Has fireplace: No
Interior area
- Total structure area: 1,530
- Total interior livable area: 1,530 sqft
- Finished area above ground: 1,530
- Finished area below ground: 0
Property
Parking
- Total spaces: 6
- Parking features: Garage Faces Front, Attached, Driveway
- Attached garage spaces: 2
- Uncovered spaces: 4
Accessibility
- Accessibility features: None
Features
- Levels: One
- Stories: 1
- Pool features: None
Lot
- Size: 0.31 Acres
Details
- Additional structures: Above Grade, Below Grade
- Parcel number: LC0004704039200000
- Zoning: AR
- Special conditions: Standard
Construction
Type & style
- Home type: SingleFamily
- Architectural style: Ranch/Rambler
- Property subtype: Single Family Residence
Materials
- Frame, Vinyl Siding
- Foundation: Permanent
Condition
- New construction: No
- Year built: 2021
Utilities & green energy
- Sewer: Public Sewer
- Water: Public
Community & HOA
Community
- Senior community: Yes
- Subdivision: Verona Woods
HOA
- Has HOA: Yes
- HOA fee: $496 quarterly
Location
- Region: Dover
Financial & listing details
- Price per square foot: $235/sqft
- Tax assessed value: $368,100
- Annual tax amount: $2,182
- Date on market: 9/11/2026
- Listing agreement: Exclusive Right To Sell
- Ownership: Fee Simple
Estimated market value
Not available
Estimated sales range
Not available
Not available
Price history
| Date | Event | Price |
|---|---|---|
| 10/19/2026 | Price change | $359,000-2.7%$235/sqft |
Source:  Bright MLS #DEKT2050272 Report a problem | ||
| 9/18/2026 | Price change | $369,000-5.4%$241/sqft |
Source: Bright MLS #DEKT2050272 Report a problem | ||
| 9/11/2026 | Listed for sale | $390,000+25.8%$255/sqft |
Source: Bright MLS #DEKT2050272 Report a problem | ||
| 5/27/2021 | Sold | $310,000$203/sqft |
Source: Public Record Report a problem | ||
Public tax history
| Year | Property taxes | Tax assessment |
|---|---|---|
| 2025 | $2,559 +3.5% | $368,100 |
| 2024 | $2,472 +60.7% | $368,100 +853.6% |
| 2023 | $1,538 +4.9% | $38,600 |
| 2022 | $1,467 +6.9% | $38,600 |
| 2021 | $1,371 +12692.4% | $38,600 +9550% |
| 2020 | $11 +5.7% | $400 |
| 2019 | $10 +9.4% | $400 |
| 2018 | $9 | $400 |
| 2017 | $9 +1.3% | $400 |
| 2016 | $9 | $400 |
| 2015 | $9 -0.2% | $400 |
| 2014 | $9 | $400 |
| 2012 | -- | $400 |
| 2011 | -- | $400 |
| 2010 | -- | $400 |
| 2009 | -- | -- |
Find assessor info on the county website
Monthly payment
Est. payment
Payment breakdown
Explore the cost of this home by adjusting the details. Changes won't be saved.Climate risks
Neighborhood: 19901
Nearby schools
Schools provided by the listing agent
- District: Capital
Source: Bright MLS. This data may not be complete. We recommend contacting the local school district to confirm school assignments for this home.
Similar homes
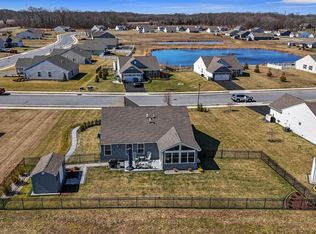
- $379,9003 bd2 ba1.6k sqftNone Available, Dover, DE 19901For Sale

 MLS ID #DEKT2050304, Jeff Foust, Myers Realty. Bright MLS
- $399,0003 bd2 ba1.5k sqftNone, Dover, DE 19901For Sale
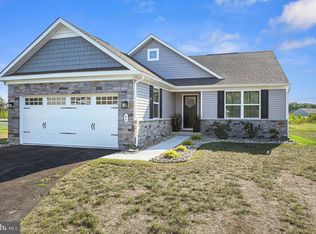 MLS ID #DEKT2050718, J Martin Orlando, Bryan Realty Group. Bright MLS
- $399,9993 bd2 ba1.4k sqftNone Available, Dover, DE 19901For Sale
 MLS ID #DEKT2043870, Brandon Jones, EXP Realty, LLC. Bright MLS
- $355,0003 bd2 ba1.3k sqftNone Available, Dover, DE 19904For Sale
 MLS ID #DEKT2051496, Karla Montes, Myers Realty. Bright MLS
- $405,0003 bd2 ba1.5k sqftNone Available, Dover, DE 19901For SaleMLS ID #DEKT2050586, Debbie Oberdorf, Bryan Realty Group. Bright MLS
- $424,9003 bd2 ba2k sqftNone Available, Dover, DE 19901For SaleMLS ID #DEKT2050470, Mr. Ensley Milton, Elevated Real Estate Solutions. Bright MLS
- $404,7373 bd3 ba1.6k sqftNone Available, Dover, DE 19901For SaleMLS ID #DEKT2046486, John Willard, Myers Realty. Bright MLS
- $377,5004 bd3 ba1.6k sqftNone, Dover, DE 19901For SaleMLS ID #DEKT2043628, Nik Patel, Keller Williams Realty Central-Delaware. Bright MLS
- $356,0002 bd2 ba1.2k sqftNone Available, Dover, DE 19904For SaleMLS ID #DEKT2050224, Dustin Oldfather, Compass. Bright MLS
- $315,0003 bd2 ba1.3k sqftNone Available, Dover, DE 19901For SaleMLS ID #DEKT2049084, Pete Shade, Burns & Ellis Realtors. Bright MLS
- $260,0003 bd2 ba1.5k sqftNone Available, Dover, DE 19901For SaleMLS ID #DEKT2051622, David Sordelet, Real Broker, LLC. Bright MLS
- $379,9993 bd3 ba1.8k sqftNone, Dover, DE 19901New ConstructionMLS ID #DEKT2046046, Jenna LaFermine, Burns & Ellis Realtors. Bright MLS
- $389,9992 bd2 ba1.3k sqftNone, Dover, DE 19904For SaleMLS ID #DEKT2050640, Dan Shainsky, Coldwell Banker Realty. Bright MLS
- $349,5002 bd2 ba1.2k sqftNone, Dover, DE 19904For SaleMLS ID #DEKT2049128, Mrs. Ilana Smith, Elevated Real Estate Solutions. Bright MLS
- $327,0003 bd3 ba1.8k sqftNone Available, Dover, DE 19904For SaleMLS ID #DEKT2048852, Nancy Nechay-Johns, Keller Williams Realty Central-Delaware. Bright MLS
- $365,0003 bd3 ba1.9k sqftNone, Dover, DE 19904New ConstructionMLS ID #DEKT2048034, Jennifer Hall, The Moving Experience Delaware Inc. Bright MLS
- $375,0004 bd3 ba1.6k sqftNone, Dover, DE 19904For SaleMLS ID #DEKT2046584, Debbie Oberdorf, Bryan Realty Group. Bright MLS
- $335,0003 bd2 ba1.1k sqftNone Available, Cheswold, DE 19936For SaleMLS ID #DEKT2051244, COREY MAHONEY, Northrop Realty. Bright MLS
- $419,0003 bd3 ba1.5k sqftNone Available, Dover, DE 19904New ConstructionMLS ID #DEKT2050572, Dustin Oldfather, Compass. Bright MLS
- $415,0003 bd2 ba1.8k sqftNone Available, Dover, DE 19901For SaleMLS ID #DEKT2049848, Yvonne Hall, Keller Williams Realty Central-Delaware. Bright MLS
