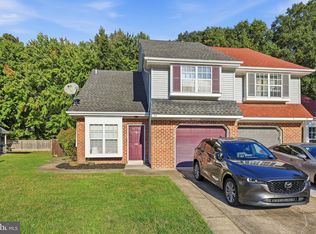
Spacious 3-Bedroom, 2.5-Bath Twin Home in Heatherfield – 1,920 Sq. Ft.! One of the larger twin homes in the desirable Heatherfield community, offering approximately 1,920 square feet of comfortable living space! Conveniently located near Dover High School and just minutes from Dover's shopping, restaurants, hospital, medical offices, and other everyday amenities. This spacious home features a brand-new kitchen, a large living room, and a dining area conveniently located off the living room. The generous family room offers a glass sliding door leading to an outdoor patio, making it a great space for relaxing or entertaining. A convenient laundry room and half bath are also located just off the family room. Upstairs, you'll find three bedrooms and two full bathrooms. The nicely sized primary bedroom features its own private bath, along with two additional bedrooms and a full hall bathroom. Features include.... Approximately 1,920 square feet of living space, Brand-new kitchen, Spacious living room and dining area, Large family room with sliding glass doors to patio, First-floor laundry room and half bath, Three bedrooms and two full baths upstairs, One-car garage, Driveway parking, Plenty of additional on-street parking for guests. Enjoy the convenience of being close to everything Dover has to offer while enjoying the space and comfort of one of Heatherfield's larger twin homes! A wonderful place to call home!
Coming soon 11/11
$290,000
33 Stoney Dr, Dover, DE 19904
3beds
1,920sqft
Single Family Residence
Built in 1985
5,097 Square Feet Lot
$287,000 Zestimate®
$151/sqft
$-- HOA
What's special
- 2 days
- 102
- 14
Zillow last checked:
Listing updated:
Listed by:
Bj Corey 302-382-9851,
Century 21 Emerald 3026442121
Source: Bright MLS,MLS#: DEKT2051952
Facts & features
Interior
Bedrooms & bathrooms
- Bedrooms: 3
- Bathrooms: 3
- Full bathrooms: 2
- 1/2 bathrooms: 1
- Main level bathrooms: 1
Basement
- Area: 0
Heating
- Forced Air, Natural Gas
Cooling
- Central Air, Electric
Appliances
- Included: Gas Water Heater
Features
- Walk-In Closet(s), Primary Bath(s), Open Floorplan, Family Room Off Kitchen, Dining Area, Cathedral Ceiling(s), Dry Wall
- Flooring: Carpet, Luxury Vinyl
- Has basement: No
- Number of fireplaces: 1
Interior area
- Total structure area: 1,920
- Total interior livable area: 1,920 sqft
- Finished area above ground: 1,920
- Finished area below ground: 0
Property
Parking
- Total spaces: 1
- Parking features: Garage Faces Front, Inside Entrance, Concrete, Attached
- Attached garage spaces: 1
- Has uncovered spaces: Yes
Accessibility
- Accessibility features: None
Features
- Levels: Two
- Stories: 2
- Pool features: None
Lot
- Size: 5,097 Square Feet
Details
- Additional structures: Above Grade, Below Grade
- Parcel number: ED0507605021700000
- Zoning: RM1
- Zoning description: R
- Special conditions: Standard
- Other equipment: None
Construction
Type & style
- Home type: SingleFamily
- Property subtype: Single Family Residence
- Attached to another structure: Yes
Materials
- Vinyl Siding
- Foundation: Slab
- Roof: Asbestos Shingle
Condition
- New construction: No
- Year built: 1985
Utilities & green energy
- Electric: 100 Amp Service
- Sewer: Public Sewer
- Water: Public
Community & HOA
Community
- Subdivision: Heatherfield
HOA
- Has HOA: No
Location
- Region: Dover
Financial & listing details
- Price per square foot: $151/sqft
- Tax assessed value: $232,000
- Annual tax amount: $2,580
- Date on market: 11/11/2026
- Listing agreement: Exclusive Right To Sell
- Listing terms: Cash,Conventional,FHA,VA Loan
- Inclusions: Stove, Refrigerator, Dishwasher, Microwave, W / D(as Is)
- Ownership: Fee Simple
Estimated market value
$287,000
$264,000 - $307,000
$2,108/mo
Price history
| Date | Event | Price |
|---|---|---|
| 8/23/2013 | Sold | $139,900$73/sqft |
Source: Public Record Report a problem | ||
Public tax history
| Year | Property taxes | Tax assessment |
|---|---|---|
| 2025 | $1,368 +3.5% | $232,000 |
| 2024 | $1,322 -8.9% | $232,000 +372.5% |
| 2023 | $1,450 +3.4% | $49,100 |
| 2022 | $1,402 +3.8% | $49,100 |
| 2021 | $1,351 +3.5% | $49,100 |
| 2020 | $1,305 +5.7% | $49,100 |
| 2019 | $1,234 +122.1% | $49,100 |
| 2018 | $556 +65.8% | $49,100 |
| 2017 | $335 -49.9% | $49,100 |
| 2016 | $669 +102.8% | $49,100 |
| 2015 | $330 -48.7% | $49,100 +3.8% |
| 2014 | $643 | $47,300 |
| 2012 | -- | $47,300 |
| 2011 | -- | $47,300 |
| 2010 | -- | $47,300 +2.6% |
| 2009 | -- | $46,100 |
| 2008 | -- | $46,100 |
| 2007 | -- | $46,100 |
| 2005 | -- | $46,100 |
| 2004 | -- | $46,100 |
| 2002 | -- | $46,100 |
| 2001 | -- | $46,100 |
| 2000 | $585 | $46,100 |
Find assessor info on the county website
Monthly payment
Est. payment
Payment breakdown
Explore the cost of this home by adjusting the details. Changes won't be saved.Climate risks
Neighborhood: 19904
Nearby schools
Schools provided by the listing agent
- Middle: Central
- High: Dover H.s.
- District: Capital
Source: Bright MLS. This data may not be complete. We recommend contacting the local school district to confirm school assignments for this home.
Similar homes
- $260,0003 bd3 ba1.7k sqftNone, Dover, DE 19904For Sale
 MLS ID #DEKT2051542, Jeff Foust, Myers Realty. Bright MLS
- $285,0004 bd4 ba1.7k sqftNone, Dover, DE 19904For Sale
 MLS ID #DEKT2051942, Barb Miller, Myers Realty. Bright MLS
- $330,0003 bd2 ba1.3k sqftNone Available, Dover, DE 19904For Sale
 MLS ID #DEKT2051508, Casey Stanhope, EXP Realty, LLC. Bright MLS
- $340,0003 bd3 ba2.1k sqftNone, Dover, DE 19904For Sale
 MLS ID #DEKT2050124, Anselim Njoka, Concord Realty Group. Bright MLS
- $299,9003 bd2 ba1.7k sqftNone Available, Dover, DE 19904For SaleMLS ID #DEKT2051894, Crystal Calderon, Bryan Realty Group. Bright MLS
- $327,0003 bd3 ba1.8k sqftNone Available, Dover, DE 19904For SaleMLS ID #DEKT2048852, Nancy Nechay-Johns, Keller Williams Realty Central-Delaware. Bright MLS
- $289,9003 bd2 ba1.1k sqftNone Available, Dover, DE 19904For SaleMLS ID #DEKT2051076, Debbie Oberdorf, Bryan Realty Group. Bright MLS
- $319,9004 bd2 ba2.1k sqftNone Available, Dover, DE 19904For SaleMLS ID #DEKT2051872, Jon Unrath, Keller Williams Real Estate - Media. Bright MLS
- $300,0003 bd2 ba1.7k sqftNone Available, Dover, DE 19904For SaleMLS ID #DEKT2050032, Lydia Ragonese, Compass. Bright MLS
- $400,0004 bd3 ba2.1k sqftFox Hall, Dover, DE 19904For SaleMLS ID #DEKT2051914, Amber Barnes, First Coast Realty LLC. Bright MLS
- $284,9004 bd2 ba1.7k sqftNone, Dover, DE 19904For SaleMLS ID #DEKT2049494, Sylvia Pankonien, RE/MAX Horizons. Bright MLS
- $295,0003 bd2 ba1.8k sqftNone, Dover, DE 19904For SaleMLS ID #DEKT2051062, Ashley Lyon, Keller Williams Realty Central-Delaware. Bright MLS
- $345,0004 bd3 ba2.1k sqftFox Hall, Dover, DE 19904For SaleMLS ID #DEKT2051054, Renee Edge, Iron Valley Real Estate at The Beach. Bright MLS
- $385,0004 bd3 ba2k sqftNone Available, Dover, DE 19904For SaleMLS ID #DEKT2050256, David Sordelet, Real Broker, LLC. Bright MLS
- $279,0004 bd2 ba1.9k sqftNone, Dover, DE 19904For SaleMLS ID #DEKT2050878, Amanda Chadwick, Burns & Ellis Realtors. Bright MLS
- $350,0004 bd3 ba2.1k sqftNone, Dover, DE 19904For SaleMLS ID #DEKT2047936, Andrew Bryan, Bryan Realty Group. Bright MLS
