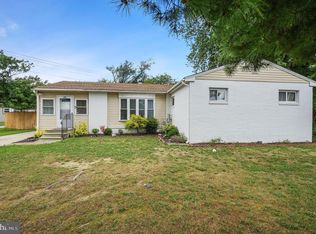
Welcome to 9 Park Lane! This well maintained 4 bedroom, 2 bath ranch offers comfortable one level living with a layout that makes the most of every space. The kitchen features 42" cabinets, soft close drawers, granite counter tops, stainless steel appliances and bar seating. The primary bedroom includes its own full bath, with three additional bedrooms and another full bath completing the home. The generous lot provides plenty of outdoor space to enjoy! Conveniently located near routes 13 and 1, shopping, dining and other local amenities. Schedule your showing and come see everything 9 Park Lane has to offer!
For sale
$285,000
9 Park Ln, Dover, DE 19904
4beds
1,184sqft
Single Family Residence
Built in 1956
9,148 Square Feet Lot
$-- Zestimate®
$241/sqft
$-- HOA
What's special
Comfortable one level livingStainless steel appliancesBar seatingGranite counter topsSoft close drawers
- 18 days
- 1,111
- 137
Likely to sell faster than
Zillow last checked:
Listing updated:
Listed by:
Logan Prindible 302-753-5827,
First Coast Realty LLC 3024486000,
Listing Team: The Home Me Group
Source: Bright MLS,MLS#: DEKT2051024
Facts & features
Interior
Bedrooms & bathrooms
- Bedrooms: 4
- Bathrooms: 2
- Full bathrooms: 2
- Main level bathrooms: 2
- Main level bedrooms: 4
Basement
- Area: 0
Heating
- Forced Air, Natural Gas
Cooling
- Central Air, Electric
Appliances
- Included: Microwave, Dishwasher, Electric Water Heater
Features
- Eat-in Kitchen, Ceiling Fan(s), Recessed Lighting
- Flooring: Carpet, Tile/Brick, Wood
- Has basement: No
- Has fireplace: No
Interior area
- Total structure area: 2,684
- Total interior livable area: 1,184 sqft
- Finished area above ground: 1,184
- Finished area below ground: 0
Property
Parking
- Total spaces: 5
- Parking features: Driveway
- Uncovered spaces: 5
Accessibility
- Accessibility features: None
Features
- Levels: One
- Stories: 1
- Pool features: None
Lot
- Size: 9,148 Square Feet
Details
- Additional structures: Above Grade, Below Grade
- Parcel number: NM0009415031200000
- Zoning: RS1
- Special conditions: Standard
Construction
Type & style
- Home type: SingleFamily
- Architectural style: Ranch/Rambler
- Property subtype: Single Family Residence
Materials
- Vinyl Siding
- Foundation: Crawl Space
- Roof: Metal
Condition
- Good
- New construction: No
- Year built: 1956
- Major remodel year: 2016
Utilities & green energy
- Sewer: Public Sewer
- Water: Public
Community & HOA
Community
- Subdivision: Briar Park
HOA
- Has HOA: No
Location
- Region: Dover
Financial & listing details
- Price per square foot: $241/sqft
- Tax assessed value: $211,500
- Annual tax amount: $839
- Date on market: 9/29/2026
- Listing agreement: Exclusive Right To Sell
- Listing terms: Conventional,FHA,VA Loan,Cash
- Inclusions: 1 Bedroom Set, Outdoor Furniture, All Existing Appliances.
- Exclusions: Sellers Personal Property And Any Items Not Specifically Included In The Sale.
- Ownership: Fee Simple
Estimated market value
Not available
Estimated sales range
Not available
Not available
Price history
| Date | Event | Price |
|---|---|---|
| 9/29/2026 | Listed for sale | $285,000+91.3%$241/sqft |
Source:  Bright MLS #DEKT2051024 Report a problem Bright MLS #DEKT2051024 Report a problem | ||
| 3/21/2017 | Sold | $149,000-0.6%$126/sqft |
Source: Public Record Report a problem | ||
| 12/30/2016 | Listed for sale | $149,900+274.7%$127/sqft |
Source: BHHS Fox & Roach-Hockessin #6905881 Report a problem | ||
| 8/3/2016 | Sold | $40,001+14.3%$34/sqft |
Source: Public Record Report a problem | ||
| 6/2/2016 | Price change | $35,000-38.4%$30/sqft |
Source: Remax Horizons Report a problem | ||
| 5/18/2016 | Listed for sale | -- |
Source: Remax Horizons Report a problem | ||
| 4/6/2016 | Sold | $56,777$48/sqft |
Source: Public Record Report a problem | ||
Public tax history
| Year | Property taxes | Tax assessment |
|---|---|---|
| 2025 | $1,352 -0.2% | $211,500 |
| 2024 | $1,355 +35.9% | $211,500 +936.8% |
| 2023 | $997 +6.4% | $20,400 |
| 2022 | $937 +0.5% | $20,400 |
| 2021 | $932 +3.9% | $20,400 |
| 2020 | $897 +2.2% | $20,400 |
| 2019 | $878 +0.6% | $20,400 |
| 2018 | $873 | $20,400 |
| 2017 | $873 | $20,400 |
| 2016 | -- | $20,400 |
| 2015 | $1,417 +98.6% | $20,400 |
| 2014 | $714 | $20,400 |
| 2012 | -- | $20,400 |
| 2011 | -- | $20,400 |
| 2010 | -- | $20,400 |
| 2009 | -- | $20,400 |
| 2008 | -- | $20,400 |
| 2007 | -- | $20,400 |
| 2005 | -- | $20,400 |
| 2004 | -- | $20,400 |
| 2002 | -- | $20,400 |
| 2001 | -- | $20,400 |
| 2000 | $526 | $20,400 |
Find assessor info on the county website
Monthly payment
Est. payment
Payment breakdown
Explore the cost of this home by adjusting the details. Changes won't be saved.Climate risks
Neighborhood: 19904
Nearby schools
Schools provided by the listing agent
- District: Caesar Rodney
Source: Bright MLS. This data may not be complete. We recommend contacting the local school district to confirm school assignments for this home.
Similar homes
- $285,0004 bd2 ba1.2k sqftNone Available, Dover, DE 19904For Sale
 MLS ID #DEKT2049398, Erin Baker, Keller Williams Realty. Bright MLS
 - $270,0004 bd1 ba1.1k sqftNone Available, Dover, DE 19901For Sale
 MLS ID #DEKT2050540, Carolyn J Larimore, Iron Valley Real Estate Premier. Bright MLS
 - $269,0003 bd1 ba1k sqftNone, Camden Wyoming, DE 19934For Sale
 MLS ID #DEKT2049090, Kianna Burgos, Keller Williams Realty Central-Delaware. Bright MLS
 - $210,0004 bd2 ba1.7k sqftNone Available, Dover, DE 19904For Sale
 MLS ID #DEKT2051298, Amanda Fales, Compass. Bright MLS
 - $235,0003 bd1 ba1.1k sqftNone Available, Dover, DE 19904For SaleMLS ID #DEKT2047562, William Sladek, Redfin Corporation. Bright MLS
- $315,0003 bd2 ba1.3k sqftNone Available, Dover, DE 19901For SaleMLS ID #DEKT2049084, Pete Shade, Burns & Ellis Realtors. Bright MLS
- $285,0002 bd2 ba1.3k sqftNone Available, Dover, DE 19901For SaleMLS ID #DEKT2050348, J Martin Orlando, Bryan Realty Group. Bright MLS
- $340,0003 bd2 ba1.4k sqftNone Available, Dover, DE 19901For SaleMLS ID #DEKT2048586, Ms. Temeka Mumford, Coldwell Banker Realty. Bright MLS
- $379,9003 bd3 ba1.5k sqft2 Story, Dover, DE 19901For SaleMLS ID #DEKT2050134, Jacqueline Chan, Taylor Properties. Bright MLS
- $409,9004 bd4 ba1.6k sqftNone, Dover, DE 19904For SaleMLS ID #DEKT2047808, Marie Fontaine St Pierre, Myers Realty. Bright MLS
- $324,9003 bd2 ba1.4k sqftNone Available, Dover, DE 19901For SaleMLS ID #DEKT2049432, Diane Salvatore, Patterson-Schwartz-Hockessin. Bright MLS
- $190,0003 bd2 ba1k sqftNone Available, Dover, DE 19904For SaleMLS ID #DEKT2047730, Mr. Steve DeBoe, Keller Williams Realty. Bright MLS
- $329,0003 bd2 ba1.5k sqftNone Available, Felton, DE 19943For SaleMLS ID #DEKT2051124, Dustin Oldfather, Compass. Bright MLS
- $394,9003 bd2 ba1.5k sqftNone Available, Dover, DE 19904For SaleMLS ID #DEKT2051232, Yuliana Goldin Dunn, Patterson-Schwartz-Middletown. Bright MLS
- $255,0003 bd3 ba1.5k sqftNone Available, Dover, DE 19901For SaleMLS ID #DEKT2051090, Russell Griffin, Keller Williams Realty. Bright MLS
- $249,9003 bd2 ba1.4k sqftNone Available, Dover, DE 19904For SaleMLS ID #DEKT2048072, Nik Patel, Keller Williams Realty Central-Delaware. Bright MLS
- $337,5003 bd3 ba1.5k sqftNone Available, Dover, DE 19901For SaleMLS ID #DEKT2048254, Larry Linaweaver, Iron Valley Real Estate Premier. Bright MLS
- $225,0003 bd2 ba1.1k sqftNone Available, Cheswold, DE 19936For SaleMLS ID #DEKT2051380, Rick Anibal, RE/MAX Advantage Realty. Bright MLS
- $399,9953 bd2 ba1.5k sqftNone, Magnolia, DE 19962For SaleMLS ID #DEKT2051194, Elmar Ashman, Redfin Corporation. Bright MLS
- $399,9004 bd3 ba1.7k sqftNone Available, Camden Wyoming, DE 19934For SaleMLS ID #DEKT2050096, Anthony Lapinsky, First Coast Realty LLC. Bright MLS
