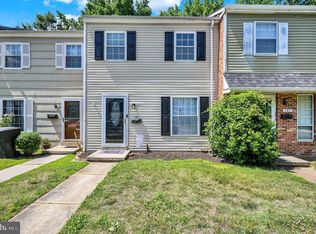
Welcome to 101 Chatham Ct, a recently renovated three-level townhome in the desirable Chatham Cove community of Dover, Delaware. This spacious 3-bedroom, 2.5-bath home offers a flexible layout with modern updates throughout. The main level features a bright living area, an updated kitchen with new white cabinetry, granite countertops, and stainless steel appliances, plus new LVP flooring. Upstairs, two spacious bedrooms each offer a private full bathroom and generous closet space. The third level provides additional flexible living space that can be used as a bedroom, home office, den, or additional living area. The unfinished basement offers abundant potential for storage, a workout area, recreation space, or future finished living space. Recent improvements include a new kitchen, updated bathrooms, and new flooring throughout. As part of this waterfront community, residents can enjoy direct access to Silver Lake via the new community deck. Condo fees include exterior maintenance, lawn care, common areas, trash, parking, and snow removal. Conveniently located near Routes 13 and 1, with easy access to shopping, dining, recreation, Downtown Dover, Dover Air Force Base, and the Dover Mall. This beautifully updated townhome offers versatile living space, community amenities, and a convenient Dover location. Some images have been virtually staged.
For sale
$255,000
101 Chatham Ct, Dover, DE 19901
3beds
1,548sqft
Townhouse
Built in 1985
-- sqft lot
$253,500 Zestimate®
$165/sqft
$160/mo HOA
What's special
Waterfront communityRecently renovated three-level townhomeBeautifully updated townhomeStainless steel appliancesGenerous closet spaceGranite countertopsNew lvp flooring
- 6 days
- 363
- 47
Likely to sell faster than
Zillow last checked:
Listing updated:
Listed by:
Russell Griffin 302-856-1458,
Keller Williams Realty (302) 856-1458,
Listing Team: The Griffin Higgins Team, Co-Listing Agent: Michelle Denise Roop 302-222-5124,
Keller Williams Realty
Source: Bright MLS,MLS#: DEKT2051090
Facts & features
Interior
Bedrooms & bathrooms
- Bedrooms: 3
- Bathrooms: 3
- Full bathrooms: 2
- 1/2 bathrooms: 1
- Main level bathrooms: 1
Rooms
- Room types: Living Room, Primary Bedroom, Kitchen, Bedroom 1, Laundry, Bathroom 1, Bonus Room, Primary Bathroom, Half Bath
Primary bedroom
- Level: Upper
Bedroom 1
- Level: Upper
Primary bathroom
- Level: Upper
Bathroom 1
- Level: Upper
Bonus room
- Level: Upper
Half bath
- Level: Main
Kitchen
- Features: Kitchen - Electric Cooking, Eat-in Kitchen, Dining Area
- Level: Main
Laundry
- Level: Main
Living room
- Level: Main
Heating
- Forced Air, Programmable Thermostat, Electric
Cooling
- Central Air, Programmable Thermostat, Electric
Appliances
- Included: Refrigerator, Oven/Range - Electric, Exhaust Fan, Ice Maker, Dishwasher, Disposal, Microwave, Washer, Dryer, Water Heater, Electric Water Heater
- Laundry: Main Level, Laundry Room
Features
- Exposed Beams, Open Floorplan, Ceiling Fan(s), Vaulted Ceiling(s)
- Flooring: Carpet, Luxury Vinyl
- Doors: Storm Door(s)
- Windows: Screens, Storm Window(s), Skylight(s), Window Treatments
- Basement: Full,Unfinished,Interior Entry
- Number of fireplaces: 1
- Fireplace features: Wood Burning
Interior area
- Total structure area: 2,148
- Total interior livable area: 1,548 sqft
- Finished area above ground: 1,548
Property
Parking
- Parking features: Paved, Parking Lot
Accessibility
- Accessibility features: 2+ Access Exits
Features
- Levels: Three
- Stories: 3
- Patio & porch: Deck, Porch
- Exterior features: Lighting, Sidewalks, Street Lights, Balcony
- Pool features: None
Details
- Additional structures: Above Grade
- Parcel number: ED0506813010403051
- Zoning: RG3
- Special conditions: Standard
Construction
Type & style
- Home type: Townhouse
- Architectural style: Contemporary
- Property subtype: Townhouse
Materials
- Stick Built, Vinyl Siding
- Foundation: Concrete Perimeter
Condition
- Very Good
- New construction: No
- Year built: 1985
Utilities & green energy
- Sewer: Public Sewer
- Water: Public
Community & HOA
Community
- Security: Smoke Detector(s), Carbon Monoxide Detector(s)
- Subdivision: Chatham Cove
HOA
- Has HOA: Yes
- Amenities included: Lake
- Services included: Common Area Maintenance, Maintenance Structure, Maintenance Grounds, Snow Removal, Parking Fee, Trash
- HOA fee: $160 monthly
Location
- Region: Dover
Financial & listing details
- Price per square foot: $165/sqft
- Tax assessed value: $205,900
- Annual tax amount: $1,220
- Date on market: 10/6/2026
- Listing agreement: Exclusive Right To Sell
- Listing terms: Cash,Conventional,FHA,VA Loan,USDA Loan
- Ownership: Condominium
Estimated market value
$253,500
$241,000 - $266,000
$1,825/mo
Price history
| Date | Event | Price |
|---|---|---|
| 10/6/2026 | Listed for sale | $255,000+160.2%$165/sqft |
Source:  Bright MLS #DEKT2051090 Report a problem Bright MLS #DEKT2051090 Report a problem | ||
| 9/29/2020 | Sold | $98,000-1.9%$63/sqft |
Source: Public Record Report a problem | ||
| 9/13/2020 | Pending sale | $99,900$65/sqft |
Source: Keller Williams Realty Central Delaware #DEKT241696 Report a problem | ||
| 9/5/2020 | Listed for sale | $99,900$65/sqft |
Source: Keller Williams Realty Central-Delaware #DEKT241696 Report a problem | ||
Public tax history
| Year | Property taxes | Tax assessment |
|---|---|---|
| 2025 | $1,210 +3.5% | $205,900 |
| 2024 | $1,169 +3.1% | $205,900 +434.8% |
| 2023 | $1,133 +3.4% | $38,500 |
| 2022 | $1,096 +3.8% | $38,500 |
| 2021 | $1,055 +3.5% | $38,500 |
| 2020 | $1,019 +5.8% | $38,500 |
| 2019 | $964 +9.6% | $38,500 |
| 2018 | $880 +66.8% | $38,500 |
| 2017 | $527 +1.3% | $38,500 |
| 2016 | $520 +186.1% | $38,500 |
| 2015 | $182 -79.1% | $38,500 |
| 2014 | $870 | $38,500 |
| 2012 | -- | $38,500 |
| 2011 | -- | $38,500 +158.4% |
| 2010 | -- | $14,900 |
| 2009 | -- | $14,900 |
| 2008 | -- | $14,900 |
| 2007 | -- | $14,900 -46% |
| 2005 | -- | $27,600 |
| 2004 | -- | $27,600 |
| 2002 | -- | $27,600 |
| 2001 | -- | $27,600 |
| 2000 | $688 | $27,600 |
Find assessor info on the county website
Monthly payment
Est. payment
Payment breakdown
Explore the cost of this home by adjusting the details. Changes won't be saved.Climate risks
Neighborhood: 19901
Nearby schools
Schools provided by the listing agent
- District: Capital
Source: Bright MLS. This data may not be complete. We recommend contacting the local school district to confirm school assignments for this home.

Similar homes
- $310,0003 bd3 ba1.6k sqftEnd Unit, Dover, DE 19901For Sale

 MLS ID #DEKT2051224, neveela gondal, Keller Williams Realty Central-Delaware. Bright MLS
 - $249,9003 bd2 ba1.4k sqftNone Available, Dover, DE 19904For Sale
 MLS ID #DEKT2048072, Nik Patel, Keller Williams Realty Central-Delaware. Bright MLS
 - $295,0003 bd3 ba1.9k sqftNone Available, Dover, DE 19904For Sale
 MLS ID #DEKT2051388, Jemimah Chuks, EXP Realty, LLC. Bright MLS
 - $210,0004 bd2 ba1.7k sqftNone Available, Dover, DE 19904For Sale
 MLS ID #DEKT2051298, Amanda Fales, Compass. Bright MLS
 - $320,0003 bd3 ba1.7k sqftNone Available, Dover, DE 19904For SaleMLS ID #DEKT2051012, Lauren Janes, Compass. Bright MLS
- $295,5003 bd2 ba1.4k sqftNone Available, Dover, DE 19904For SaleMLS ID #DEKT2050680, Ms. Rebecca Campbell, Patterson-Schwartz-Dover. Bright MLS
- $235,0002 bd2 ba1.2k sqftNone, Dover, DE 19901For SaleMLS ID #DEKT2048354, Gilbert Myers, Myers Realty. Bright MLS
- $270,0004 bd1 ba1.1k sqftNone Available, Dover, DE 19901For SaleMLS ID #DEKT2050540, Carolyn J Larimore, Iron Valley Real Estate Premier. Bright MLS
- $315,0003 bd2 ba1.3k sqftNone Available, Dover, DE 19901For SaleMLS ID #DEKT2049084, Pete Shade, Burns & Ellis Realtors. Bright MLS
- $160,0003 bd2 ba1.7k sqftNone, Dover, DE 19901For SaleMLS ID #DEKT2051178, David Snyder, KW Empower. Bright MLS
- $185,0004 bd2 ba1.6k sqftNone Available, Dover, DE 19901For SaleMLS ID #DEKT2049352, Barbara Doughty, Keller Williams Realty. Bright MLS
- $235,0003 bd1 ba1.1k sqftNone Available, Dover, DE 19904For SaleMLS ID #DEKT2047562, William Sladek, Redfin Corporation. Bright MLS
- $183,9003 bd2 ba1.6k sqftNone, Dover, DE 19901For SaleMLS ID #DEKT2050468, Stephanie Lehane, RE/MAX Eagle Realty. Bright MLS
- $285,0002 bd2 ba1.3k sqftNone Available, Dover, DE 19901For SaleMLS ID #DEKT2050348, J Martin Orlando, Bryan Realty Group. Bright MLS
- $349,9004 bd3 ba1.8k sqftNone Available, Dover, DE 19904For SaleMLS ID #DEKT2050356, Amy Mullen, Iron Valley Real Estate Premier. Bright MLS
- $250,0003 bd2 ba1.4k sqftNone, Camden Wyoming, DE 19934For SaleMLS ID #DEKT2050610, Brad Williams, Berkshire Hathaway HomeServices PenFed Realty. Bright MLS
- $325,0004 bd2 ba1.8k sqftNone, Dover, DE 19901For SaleMLS ID #DEKT2050582, Shalini Sawhney, Burns & Ellis Realtors. Bright MLS
- $215,0003 bd3 ba1.7k sqftNone Available, Dover, DE 19904For SaleMLS ID #DEKT2049476, LaSonya Snead, Coldwell Banker Premier - Rehoboth. Bright MLS
- $340,0003 bd2 ba1.4k sqftNone Available, Dover, DE 19901For SaleMLS ID #DEKT2048586, Ms. Temeka Mumford, Coldwell Banker Realty. Bright MLS
- $269,9004 bd2 ba1.7k sqft394 Denny St, Leipsic, DE 19901For SaleMLS ID #DEKT2048316, Rick Brown, Crown Homes Real Estate. Bright MLS
