Welcome to this charming Colonial-style home located in the peaceful Fairview section of Dover, DE. This traditional two-story home offers 3 bedrooms and 1.5 bathrooms, perfect for a comfortable family lifestyle. Step inside to find a bright and inviting living room with ample natural light streaming through upgraded windows, hardwood and laminate wood flooring throughout the first floor . The spacious kitchen features stainless steel appliances, a white-tiled backsplash, tiles flooring, plentiful cabinetry, and wrap-around upgraded countertop and double sinks, making it a delightful space for meal preparation. Adjacent to the kitchen is a dining room that comfortably accommodates a table for large family gatherings. Enjoy the cozy, sunken family room with direct access to the laundry area, half bath, driveway, and the expansive fenced in backyard. Upstairs, discover a fully upgraded bathroom, a primary suite with two large closets, and two additional nicely sized bedrooms, each with generous closet space. The outdoor area is a true highlight, featuring a large fenced-in backyard with an above-ground pool, raised wood deck, play area, and pea gravel seating space perfect for barbecues and bonfires on cool fall nights. There's also ample room to expand on the playhouse, making it ideal for families. Additional home features include central A/C, 90% forced air heating with a programmable thermostat, ceiling fans, double attic access, sprinkler system, water filter system with reverse osmosis drinking spout , and beautiful wood and wood laminate floors throughout the house. Conveniently located within a 2-7 minute walking distance to local elementary and middle schools, the Delaware Veteran Post #2, and close to major stores, restaurants, and Bally's Casino, this home offers both charm and convenience. Don't miss the opportunity to make this beautiful property your own!
Under contract
$295,500
713 Pear St, Dover, DE 19904
3beds
1,464sqft
Single Family Residence
Built in 1962
8,712 Square Feet Lot
$293,600 Zestimate®
$202/sqft
$-- HOA
What's special
Above-ground poolPlay areaSprinkler systemStainless steel appliancesCozy sunken family roomDouble attic accessCeiling fans
- 33 days
- 1,295
- 138
Zillow last checked:
Listing updated:
Listed by:
Ms. Rebecca Campbell 856-207-4896,
Patterson-Schwartz-Dover 3026729400
Source: Bright MLS,MLS#: DEKT2050680
Facts & features
Interior
Bedrooms & bathrooms
- Bedrooms: 3
- Bathrooms: 2
- Full bathrooms: 1
- 1/2 bathrooms: 1
- Main level bathrooms: 1
Rooms
- Room types: Living Room, Primary Bedroom, Bedroom 2, Kitchen, Family Room, Basement, Laundry, Bathroom 1, Bathroom 2
Primary bedroom
- Features: Flooring - HardWood
- Level: Upper
- Area: 143 Square Feet
- Dimensions: 11 X 13
Bedroom 2
- Features: Flooring - HardWood
- Level: Upper
- Area: 100 Square Feet
- Dimensions: 10 X 10
Bathroom 1
- Features: Flooring - Tile/Brick
- Level: Main
Bathroom 1
- Features: Flooring - HardWood
- Level: Upper
- Area: 100 Square Feet
- Dimensions: 10 X 10
Bathroom 2
- Features: Flooring - Tile/Brick, Bathroom - Tub Shower
- Level: Upper
Basement
- Level: Lower
Family room
- Features: Flooring - Laminate Plank
- Level: Main
- Area: 192 Square Feet
- Dimensions: 16 X 12
Kitchen
- Features: Countertop(s) - Solid Surface, Double Sink, Flooring - Ceramic Tile, Kitchen - Electric Cooking, Pantry
- Level: Main
- Area: 143 Square Feet
- Dimensions: 11 X 13
Laundry
- Level: Main
- Area: 35 Square Feet
- Dimensions: 5 X 7
Living room
- Features: Ceiling Fan(s), Flooring - HardWood
- Level: Main
- Area: 216 Square Feet
- Dimensions: 18 X 12
Heating
- Forced Air, Programmable Thermostat, Electric
Cooling
- Central Air, Electric
Appliances
- Included: Microwave, Dishwasher, Dryer, Oven/Range - Electric, Refrigerator, Stainless Steel Appliance(s), Washer, Water Treat System, Gas Water Heater
- Laundry: Laundry Room
Features
- Attic, Bathroom - Tub Shower, Ceiling Fan(s), Dining Area, Family Room Off Kitchen, Upgraded Countertops, Dry Wall
- Flooring: Ceramic Tile, Hardwood, Laminate, Wood
- Basement: Full,Interior Entry
- Has fireplace: No
Interior area
- Total structure area: 1,464
- Total interior livable area: 1,464 sqft
- Finished area above ground: 1,464
- Finished area below ground: 0
Video & virtual tour
Property
Parking
- Total spaces: 2
- Parking features: Paved, Driveway, On Street
- Uncovered spaces: 2
Accessibility
- Accessibility features: None
Features
- Levels: Two
- Stories: 2
- Exterior features: Play Area, Play Equipment, Street Lights
- Has private pool: Yes
- Pool features: Above Ground, Private
Lot
- Size: 8,712 Square Feet
Details
- Additional structures: Above Grade, Below Grade, Outbuilding
- Parcel number: ED0506716011000000
- Zoning: R-8
- Zoning description: one family residence
- Special conditions: Standard
Construction
Type & style
- Home type: SingleFamily
- Architectural style: Colonial,Traditional
- Property subtype: Single Family Residence
Materials
- Brick Front, Vinyl Siding
- Foundation: Block
- Roof: Shingle
Condition
- Good
- New construction: No
- Year built: 1962
Utilities & green energy
- Electric: 120/240V
- Sewer: Public Sewer
- Water: Public
- Utilities for property: Cable
Community & HOA
Community
- Security: Electric Alarm, Exterior Cameras, Security System, Fire Sprinkler System
- Subdivision: Fairview
HOA
- Has HOA: No
Location
- Region: Dover
Financial & listing details
- Price per square foot: $202/sqft
- Tax assessed value: $253,000
- Annual tax amount: $1,573
- Date on market: 9/18/2026
- Listing agreement: Exclusive Right To Sell
- Listing terms: Cash,Conventional,FHA
- Inclusions: Playset In The Back Yard. Black Shelves In Basement With Paint For The Home
- Exclusions: All Personal Belongings
- Ownership: Fee Simple
Estimated market value
$293,600
$279,000 - $308,000
$2,084/mo
Price history
| Date | Event | Price |
|---|---|---|
| 10/16/2026 | Contingent | $295,500$202/sqft |
Source:  Patterson Schwartz #DEKT2050680 Report a problem | ||
| 9/18/2026 | Listed for sale | $295,500+33.4%$202/sqft |
Source:  Bright MLS #DEKT2050680 Report a problem | ||
| 1/15/2021 | Sold | $221,450$151/sqft |
Source: Public Record Report a problem | ||
| 10/8/2020 | Sold | $221,450+3%$151/sqft |
Source: EXIT Realty solds #1331765751564940706 Report a problem | ||
| 8/20/2020 | Pending sale | $215,000$147/sqft |
Source: NextHome Preferred #DEKT240938 Report a problem | ||
| 8/11/2020 | Listed for sale | $215,000+31.6%$147/sqft |
Source: NextHome Preferred #DEKT240938 Report a problem | ||
| 4/19/2018 | Sold | $163,400+2.2%$112/sqft |
Source: Public Record Report a problem | ||
| 1/12/2018 | Price change | $159,900-3%$109/sqft |
Source: Totally Distinctive Realty #1000366307 Report a problem | ||
| 10/2/2017 | Price change | $164,900-2.9%$113/sqft |
Source: Totally Distinctive Realty #6983860 Report a problem | ||
| 5/16/2017 | Listed for sale | $169,900-7.7%$116/sqft |
Source: Totally Distinctive Realty #6983860 Report a problem | ||
| 4/8/2014 | Listing removed | $1,100$1/sqft |
Source: Totally Distinctive Realty #6315440 Report a problem | ||
| 2/11/2014 | Price change | $1,100-8.3%$1/sqft |
Source: Totally Distinctive Realty #6315440 Report a problem | ||
| 12/10/2013 | Listed for rent | $1,200+4.3%$1/sqft |
Source: Totally Distinctive Realty #6315440 Report a problem | ||
| 11/2/2013 | Listing removed | $1,150$1/sqft |
Source: Totally Distinctive Realty #6250824 Report a problem | ||
| 8/31/2013 | Price change | $1,150-4.2%$1/sqft |
Source: Totally Distinctive Realty #6250824 Report a problem | ||
| 7/18/2013 | Listed for rent | $1,200$1/sqft |
Source: Totally DIstinctive Realty Group Inc. #6250824 Report a problem | ||
| 12/14/2005 | Sold | $184,000$126/sqft |
Source: Public Record Report a problem | ||
Public tax history
| Year | Property taxes | Tax assessment |
|---|---|---|
| 2025 | $1,487 +3.5% | $253,000 |
| 2024 | $1,436 +51.5% | $253,000 +685.7% |
| 2023 | $948 +3.4% | $32,200 |
| 2022 | $916 +3.8% | $32,200 |
| 2021 | $883 +3.5% | $32,200 |
| 2020 | $852 +5.8% | $32,200 |
| 2019 | $806 +9.5% | $32,200 |
| 2018 | $736 | $32,200 |
| 2017 | $736 +1.3% | $32,200 |
| 2016 | $726 +0.1% | $32,200 |
| 2015 | $725 -0.3% | $32,200 |
| 2014 | $727 | $32,200 |
| 2012 | -- | $32,200 |
| 2011 | -- | $32,200 |
| 2010 | -- | $32,200 -0.6% |
| 2009 | -- | $32,400 |
| 2008 | -- | $32,400 |
| 2007 | -- | $32,400 |
| 2005 | -- | $32,400 |
| 2004 | -- | $32,400 |
| 2002 | -- | $32,400 |
| 2001 | -- | $32,400 |
| 2000 | $59 | $32,400 |
Find assessor info on the county website
Monthly payment
Est. payment
Payment breakdown
Explore the cost of this home by adjusting the details. Changes won't be saved.Climate risks
Neighborhood: 19904
Nearby schools
Schools provided by the listing agent
- Elementary: Fairview
- Middle: Dover
- High: Dover H.s.
- District: Capital
Source: Bright MLS. This data may not be complete. We recommend contacting the local school district to confirm school assignments for this home.

Similar homes
- $260,0003 bd3 ba1.7k sqftNone, Dover, DE 19904For Sale
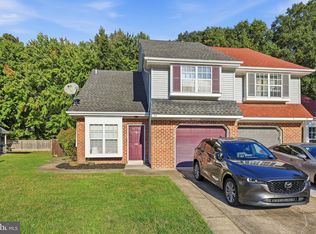
 MLS ID #DEKT2051542, Jeff Foust, Myers Realty. Bright MLS
- $315,0002 bd2 ba1.1k sqftNone Available, Dover, DE 19904For Sale
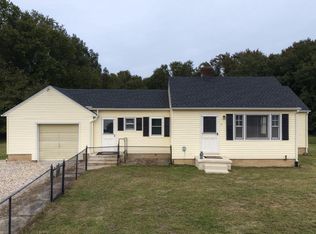 MLS ID #DEKT2051442, Nick Padilla, First Coast Realty LLC. Bright MLS
- $349,9004 bd3 ba1.8k sqftNone Available, Dover, DE 19904For Sale
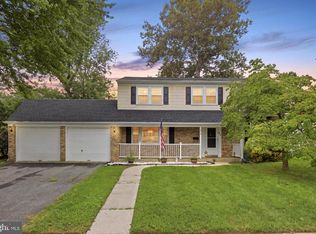 MLS ID #DEKT2050356, Amy Mullen, Iron Valley Real Estate Premier. Bright MLS
- $309,0005 bd2 ba1.8k sqftNone Available, Dover, DE 19904For Sale
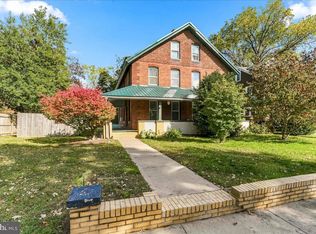 MLS ID #DEKT2051478, Desi Rivera, EXP Realty, LLC. Bright MLS
- $320,0003 bd3 ba1.7k sqftNone Available, Dover, DE 19904For SaleMLS ID #DEKT2051012, Lauren Janes, Compass. Bright MLS
- $295,0003 bd3 ba1.9k sqftNone Available, Dover, DE 19904For SaleMLS ID #DEKT2051388, Jemimah Chuks, EXP Realty, LLC. Bright MLS
- $260,0003 bd2 ba1.5k sqftNone Available, Dover, DE 19901For SaleMLS ID #DEKT2051622, David Sordelet, Real Broker, LLC. Bright MLS
- $285,0004 bd2 ba1.1k sqftNone, Dover, DE 19904For SaleMLS ID #DEKT2051024, Logan Prindible, First Coast Realty LLC. Bright MLS
- $285,0004 bd2 ba1.2k sqftNone Available, Dover, DE 19904For SaleMLS ID #DEKT2049398, Erin Baker, Keller Williams Realty. Bright MLS
- $327,0003 bd3 ba1.8k sqftNone Available, Dover, DE 19904For SaleMLS ID #DEKT2048852, Nancy Nechay-Johns, Keller Williams Realty Central-Delaware. Bright MLS
- $315,0003 bd2 ba1.3k sqftNone Available, Dover, DE 19901For SaleMLS ID #DEKT2049084, Pete Shade, Burns & Ellis Realtors. Bright MLS
- $235,0003 bd1 ba1.1k sqftNone Available, Dover, DE 19904For SaleMLS ID #DEKT2047562, William Sladek, Redfin Corporation. Bright MLS
- $365,0004 bd3 ba2.1k sqftNone, Dover, DE 19904For SaleMLS ID #DEKT2047936, Andrew Bryan, Bryan Realty Group. Bright MLS
- $379,9994 bd3 ba2.1k sqftNone, Dover, DE 19904For SaleMLS ID #DEKT2048082, Stacey Hudson, Keller Williams Realty Central-Delaware. Bright MLS
- $210,0004 bd2 ba1.7k sqftNone Available, Dover, DE 19904For SaleMLS ID #DEKT2051298, Amanda Fales, Compass. Bright MLS
- $389,9004 bd3 ba2.1k sqftNone, Dover, DE 19901For SaleMLS ID #DEKT2051546, Michael Lenoir, Keller Williams Realty Central-Delaware. Bright MLS
- $270,0004 bd1 ba1.1k sqftNone Available, Dover, DE 19901For SaleMLS ID #DEKT2050540, Carolyn J Larimore, Iron Valley Real Estate Premier. Bright MLS
- $385,0004 bd3 ba2k sqftNone Available, Dover, DE 19904For SaleMLS ID #DEKT2050256, David Sordelet, Real Broker, LLC. Bright MLS
- $270,0002 bd2 ba1.3k sqftNone, Dover, DE 19901For SaleMLS ID #DEKT2050136, Chris Ledeker, BHHS Fox & Roach - Hockessin. Bright MLS
- $340,0003 bd2 ba1.4k sqftNone Available, Dover, DE 19901For SaleMLS ID #DEKT2048586, Ms. Temeka Mumford, Coldwell Banker Realty. Bright MLS
