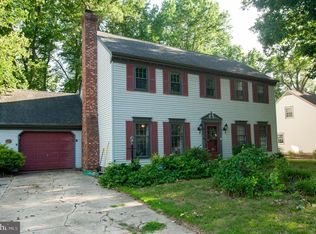
Welcome to this spacious and inviting home offering comfort, functionality, and plenty of room to grow! Step inside to a warm and welcoming living room featuring a cozy fireplace, perfect for relaxing evenings or entertaining guests. The main level continues into a spacious dining area and a well-appointed kitchen, along with the convenience of a first-floor half bath and laundry room. The second level features 3 comfortable bedrooms and a full bathroom, while the third floor offers 2 additional versatile rooms ideal for bedrooms, home offices, playrooms, guest space, or hobby areas. A clean basement provides ample storage space or endless possibilities to customize to your needs. Outside, you’ll find a garage plus the added bonus of an additional parcel, offering extra outdoor space to enjoy gatherings, barbecues, gardening, playtime, or simply relaxing with family and friends. This home combines space, flexibility, and outdoor enjoyment all in one property — a wonderful opportunity you won’t want to miss!
For sale
$315,000
415 N Governors Ave, Dover, DE 19904
5beds
1,888sqft
Single Family Residence
Built in 1900
3,703 Square Feet Lot
$312,000 Zestimate®
$167/sqft
$-- HOA
What's special
Cozy fireplaceSpacious dining areaLaundry roomWell-appointed kitchenFirst-floor half bathSpacious and inviting home
- 103 days
- 974
- 72
Zillow last checked:
Listing updated:
Listed by:
Yazmin Gonzalez 302-384-4042,
EXP Realty, LLC 8885434829
Source: Bright MLS,MLS#: DEKT2047418
Facts & features
Interior
Bedrooms & bathrooms
- Bedrooms: 5
- Bathrooms: 2
- Full bathrooms: 1
- 1/2 bathrooms: 1
- Main level bathrooms: 1
Basement
- Area: 0
Heating
- Radiator, Natural Gas
Cooling
- Window Unit(s), Electric
Appliances
- Included: Electric Water Heater
- Laundry: Main Level
Features
- Flooring: Hardwood
- Basement: Full
- Number of fireplaces: 1
Interior area
- Total structure area: 1,888
- Total interior livable area: 1,888 sqft
- Finished area above ground: 1,888
- Finished area below ground: 0
Property
Parking
- Total spaces: 1
- Parking features: Garage Faces Rear, Alley Access, Detached, Driveway
- Garage spaces: 1
- Has uncovered spaces: Yes
Accessibility
- Accessibility features: None
Features
- Levels: Three
- Stories: 3
- Patio & porch: Patio
- Exterior features: Sidewalks, Street Lights
- Pool features: None
Lot
- Size: 3,703 Square Feet
- Dimensions: 50.00 x 150.00
Details
- Additional structures: Above Grade, Below Grade
- Has additional parcels: Yes
- Parcel number: ED0506720036300000
- Zoning: RG1
- Special conditions: Standard
- Other equipment: Negotiable
Construction
Type & style
- Home type: SingleFamily
- Architectural style: Other
- Property subtype: Single Family Residence
- Attached to another structure: Yes
Materials
- Brick
- Foundation: Brick/Mortar
Condition
- Excellent
- New construction: No
- Year built: 1900
Utilities & green energy
- Electric: 100 Amp Service
- Sewer: Public Sewer
- Water: Public
- Utilities for property: Electricity Available, Water Available, Propane, Cable Available
Community & HOA
Community
- Subdivision: Dover
HOA
- Has HOA: No
Location
- Region: Dover
Financial & listing details
- Price per square foot: $167/sqft
- Tax assessed value: $195,900
- Annual tax amount: $1,161
- Date on market: 5/29/2026
- Listing agreement: Exclusive Right To Sell
- Listing terms: Conventional,FHA,Cash,VA Loan
- Exclusions: Personal Property
- Ownership: Fee Simple
Estimated market value
$312,000
$296,000 - $328,000
$2,459/mo
Price history
| Date | Event | Price |
|---|---|---|
| 8/12/2026 | Listed for sale | $315,000$167/sqft |
Source:  Bright MLS #DEKT2047418 Report a problem Bright MLS #DEKT2047418 Report a problem | ||
| 7/27/2026 | Listing removed | $315,000$167/sqft |
Source: eXp Realty #DEKT2047418 Report a problem | ||
| 6/26/2026 | Pending sale | $315,000$167/sqft |
Source: Bright MLS #DEKT2047418 Report a problem | ||
| 6/24/2026 | Contingent | $315,000$167/sqft |
Source: Bright MLS #DEKT2047418 Report a problem | ||
| 5/29/2026 | Listed for sale | $315,000+31.3%$167/sqft |
Source: Bright MLS #DEKT2047418 Report a problem | ||
| 10/25/2022 | Sold | $240,000-5.9%$127/sqft |
Source: Bright MLS #DEKT2013524 Report a problem | ||
| 9/15/2022 | Pending sale | $255,000$135/sqft |
Source: Bright MLS #DEKT2013524 Report a problem | ||
| 9/9/2022 | Price change | $255,000-3.8%$135/sqft |
Source: Bright MLS #DEKT2013524 Report a problem | ||
| 8/19/2022 | Listed for sale | $265,000+452.1%$140/sqft |
Source: Bright MLS #DEKT2013524 Report a problem | ||
| 11/1/1983 | Sold | $48,000$25/sqft |
Source: Agent Provided Report a problem | ||
Public tax history
| Year | Property taxes | Tax assessment |
|---|---|---|
| 2025 | $1,151 +3.5% | $195,900 |
| 2024 | $1,112 +24.3% | $195,900 +544.4% |
| 2023 | $895 +3.4% | $30,400 |
| 2022 | $865 +3.8% | $30,400 |
| 2021 | $833 +3.5% | $30,400 |
| 2020 | $805 +5.8% | $30,400 |
| 2019 | $761 +9.5% | $30,400 |
| 2018 | $695 | $30,400 |
| 2017 | $695 +1.3% | $30,400 |
| 2016 | $685 +0.1% | $30,400 |
| 2015 | $685 -0.3% | $30,400 |
| 2014 | $687 | $30,400 |
| 2012 | -- | $30,400 |
| 2011 | -- | $30,400 |
| 2010 | -- | $30,400 -0.3% |
| 2009 | -- | $30,500 |
| 2008 | -- | $30,500 |
| 2007 | -- | $30,500 |
| 2005 | -- | $30,500 |
| 2004 | -- | $30,500 |
| 2002 | -- | $30,500 |
| 2001 | -- | $30,500 |
| 2000 | $384 | $30,500 |
Find assessor info on the county website
Monthly payment
Est. payment
Payment breakdown
Explore the cost of this home by adjusting the details. Changes won't be saved.Climate risks
Neighborhood: 19904
Nearby schools
Schools provided by the listing agent
- High: Dover
- District: Capital
Source: Bright MLS. This data may not be complete. We recommend contacting the local school district to confirm school assignments for this home.

Similar homes
- $295,0003 bd2 ba1.5k sqftNone, Dover, DE 19904For Sale

 MLS ID #DEKT2046158, Monica Arseneau, Northrop Realty. Bright MLS
 - $340,0004 bd3 ba1.8k sqftNone, Dover, DE 19904For Sale
 MLS ID #DEKT2048754, Rosalia Martinez, Keller Williams Realty Central-Delaware. Bright MLS
 - $379,9994 bd3 ba2.1k sqftNone, Dover, DE 19904For Sale
 MLS ID #DEKT2048082, Stacey Hudson, Keller Williams Realty Central-Delaware. Bright MLS
 - $315,0003 bd2 ba1.3k sqftNone Available, Dover, DE 19901For Sale
 MLS ID #DEKT2049084, Pete Shade, Burns & Ellis Realtors. Bright MLS
 - $375,0004 bd3 ba2.1k sqftNone, Dover, DE 19904For SaleMLS ID #DEKT2047936, Andrew Bryan, Bryan Realty Group. Bright MLS
- $295,0004 bd2 ba1.2k sqftNone Available, Dover, DE 19904For SaleMLS ID #DEKT2049398, Erin Baker, Keller Williams Realty. Bright MLS
- $365,0004 bd3 ba1.7k sqftNone, Dover, DE 19904For SaleMLS ID #DEKT2049844, Aaron Layton, Bryan Realty Group. Bright MLS
- $355,0003 bd3 ba1.9k sqftNone Available, Dover, DE 19904For SaleMLS ID #DEKT2049350, Tracey Ann Amore, BHHS Fox & Roach-Greenville. Bright MLS
- $285,0003 bd2 ba1.8k sqftNone Available, Dover, DE 19904For SaleMLS ID #DEKT2049796, Brandon Hohrein, Keller Williams Realty Central-Delaware. Bright MLS
- $250,0003 bd1 ba1.1k sqftNone Available, Dover, DE 19904For SaleMLS ID #DEKT2047562, William Sladek, Redfin Corporation. Bright MLS
- $414,9994 bd3 ba2.2k sqftNone Available, Dover, DE 19904For SaleMLS ID #DEKT2048730, Kathy Ieradi, Keller Williams Realty. Bright MLS
- $450,0003 bd2 ba2.3k sqftNone, Dover, DE 19904For SaleMLS ID #DEKT2049636, Christy Williams, Keller Williams Realty Central-Delaware. Bright MLS
- $300,0003 bd2 ba1.2k sqftNone, Dover, DE 19904For SaleMLS ID #DEKT2049360, Bert Ferguson, Compass. Bright MLS
- $204,0003 bd2 ba1k sqftNone Available, Dover, DE 19904For SaleMLS ID #DEKT2047730, Mr. Steve DeBoe, Keller Williams Realty. Bright MLS
- $245,0002 bd2 ba1k sqftNone, Dover, DE 19904For SaleMLS ID #DEKT2048052, Karyn Stant, Keller Williams Realty Central-Delaware. Bright MLS
- $384,9004 bd3 ba2.1k sqftNone Available, Dover, DE 19901For SaleMLS ID #DEKT2048468, Russell Griffin, Keller Williams Realty. Bright MLS
- $265,0003 bd2 ba1k sqftNone Available, Dover, DE 19904For SaleMLS ID #DEKT2049122, J Martin Orlando, Bryan Realty Group. Bright MLS
- $349,9004 bd3 ba1.8k sqftNone Available, Dover, DE 19901For SaleMLS ID #DEKT2049812, Shane Pezick, RE/MAX Associates-Wilmington. Bright MLS
- $470,0004 bd3 ba2.6k sqftNone Available, Dover, DE 19904For SaleMLS ID #DEKT2049134, Pete Shade, Burns & Ellis Realtors. Bright MLS
- $339,9002 bd3 ba1.8k sqftNone Available, Dover, DE 19904For SaleMLS ID #DEKT2048710, Andy Whitescarver, RE/MAX Realty Group Rehoboth. Bright MLS
