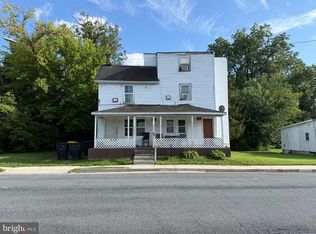
Improved Pricing-Fantastic Value! Welcome to 46 Lincoln Street in the heart of downtown Dover! With a beautifully renovated interior completed in 2024, this two-bedroom, two-full-bath home offers modern comfort and effortless living from the moment you step inside. Whether you are purchasing your first home, looking to downsize, or seeking a smart investment opportunity, this property checks every box. A rare bonus, the adjoining lot at 50 Lincoln Street is included in the sale, adding exceptional value and providing extra space and flexibility to expand, garden, or simply enjoy additional space to make your own. The main level is bright and inviting, featuring a natural light filled living room with modern luxury vinyl plank flooring and a beautifully updated kitchen featuring granite countertops, soft close cabinetry, and stainless steel appliances. You will also find a spacious main level bedroom, full bathroom, and convenient laundry area, all designed for easy everyday living. Upstairs offers a private second bedroom with its own full bathroom, creating a comfortable retreat for guests, family, or a dedicated home office. Every inch of this home feels fresh, modern, and thoughtfully updated. For added peace of mind, both the roof and mini-split system were replaced in 2025. Located within walking distance to historic downtown Dover, you will enjoy easy access to parades, festivals, dining, shopping, and everyday conveniences. Hospitals, healthcare facilities, schools, universities, and public transportation are all just minutes away. Take advantage of this opportunity-you will be glad you did! Taxes, square footage, and room sizes are estimated. Buyers are to perform their own due diligence.
For sale
Price cut: $4K (10/12)
$235,000
46 Lincoln St, Dover, DE 19904
2beds
1,073sqft
Single Family Residence
Built in 1925
2,657 Square Feet Lot
$-- Zestimate®
$219/sqft
$-- HOA
What's special
Beautifully renovated interiorBeautifully updated kitchenTwo-bedroom two-full-bath homeSpacious main level bedroomStainless steel appliancesConvenient laundry areaGranite countertops
- 116 days
- 559
- 43
Zillow last checked:
Listing updated:
Listed by:
Karyn Stant 302-270-4155,
Keller Williams Realty Central-Delaware 3026770020,
Listing Team: The Johnson Alliance
Source: Bright MLS,MLS#: DEKT2048052
Facts & features
Interior
Bedrooms & bathrooms
- Bedrooms: 2
- Bathrooms: 2
- Full bathrooms: 2
- Main level bathrooms: 1
- Main level bedrooms: 1
Rooms
- Room types: Living Room, Bedroom 2, Kitchen, Bedroom 1, Laundry, Bathroom 1, Bathroom 2
Bedroom 1
- Features: Flooring - Luxury Vinyl Plank, Recessed Lighting
- Level: Main
- Area: 312 Square Feet
- Dimensions: 12 X 26
Bedroom 2
- Features: Flooring - Carpet
- Level: Upper
- Area: 108 Square Feet
- Dimensions: 9 X 12
Bathroom 1
- Features: Bathroom - Tub Shower, Flooring - Luxury Vinyl Plank
- Level: Main
- Area: 54 Square Feet
- Dimensions: 6 X 9
Bathroom 2
- Features: Bathroom - Walk-In Shower, Flooring - Luxury Vinyl Plank
- Level: Upper
Kitchen
- Features: Granite Counters, Flooring - Luxury Vinyl Plank, Eat-in Kitchen, Kitchen - Electric Cooking, Recessed Lighting
- Level: Main
- Area: 117 Square Feet
- Dimensions: 9 X 13
Laundry
- Features: Flooring - Luxury Vinyl Plank
- Level: Main
- Area: 72 Square Feet
- Dimensions: 8 X 9
Living room
- Features: Recessed Lighting, Flooring - Luxury Vinyl Plank
- Level: Main
- Area: 180 Square Feet
- Dimensions: 10 X 18
Heating
- Baseboard, Electric
Cooling
- Ductless, Electric
Appliances
- Included: Microwave, Dryer, Oven/Range - Electric, Refrigerator, Washer, Water Heater, Electric Water Heater
- Laundry: Has Laundry, Main Level, Laundry Room
Features
- Bathroom - Tub Shower, Bathroom - Walk-In Shower, Breakfast Area, Entry Level Bedroom, Family Room Off Kitchen, Eat-in Kitchen, Kitchen - Table Space, Recessed Lighting, Upgraded Countertops
- Flooring: Carpet, Luxury Vinyl
- Has basement: No
- Has fireplace: No
Interior area
- Total structure area: 1,073
- Total interior livable area: 1,073 sqft
- Finished area above ground: 1,073
- Finished area below ground: 0
Property
Parking
- Parking features: On Street
- Has uncovered spaces: Yes
Accessibility
- Accessibility features: 2+ Access Exits
Features
- Levels: Two
- Stories: 2
- Patio & porch: Deck
- Pool features: None
Lot
- Size: 2,657 Square Feet
- Dimensions: 24.22 x 115.98
- Features: Additional Lot(s)
Details
- Additional structures: Above Grade, Below Grade
- Additional parcels included: 50 Lincoln Street tax map 2 05 07612 02 1700 000
- Parcel number: ED0507612023400000
- Zoning: RG1
- Special conditions: Standard
Construction
Type & style
- Home type: SingleFamily
- Architectural style: Other
- Property subtype: Single Family Residence
Materials
- Block, Frame
- Foundation: Block
Condition
- New construction: No
- Year built: 1925
- Major remodel year: 2024
Utilities & green energy
- Sewer: Public Sewer
- Water: Public
Community & HOA
Community
- Subdivision: None Available
HOA
- Has HOA: No
Location
- Region: Dover
Financial & listing details
- Price per square foot: $219/sqft
- Tax assessed value: $156,300
- Annual tax amount: $926
- Date on market: 6/20/2026
- Listing agreement: Exclusive Right To Sell
- Ownership: Fee Simple
Estimated market value
Not available
Estimated sales range
Not available
Not available
Price history
| Date | Event | Price |
|---|---|---|
| 10/12/2026 | Price change | $235,000-1.7%$219/sqft |
Source:  Bright MLS #DEKT2048052 Report a problem Bright MLS #DEKT2048052 Report a problem | ||
| 9/29/2026 | Price change | $239,000-2.4%$223/sqft |
Source: Bright MLS #DEKT2048052 Report a problem | ||
| 8/12/2026 | Price change | $245,000-2%$228/sqft |
Source: Bright MLS #DEKT2048052 Report a problem | ||
| 6/20/2026 | Listed for sale | $250,000+224.7%$233/sqft |
Source: Bright MLS #DEKT2048052 Report a problem | ||
| 6/8/2026 | Listing removed | $1,700$2/sqft |
Source: Bright MLS #DEKT2045178 Report a problem | ||
| 4/28/2026 | Price change | $1,700-8.1%$2/sqft |
Source: Bright MLS #DEKT2045178 Report a problem | ||
| 4/12/2026 | Listed for rent | $1,850$2/sqft |
Source: Bright MLS #DEKT2045178 Report a problem | ||
| 3/18/2026 | Listing removed | $1,850$2/sqft |
Source: Zillow Rentals Report a problem | ||
| 3/3/2026 | Listed for rent | $1,850+2.8%$2/sqft |
Source: Zillow Rentals Report a problem | ||
| 4/14/2025 | Listing removed | $1,800$2/sqft |
Source: Zillow Rentals Report a problem | ||
| 4/7/2025 | Price change | $1,800-5.3%$2/sqft |
Source: Zillow Rentals Report a problem | ||
| 3/30/2025 | Listed for rent | $1,900$2/sqft |
Source: Zillow Rentals Report a problem | ||
| 1/6/2023 | Sold | $77,000$72/sqft |
Source: Bright MLS #DEKT2004972 Report a problem | ||
| 1/3/2023 | Pending sale | $77,000$72/sqft |
Source: Bright MLS #DEKT2004972 Report a problem | ||
| 11/19/2022 | Contingent | $77,000$72/sqft |
Source: Bright MLS #DEKT2004972 Report a problem | ||
| 9/16/2022 | Listed for sale | $77,000$72/sqft |
Source: Bright MLS #DEKT2004972 Report a problem | ||
| 7/30/2022 | Pending sale | $77,000$72/sqft |
Source: Bright MLS #DEKT2004972 Report a problem | ||
| 4/11/2022 | Contingent | $77,000$72/sqft |
Source: Bright MLS #DEKT2004972 Report a problem | ||
| 1/12/2022 | Price change | $77,000-3.8%$72/sqft |
Source: Bright MLS #DEKT2004972 Report a problem | ||
| 12/1/2021 | Listed for sale | $80,000$75/sqft |
Source: Bright MLS #DEKT2004972 Report a problem | ||
Public tax history
| Year | Property taxes | Tax assessment |
|---|---|---|
| 2025 | $919 +3.5% | $156,300 |
| 2024 | $887 +234.9% | $156,300 +1636.7% |
| 2023 | $265 +3.4% | $9,000 |
| 2022 | $256 +3.8% | $9,000 |
| 2021 | $247 +3.5% | $9,000 |
| 2020 | $238 +5.8% | $9,000 |
| 2019 | $225 +9.6% | $9,000 |
| 2018 | $206 | $9,000 |
| 2017 | $206 +1.3% | $9,000 |
| 2016 | $203 | $9,000 |
| 2015 | -- | $9,000 |
| 2014 | -- | $9,000 |
| 2012 | -- | $9,000 |
| 2011 | -- | $9,000 |
| 2010 | -- | $9,000 +1.1% |
| 2009 | -- | $8,900 |
| 2008 | -- | $8,900 |
| 2007 | -- | $8,900 |
| 2005 | -- | $8,900 |
| 2004 | -- | $8,900 |
| 2002 | -- | $8,900 |
| 2001 | -- | $8,900 |
| 2000 | -- | $8,900 |
Find assessor info on the county website
Monthly payment
Est. payment
Payment breakdown
Explore the cost of this home by adjusting the details. Changes won't be saved.Climate risks
Neighborhood: 19904
Nearby schools
Schools provided by the listing agent
- District: Capital
Source: Bright MLS. This data may not be complete. We recommend contacting the local school district to confirm school assignments for this home.

Similar homes
- $235,0003 bd1 ba1.1k sqftNone Available, Dover, DE 19904For Sale
 MLS ID #DEKT2047562, William Sladek, Redfin Corporation. Bright MLS
 - $204,0003 bd2 ba1k sqftNone Available, Dover, DE 19904For Sale
 MLS ID #DEKT2047730, Mr. Steve DeBoe, Keller Williams Realty. Bright MLS
 - $--3 bd2 ba1.2k sqft212 Green Blade Dr, Dover, DE 19904Auction
 ServiceLink Auction
 - $235,0002 bd1 ba880 sqftNone Available, Dover, DE 19901For Sale
 MLS ID #DEKT2047924, Stephanie Price, First Coast Realty LLC. Bright MLS
 - $270,0003 bd2 ba1.1k sqftNone Available, Dover, DE 19904For SaleMLS ID #DEKT2051176, Caroline Cashion, Coldwell Banker Realty. Bright MLS
- $234,5004 bd1 ba1.1k sqftNone, Dover, DE 19901For SaleMLS ID #DEKT2049742, Steven Schmidt, RE/MAX Horizons. Bright MLS
- $229,5003 bd1 ba944 sqftNone, Dover, DE 19901For SaleMLS ID #DEKT2050492, Steven Schmidt, RE/MAX Horizons. Bright MLS
- $175,9002 bd1 ba922 sqftNone Available, Dover, DE 19904For SaleMLS ID #DEKT2048602, Rosalia Martinez, Keller Williams Realty Central-Delaware. Bright MLS
- $229,5003 bd1 ba954 sqftNone Available, Dover, DE 19901For SaleMLS ID #DEKT2049550, Steven Schmidt, RE/MAX Horizons. Bright MLS
- $179,9003 bd2 ba1.2k sqftNone Available, Dover, DE 19904For SaleMLS ID #DEKT2050060, Steven Schmidt, RE/MAX Horizons. Bright MLS
- $165,0002 bd1 ba1.4k sqftNone Available, Dover, DE 19904For SaleMLS ID #DEKT2048868, Phil McGinnis, McGinnis Commercial Real Estate. Bright MLS
- $250,0003 bd3 ba1.5k sqftNone, Dover, DE 19904For SaleMLS ID #DEKT2048952, Karen L Waters, RE/MAX Horizons. Bright MLS
- $185,0002 bd2 ba988 sqftNone Available, Dover, DE 19904For SaleMLS ID #DEKT2043556, Phil McGinnis, McGinnis Commercial Real Estate. Bright MLS
- $295,5003 bd2 ba1.4k sqftNone Available, Dover, DE 19904For SaleMLS ID #DEKT2050680, Ms. Rebecca Campbell, Patterson-Schwartz-Dover. Bright MLS
- $200,0003 bd1 ba1.1k sqftNone Available, Dover, DE 19904For SaleMLS ID #DEKT2050368, Mrs. COLLENA HOPE, Hope Realty. Bright MLS
- $245,0002 bd1 ba800 sqftNone, Camden Wyoming, DE 19934For SaleMLS ID #DEKT2051222, Marvine Jenkins, Coldwell Banker Realty. Bright MLS
- $245,0003 bd2 ba960 sqftNone, Dover, DE 19901For SaleMLS ID #DEKT2051290, Todd Stonesifer, The Moving Experience Delaware Inc. Bright MLS
- $249,9003 bd2 ba1.4k sqftNone Available, Dover, DE 19904For SaleMLS ID #DEKT2048072, Nik Patel, Keller Williams Realty Central-Delaware. Bright MLS
