Charming, Updated Colonial in the Heart of Dover! Welcome to 38 S. Queen Street, where classic character meets modern convenience. This beautifully maintained Colonial offers 3 bedrooms, 1.5 bathrooms, and an inviting open-concept layout designed for comfortable everyday living. Step inside to find a bright and welcoming living space that flows seamlessly into the eat-in kitchen, featuring an island, recessed lighting, stainless steel appliances, and plenty of room for gathering with family and friends. The flexible floor plan includes a first-floor bedroom option, making it ideal for guests, a home office, or multigenerational living. Upstairs, you'll find additional bedrooms, a full bath, and the convenience of second-floor laundry. Thoughtful updates throughout the home blend modern functionality with timeless charm. Enjoy the benefits of public water and sewer, central air conditioning, and efficient electric heating and hot water. Located within the city limits of Dover, you'll be just minutes from downtown dining, shopping, schools, parks, and commuter routes. Whether you're a first-time homebuyer, looking to downsize, or seeking an investment opportunity, this move-in-ready home offers exceptional value and convenience. Schedule your private showing today and discover everything this charming Dover home has to offer!
For sale
Price cut: $5K (8/22)
$204,000
38 S Queen St, Dover, DE 19904
3beds
1,008sqft
Single Family Residence
Built in 1915
2,919 Square Feet Lot
$-- Zestimate®
$202/sqft
$-- HOA
What's special
Central air conditioningModern convenienceClassic characterRecessed lightingStainless steel appliancesSecond-floor laundryInviting open-concept layout
- 125 days
- 651
- 34
Zillow last checked:
Listing updated:
Listed by:
Mr. Steve DeBoe 301-943-6477,
Keller Williams Realty 3023600300
Source: Bright MLS,MLS#: DEKT2047730
Facts & features
Interior
Bedrooms & bathrooms
- Bedrooms: 3
- Bathrooms: 2
- Full bathrooms: 1
- 1/2 bathrooms: 1
- Main level bathrooms: 1
- Main level bedrooms: 1
Rooms
- Room types: Living Room, Bedroom 2, Bedroom 3, Kitchen, Bedroom 1, Laundry, Bathroom 1, Half Bath
Bedroom 1
- Level: Main
- Area: 130 Square Feet
- Dimensions: 10 X 13
Bedroom 2
- Level: Upper
- Area: 130 Square Feet
- Dimensions: 10 X 13
Bedroom 3
- Level: Upper
- Area: 110 Square Feet
- Dimensions: 10 X 11
Bathroom 1
- Level: Upper
Half bath
- Level: Main
Kitchen
- Level: Main
- Area: 156 Square Feet
- Dimensions: 12 X 13
Laundry
- Level: Upper
Living room
- Level: Main
- Area: 180 Square Feet
- Dimensions: 10 X 18
Heating
- Forced Air, Electric
Cooling
- Central Air, Electric
Appliances
- Included: Microwave, Dishwasher, Disposal, Extra Refrigerator/Freezer, Ice Maker, Oven, Range Hood, Refrigerator, Stainless Steel Appliance(s), Trash Compactor, Washer, Water Heater, Electric Water Heater
- Laundry: Upper Level, Laundry Room
Features
- Ceiling Fan(s), Combination Kitchen/Living, Entry Level Bedroom, Family Room Off Kitchen, Open Floorplan, Eat-in Kitchen, Kitchen Island, Recessed Lighting
- Flooring: Carpet
- Windows: Window Treatments
- Has basement: No
- Has fireplace: No
Interior area
- Total structure area: 1,008
- Total interior livable area: 1,008 sqft
- Finished area above ground: 1,008
- Finished area below ground: 0
Video & virtual tour
Property
Parking
- Parking features: On Street
- Has uncovered spaces: Yes
Accessibility
- Accessibility features: None
Features
- Levels: Two
- Stories: 2
- Pool features: None
Lot
- Size: 2,919 Square Feet
- Dimensions: 19.00 x 150.00
Details
- Additional structures: Above Grade, Below Grade
- Parcel number: ED0507608064800000
- Zoning: RG1
- Special conditions: Standard
Construction
Type & style
- Home type: SingleFamily
- Architectural style: Colonial
- Property subtype: Single Family Residence
Materials
- Vinyl Siding
- Foundation: Concrete Perimeter
- Roof: Architectural Shingle,Pitched
Condition
- New construction: No
- Year built: 1915
Utilities & green energy
- Sewer: Public Sewer
- Water: Public
Community & HOA
Community
- Security: Carbon Monoxide Detector(s), Smoke Detector(s)
- Subdivision: None Available
HOA
- Has HOA: No
Location
- Region: Dover
Financial & listing details
- Price per square foot: $202/sqft
- Tax assessed value: $175,300
- Annual tax amount: $1,039
- Date on market: 6/5/2026
- Listing agreement: Exclusive Right To Sell
- Ownership: Fee Simple
Estimated market value
Not available
Estimated sales range
Not available
Not available
Price history
| Date | Event | Price |
|---|---|---|
| 8/22/2026 | Price change | $204,000-2.4%$202/sqft |
Source:  Bright MLS #DEKT2047730 Report a problem Bright MLS #DEKT2047730 Report a problem | ||
| 7/24/2026 | Price change | $209,000-4.6%$207/sqft |
Source: Bright MLS #DEKT2047730 Report a problem | ||
| 7/3/2026 | Price change | $219,000-4.4%$217/sqft |
Source: Bright MLS #DEKT2047730 Report a problem | ||
| 6/18/2026 | Price change | $229,000-11.6%$227/sqft |
Source: Bright MLS #DEKT2047730 Report a problem | ||
| 6/5/2026 | Listed for sale | $259,000+115.8%$257/sqft |
Source: Bright MLS #DEKT2047730 Report a problem | ||
| 4/3/2020 | Sold | $120,000+860%$119/sqft |
Source: Public Record Report a problem | ||
| 12/1/2017 | Sold | $12,500$12/sqft |
Source: Public Record Report a problem | ||
Public tax history
| Year | Property taxes | Tax assessment |
|---|---|---|
| 2025 | $1,030 +3.5% | $175,300 |
| 2024 | $995 +33.6% | $175,300 +592.9% |
| 2023 | $745 +3.4% | $25,300 |
| 2022 | $720 +3.8% | $25,300 |
| 2021 | $694 +3.5% | $25,300 |
| 2020 | $670 +207.6% | $25,300 +190.8% |
| 2019 | $218 +9.5% | $8,700 |
| 2018 | $199 | $8,700 |
| 2017 | $199 +1.3% | $8,700 |
| 2016 | $196 | $8,700 |
| 2015 | -- | $8,700 |
| 2014 | -- | $8,700 |
| 2012 | -- | $8,700 |
| 2011 | -- | $8,700 |
| 2010 | -- | $8,700 |
| 2009 | -- | $8,700 |
| 2008 | -- | $8,700 |
| 2007 | -- | $8,700 |
| 2005 | -- | $8,700 |
| 2004 | -- | $8,700 |
| 2002 | -- | $8,700 |
| 2001 | -- | $8,700 |
| 2000 | $109 | $8,700 |
Find assessor info on the county website
Monthly payment
Est. payment
Payment breakdown
Explore the cost of this home by adjusting the details. Changes won't be saved.Climate risks
Neighborhood: 19904
Nearby schools
Schools provided by the listing agent
- High: Dover
- District: Capital
Source: Bright MLS. This data may not be complete. We recommend contacting the local school district to confirm school assignments for this home.


Similar homes
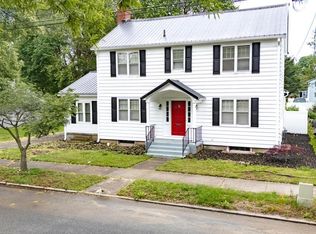
- $175,9002 bd1 ba922 sqftNone Available, Dover, DE 19904For Sale

 MLS ID #DEKT2048602, Rosalia Martinez, Keller Williams Realty Central-Delaware. Bright MLS
 - $--3 bd2 ba1.2k sqft212 Green Blade Dr, Dover, DE 19904Auction
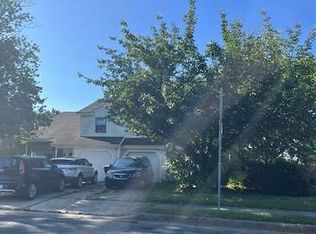 ServiceLink Auction
 - $179,9003 bd2 ba1.2k sqftNone Available, Dover, DE 19904For Sale
 MLS ID #DEKT2050060, Steven Schmidt, RE/MAX Horizons. Bright MLS
 - $235,0003 bd1 ba1.1k sqftNone Available, Dover, DE 19904For Sale
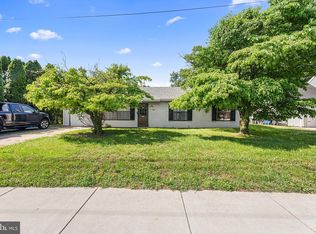 MLS ID #DEKT2047562, William Sladek, Redfin Corporation. Bright MLS
 - $239,0002 bd2 ba1k sqftNone, Dover, DE 19904For SaleMLS ID #DEKT2048052, Karyn Stant, Keller Williams Realty Central-Delaware. Bright MLS
- $185,0002 bd2 ba988 sqftNone Available, Dover, DE 19904For SaleMLS ID #DEKT2043556, Phil McGinnis, McGinnis Commercial Real Estate. Bright MLS
- $200,0003 bd1 ba1.1k sqftNone Available, Dover, DE 19904For SaleMLS ID #DEKT2050368, Mrs. COLLENA HOPE, Hope Realty. Bright MLS
- $165,0002 bd1 ba1.4k sqftNone Available, Dover, DE 19904For SaleMLS ID #DEKT2048868, Phil McGinnis, McGinnis Commercial Real Estate. Bright MLS
- $295,5003 bd2 ba1.4k sqftNone Available, Dover, DE 19904For SaleMLS ID #DEKT2050680, Ms. Rebecca Campbell, Patterson-Schwartz-Dover. Bright MLS
- $229,9003 bd1 ba954 sqftNone Available, Dover, DE 19901For SaleMLS ID #DEKT2049550, Steven Schmidt, RE/MAX Horizons. Bright MLS
- $229,9003 bd1 ba944 sqftNone, Dover, DE 19901For SaleMLS ID #DEKT2050492, Steven Schmidt, RE/MAX Horizons. Bright MLS
- $199,9003 bd3 ba1.2k sqft2 Story, Dover, DE 19901For SaleMLS ID #DEKT2050456, Nate Bradley, Coldwell Banker Premier - Seaford. Bright MLS
- $169,9003 bd1 ba944 sqftNone, Dover, DE 19901For SaleMLS ID #DEKT2050326, Steven Schmidt, RE/MAX Horizons. Bright MLS
- $249,9003 bd2 ba1.4k sqftNone Available, Dover, DE 19904For SaleMLS ID #DEKT2048072, Nik Patel, Keller Williams Realty Central-Delaware. Bright MLS
- $169,0003 bd1 ba1.3k sqftNone, Dover, DE 19901For SaleMLS ID #DEKT2046864, Shalini Sawhney, Burns & Ellis Realtors. Bright MLS
- $180,0003 bd2 ba924 sqftNone Available, Dover, DE 19904For SaleMLS ID #DEKT2048330, Graham Salvo, EXP Realty, LLC. Bright MLS
- $234,9004 bd1 ba1.1k sqftNone, Dover, DE 19901For SaleMLS ID #DEKT2049742, Steven Schmidt, RE/MAX Horizons. Bright MLS
- $235,0002 bd1 ba880 sqftNone Available, Dover, DE 19901For SaleMLS ID #DEKT2047924, Stephanie Price, First Coast Realty LLC. Bright MLS
