Step inside and see the potential and charm for yourself. This 3-bedroom, 1-bath home offers comfortable, easy living just minutes from downtown Dover. It has a practical layout and plenty of room to update it at your own pace, making it an ideal choice if you're looking for an affordable starter home or a potential rental property to add to your portfolio. This home is close to local schools, shopping centers, dining, and major roads for an easy daily commute. Come take a look and imagine what you could do with the space. Schedule your showing today.
For sale
Price cut: $4K (9/22)
$175,900
149 N Queen St, Dover, DE 19904
2beds
922sqft
Single Family Residence
Built in 1925
3,615 Square Feet Lot
$-- Zestimate®
$191/sqft
$-- HOA
What's special
Practical layout
- 78 days
- 243
- 30
Zillow last checked:
Listing updated:
Listed by:
Rosalia Martinez 302-382-3484,
Keller Williams Realty Central-Delaware 3026770020,
Co-Listing Agent: David F Martinez 302-677-0037,
Keller Williams Realty Central-Delaware
Source: Bright MLS,MLS#: DEKT2048602
Facts & features
Interior
Bedrooms & bathrooms
- Bedrooms: 2
- Bathrooms: 1
- Full bathrooms: 1
Rooms
- Room types: Living Room, Primary Bedroom, Kitchen, Bedroom 1, Other, Attic
Primary bedroom
- Level: Upper
- Area: 132 Square Feet
- Dimensions: 11 X 12
Primary bedroom
- Level: Unspecified
Bedroom 1
- Level: Upper
- Area: 110 Square Feet
- Dimensions: 10 X 11
Other
- Features: Attic - Walk-Up, Attic - Floored
- Level: Unspecified
Kitchen
- Features: Kitchen - Gas Cooking
- Level: Main
- Area: 108 Square Feet
- Dimensions: 9 X 12
Living room
- Level: Main
- Area: 144 Square Feet
- Dimensions: 12 X 12
Other
- Description: SITTING
- Level: Main
- Area: 84 Square Feet
- Dimensions: 6 X 14
Other
- Description: UTILITY
- Level: Main
- Area: 36 Square Feet
- Dimensions: 3 X 12
Heating
- Forced Air, Natural Gas
Cooling
- Wall Unit(s)
Appliances
- Included: Gas Water Heater
- Laundry: Main Level
Features
- Eat-in Kitchen
- Has basement: No
- Has fireplace: No
Interior area
- Total structure area: 922
- Total interior livable area: 922 sqft
- Finished area above ground: 922
- Finished area below ground: 0
Property
Parking
- Total spaces: 1
- Parking features: Other, On Street, Detached
- Garage spaces: 1
- Has uncovered spaces: Yes
Accessibility
- Accessibility features: None
Features
- Levels: Two
- Stories: 2
- Pool features: None
Lot
- Size: 3,615 Square Feet
- Dimensions: 25.00 x 144.00
Details
- Additional structures: Above Grade, Below Grade
- Parcel number: ED0507608034300000
- Zoning: RG1
- Special conditions: Standard
Construction
Type & style
- Home type: SingleFamily
- Architectural style: Colonial
- Property subtype: Single Family Residence
Materials
- Vinyl Siding, Shingle Siding
- Foundation: Permanent
Condition
- New construction: No
- Year built: 1925
Utilities & green energy
- Electric: Fuses
- Sewer: Public Sewer
- Water: Public
Community & HOA
Community
- Subdivision: Dover
HOA
- Has HOA: No
Location
- Region: Dover
Financial & listing details
- Price per square foot: $191/sqft
- Tax assessed value: $136,300
- Annual tax amount: $807
- Date on market: 7/28/2026
- Listing agreement: Exclusive Right To Sell
- Listing terms: Cash,Conventional,FHA 203(b),VA Loan
- Exclusions: Owners Personal Items
- Ownership: Fee Simple
Estimated market value
Not available
Estimated sales range
Not available
Not available
Price history
| Date | Event | Price |
|---|---|---|
| 9/22/2026 | Price change | $175,900-2.2%$191/sqft |
Source:  Bright MLS #DEKT2048602 Report a problem Bright MLS #DEKT2048602 Report a problem | ||
| 8/23/2026 | Price change | $179,900-2.8%$195/sqft |
Source: Bright MLS #DEKT2048602 Report a problem | ||
| 7/28/2026 | Listed for sale | $185,000+270%$201/sqft |
Source: Bright MLS #DEKT2048602 Report a problem | ||
| 10/5/2006 | Sold | $50,000$54/sqft |
Source: Public Record Report a problem | ||
Public tax history
| Year | Property taxes | Tax assessment |
|---|---|---|
| 2025 | $801 +3.5% | $136,300 |
| 2024 | $774 +64.3% | $136,300 +751.9% |
| 2023 | $471 +3.4% | $16,000 |
| 2022 | $455 +3.8% | $16,000 |
| 2021 | $439 +3.5% | $16,000 |
| 2020 | $424 +5.8% | $16,000 |
| 2019 | $400 +9.5% | $16,000 |
| 2018 | $366 | $16,000 |
| 2017 | $366 +1.3% | $16,000 |
| 2016 | $361 | $16,000 |
| 2015 | -- | $16,000 |
| 2014 | -- | $16,000 |
| 2012 | -- | $16,000 |
| 2011 | -- | $16,000 |
| 2010 | -- | $16,000 |
| 2009 | -- | $16,000 |
| 2008 | -- | $16,000 |
| 2007 | -- | $16,000 |
| 2005 | -- | $16,000 |
| 2004 | -- | $16,000 |
| 2002 | -- | $16,000 |
| 2001 | -- | $16,000 |
| 2000 | $201 | $16,000 |
Find assessor info on the county website
Monthly payment
Est. payment
Payment breakdown
Explore the cost of this home by adjusting the details. Changes won't be saved.Climate risks
Neighborhood: 19904
Nearby schools
Schools provided by the listing agent
- District: Capital
Source: Bright MLS. This data may not be complete. We recommend contacting the local school district to confirm school assignments for this home.
Similar homes
- $179,9003 bd2 ba1.2k sqftNone Available, Dover, DE 19904For Sale

 MLS ID #DEKT2050060, Steven Schmidt, RE/MAX Horizons. Bright MLS
 - $204,0003 bd2 ba1k sqftNone Available, Dover, DE 19904For Sale
 MLS ID #DEKT2047730, Mr. Steve DeBoe, Keller Williams Realty. Bright MLS
 - $--3 bd2 ba1.2k sqft212 Green Blade Dr, Dover, DE 19904Auction
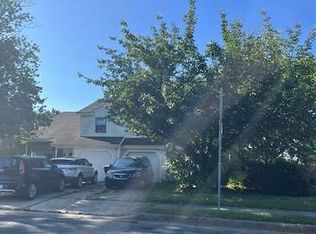 ServiceLink Auction
 - $185,0002 bd2 ba988 sqftNone Available, Dover, DE 19904For Sale
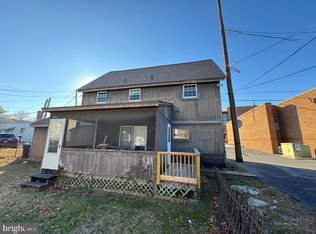 MLS ID #DEKT2043556, Phil McGinnis, McGinnis Commercial Real Estate. Bright MLS
 - $235,0002 bd2 ba1k sqftNone, Dover, DE 19904For SaleMLS ID #DEKT2048052, Karyn Stant, Keller Williams Realty Central-Delaware. Bright MLS
- $235,0003 bd1 ba1.1k sqftNone Available, Dover, DE 19904For SaleMLS ID #DEKT2047562, William Sladek, Redfin Corporation. Bright MLS
- $149,9003 bd2 ba1k sqftNone, Dover, DE 19901For SaleMLS ID #DEKT2049008, Dustin Parker, The Parker Group. Bright MLS
- $200,0003 bd1 ba1.1k sqftNone Available, Dover, DE 19904For SaleMLS ID #DEKT2050368, Mrs. COLLENA HOPE, Hope Realty. Bright MLS
- $134,9902 bd1 ba794 sqft6 Atram Hall, Dover, DE 19904For SaleMLS ID #DEKT2051402, Allan Rathbun, Lester Realty. Bright MLS
- $135,0002 bd1 ba714 sqftNone Available, Dover, DE 19901For SaleMLS ID #DEKT2050406, Liam Coonahan, Real of Pennsylvania. Bright MLS
- $229,5003 bd1 ba954 sqftNone Available, Dover, DE 19901For SaleMLS ID #DEKT2049550, Steven Schmidt, RE/MAX Horizons. Bright MLS
- $229,5003 bd1 ba944 sqftNone, Dover, DE 19901For SaleMLS ID #DEKT2050492, Steven Schmidt, RE/MAX Horizons. Bright MLS
- $234,5004 bd1 ba1.1k sqftNone, Dover, DE 19901For SaleMLS ID #DEKT2049742, Steven Schmidt, RE/MAX Horizons. Bright MLS
- $235,0002 bd1 ba880 sqftNone Available, Dover, DE 19901For SaleMLS ID #DEKT2047924, Stephanie Price, First Coast Realty LLC. Bright MLS
- $245,0002 bd1 ba800 sqftNone, Camden Wyoming, DE 19934For SaleMLS ID #DEKT2051222, Marvine Jenkins, Coldwell Banker Realty. Bright MLS
- $199,9003 bd3 ba1.2k sqft2 Story, Dover, DE 19901For SaleMLS ID #DEKT2050456, Nate Bradley, Coldwell Banker Premier - Seaford. Bright MLS
- $99,9003 bd2 ba1.2k sqftNone Available, Dover, DE 19901For SaleMLS ID #DEKT2051228, Simran Dheer, RE/MAX Select Group. Bright MLS
- $185,0002 bd1 ba1.3k sqftNone, Dover, DE 19901For SaleMLS ID #DEKT2046118, Gilbert Myers, Myers Realty. Bright MLS
- $245,0003 bd2 ba960 sqftNone, Dover, DE 19901For SaleMLS ID #DEKT2051290, Todd Stonesifer, The Moving Experience Delaware Inc. Bright MLS
