Welcome to this single-story Class C home situated on a fee-simple 0.13-acre lot in the desirable Persimmon Park Place community. Whether you are an investor looking for your next project or a buyer eager to design and make a home completely your own, this property offers a true blank canvas with tremendous potential. Due to needed updates—including the bathroom, HVAC, and tie-downs in the foundation—the property is being sold strictly AS-IS. Inside, you'll find a functional layout featuring a bright, light-filled living room that flows seamlessly into an eat-in kitchen with ample cabinet storage. The primary suite boasts a private bath and walk-in closet, while two additional bedrooms offer flexible space for guests or a home office. Exterior highlights include a single-vehicle covered carport, paved driveway parking, concrete patio space, and dedicated storage sheds. Residents enjoy incredible community perks with low HOA fees of just $30 per month, granting access to the neighborhood pool, tennis courts, basketball court, and playground. The home is ideally located just minutes from Downtown Dover, Dover Air Force Base, Silver Lake Park, and major shopping and dining corridors along Route 13. Bring your vision, contractor, and toolbelt to capitalize on this outstanding opportunity today!
For sale
$149,900
136 Gordon Pl, Dover, DE 19901
3beds
1,080sqft
Single Family Residence
Built in 1987
5,619 Square Feet Lot
$-- Zestimate®
$139/sqft
$40/mo HOA
What's special
Walk-in closetSingle-vehicle covered carportPaved driveway parkingDedicated storage sheds
- 69 days
- 1,414
- 78
Likely to sell faster than
Zillow last checked:
Listing updated:
Listed by:
Dustin Parker 302-217-6692,
The Parker Group 3022176692,
Co-Listing Agent: James L. Riddle 302-752-0828,
The Parker Group
Source: Bright MLS,MLS#: DEKT2049008
Facts & features
Interior
Bedrooms & bathrooms
- Bedrooms: 3
- Bathrooms: 2
- Full bathrooms: 1
- 1/2 bathrooms: 1
- Main level bathrooms: 2
- Main level bedrooms: 3
Basement
- Area: 0
Heating
- Forced Air, Natural Gas
Cooling
- Central Air, Electric
Appliances
- Included: Oven/Range - Electric, Refrigerator, Dryer, Washer, Water Heater, Gas Water Heater
- Laundry: Main Level
Features
- Eat-in Kitchen, Ceiling Fan(s), Recessed Lighting, Crown Molding, Primary Bath(s), Entry Level Bedroom, Walk-In Closet(s), Paneled Walls
- Flooring: Carpet, Laminate
- Has basement: No
- Has fireplace: No
Interior area
- Total structure area: 1,080
- Total interior livable area: 1,080 sqft
- Finished area above ground: 1,080
- Finished area below ground: 0
Video & virtual tour
Property
Parking
- Total spaces: 4
- Parking features: Driveway, Attached Carport, Off Street
- Carport spaces: 1
- Has uncovered spaces: Yes
Accessibility
- Accessibility features: None
Features
- Levels: One
- Stories: 1
- Patio & porch: Porch, Patio
- Pool features: Community
- Fencing: Wood
Lot
- Size: 5,619 Square Feet
- Dimensions: 64.00 x 87.57
Details
- Additional structures: Above Grade, Below Grade
- Parcel number: LC0505817042400000
- Zoning: MH
- Special conditions: Standard
Construction
Type & style
- Home type: SingleFamily
- Architectural style: Ranch/Rambler
- Property subtype: Single Family Residence
Materials
- Stick Built
- Foundation: Crawl Space
- Roof: Asphalt,Shingle
Condition
- New construction: No
- Year built: 1987
Utilities & green energy
- Sewer: Public Sewer
- Water: Public
Community & HOA
Community
- Subdivision: Persimmon Park Pl
HOA
- Has HOA: Yes
- Amenities included: Pool, Tennis Court(s), Basketball Court
- Services included: Pool(s), Common Area Maintenance
- HOA fee: $120 quarterly
Location
- Region: Dover
Financial & listing details
- Price per square foot: $139/sqft
- Tax assessed value: $158,500
- Annual tax amount: $939
- Date on market: 7/25/2026
- Listing agreement: Exclusive Right To Sell
- Listing terms: Cash
- Inclusions: Range With Oven, Range Hood-exhaust Fan, Kitchen Refrigerator With Icemaker, Washer, Dryer, Sump Pump, Screens (if Present), Shades / Blinds, Whole House Fan, Bathroom Vents / Fans, Ceiling Fan(s) #1, Wall Brackets For Tv, Sheds / Outbuildings #2.
- Ownership: Fee Simple
Estimated market value
Not available
Estimated sales range
Not available
Not available
Price history
| Date | Event | Price |
|---|---|---|
| 7/25/2026 | Listed for sale | $149,900+87.4%$139/sqft |
Source:  Bright MLS #DEKT2049008 Report a problem Bright MLS #DEKT2049008 Report a problem | ||
| 5/6/2011 | Sold | $80,000$74/sqft |
Source: Public Record Report a problem | ||
| 3/17/2011 | Price change | $80,000-15.8%$74/sqft |
Source: RE/MAX HORIZONS INC #5738189 Report a problem | ||
| 3/4/2011 | Price change | $95,000+18.8%$88/sqft |
Source: RE/MAX HORIZONS INC #5738189 Report a problem | ||
| 2/19/2011 | Price change | $80,000-11.1%$74/sqft |
Source: REMAX Horizons, Inc #5738189 Report a problem | ||
| 1/19/2011 | Price change | $90,000-5.3%$83/sqft |
Source: REMAX Horizons, Inc #5738189 Report a problem | ||
| 11/6/2010 | Price change | $95,000-5%$88/sqft |
Source: REMAX Horizons, Inc #5738189 Report a problem | ||
| 10/14/2010 | Price change | $100,000+0.1%$93/sqft |
Source: REMAX Horizons, Inc #5738189 Report a problem | ||
| 9/14/2010 | Price change | $99,900-9.1%$93/sqft |
Source: REMAX Horizons, Inc #5738189 Report a problem | ||
| 7/10/2010 | Listed for sale | $109,900$102/sqft |
Source: REMAX Horizons, Inc #5738189 Report a problem | ||
Public tax history
| Year | Property taxes | Tax assessment |
|---|---|---|
| 2025 | $932 +3.5% | $158,500 |
| 2024 | $900 -11.9% | $158,500 +356.8% |
| 2023 | $1,021 +3.4% | $34,700 |
| 2022 | $988 +3.8% | $34,700 |
| 2021 | $951 +3.5% | $34,700 |
| 2020 | $919 +5.8% | $34,700 |
| 2019 | $869 +9.6% | $34,700 |
| 2018 | $793 | $34,700 |
| 2017 | $793 +1.3% | $34,700 |
| 2016 | $782 +0.1% | $34,700 |
| 2015 | $782 -0.3% | $34,700 |
| 2014 | $784 | $34,700 |
| 2012 | -- | $34,700 |
| 2011 | -- | $34,700 |
| 2010 | -- | $34,700 +0.3% |
| 2009 | -- | $34,600 |
| 2008 | -- | $34,600 +13.8% |
| 2007 | -- | $30,400 |
| 2005 | -- | $30,400 |
| 2004 | -- | $30,400 |
| 2002 | -- | $30,400 |
| 2001 | -- | $30,400 |
| 2000 | $240 | $30,400 |
Find assessor info on the county website
Monthly payment
Est. payment
Payment breakdown
Explore the cost of this home by adjusting the details. Changes won't be saved.Climate risks
Neighborhood: 19901
Nearby schools
Schools provided by the listing agent
- District: Capital
Source: Bright MLS. This data may not be complete. We recommend contacting the local school district to confirm school assignments for this home.
Similar homes
- $--3 bd2 ba1.5k sqft101 Susan Pl, Dover, DE 19901Auction
 Auction.com 1
 - $210,0003 bd2 ba1.6k sqftNone, Dover, DE 19901For Sale
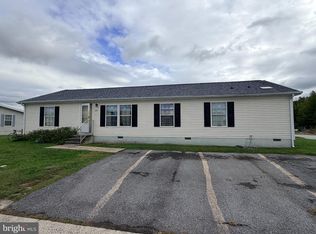
 MLS ID #DEKT2051126, Harryson Domercant, Myers Realty. Bright MLS
 - $135,0002 bd2 ba1.2k sqftNone Available, Dover, DE 19901For Sale
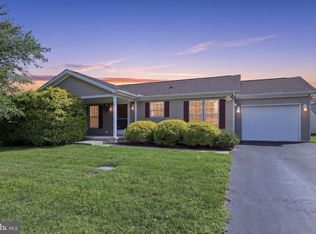 MLS ID #DEKT2049862, Doug Doyle, The Moving Experience Delaware Inc. Bright MLS
 - $169,9003 bd1 ba944 sqftNone, Dover, DE 19901For Sale
 MLS ID #DEKT2050326, Steven Schmidt, RE/MAX Horizons. Bright MLS
 - $129,9002 bd2 ba1.4k sqftNone, Dover, DE 19901For SaleMLS ID #DEKT2049542, Jon Unrath, Keller Williams Real Estate - Media. Bright MLS
- $169,0003 bd1 ba1.3k sqftNone, Dover, DE 19901For SaleMLS ID #DEKT2046864, Shalini Sawhney, Burns & Ellis Realtors. Bright MLS
- $159,9002 bd2 ba1.5k sqftNone, Dover, DE 19901For SaleMLS ID #DEKT2049488, Audrey HAMMOND, Active Adults Realty. Bright MLS
- $135,0002 bd1 ba714 sqftNone Available, Dover, DE 19901For SaleMLS ID #DEKT2050406, Liam Coonahan, Real of Pennsylvania. Bright MLS
- $183,9003 bd2 ba1.6k sqftNone, Dover, DE 19901For SaleMLS ID #DEKT2050468, Stephanie Lehane, RE/MAX Eagle Realty. Bright MLS
- $179,9003 bd2 ba1.2k sqftNone Available, Dover, DE 19904For SaleMLS ID #DEKT2050060, Steven Schmidt, RE/MAX Horizons. Bright MLS
- $134,9002 bd2 ba1.4k sqftNone Available, Dover, DE 19901For SaleMLS ID #DEKT2046970, Bob Sacra, RE/MAX Horizons. Bright MLS
- $175,9002 bd1 ba922 sqftNone Available, Dover, DE 19904For SaleMLS ID #DEKT2048602, Rosalia Martinez, Keller Williams Realty Central-Delaware. Bright MLS
- $165,0002 bd1 ba1.4k sqftNone Available, Dover, DE 19904For SaleMLS ID #DEKT2048868, Phil McGinnis, McGinnis Commercial Real Estate. Bright MLS
- $119,0003 bd2 ba1.2k sqftNone, Leipsic, DE 19901For SaleMLS ID #DEKT2041992, Tom Antoniou, EXP Realty, LLC. Bright MLS
- $80,0003 bd2 ba1k sqftNone Available, Dover, DE 19901For SaleMLS ID #DEKT2048616, Diana Penate, Bryan Realty Group. Bright MLS
- $199,9003 bd3 ba1.2k sqft2 Story, Dover, DE 19901For SaleMLS ID #DEKT2050456, Nate Bradley, Coldwell Banker Premier - Seaford. Bright MLS
- $90,0003 bd2 ba1.2k sqftNone, Dover, DE 19901For SaleMLS ID #DEKT2047354, Bobbi J Slagle, NextHome Preferred. Bright MLS
- $204,0003 bd2 ba1k sqftNone Available, Dover, DE 19904For SaleMLS ID #DEKT2047730, Mr. Steve DeBoe, Keller Williams Realty. Bright MLS
