Welcome home to your well loved 3 bedroom 2 full bath home situated on a prime lot with an outdoor space you will fall in love with! Plenty of space to garden or just enjoy the shade. Inside the home, you'll find an impressive kitchen with a center island, excellent cabinet space, quality appliances - to include a smooth top range and hood vent, wall oven and dishwasher. This eat in kitchen includes ample space for a dining table to gather and enjoy your meals. The primary bedroom includes a walk in closet and ensuite bathroom with a stall shower, soaking tub, dual vanity and linen cabinet. Your private space is separated from the guest bedrooms by spacious living room that features a stylish stone electric fireplace with a mantle in the heart of the split bedroom floorplan. Make this affordable home your own haven!
For sale
$90,000
136 Sewan Cir #136, Dover, DE 19901
3beds
1,296sqft
:
Get pre-qualified$561/mo
Single Family Residence
Built in 2007
-- sqft lot
$-- Zestimate®
$69/sqft
$-- HOA
What's special
- 73 days |
- 1,918 |
- 148 |
Zillow last checked:
Listing updated:
Listed by:
Bobbi J Slagle 302-526-2886,
NextHome Preferred (302) 526-2886
Source: Bright MLS,MLS#: DEKT2047354
Facts & features
Interior
Bedrooms & bathrooms
- Bedrooms: 3
- Bathrooms: 2
- Full bathrooms: 2
- Main level bathrooms: 2
- Main level bedrooms: 3
Rooms
- Room types: Living Room, Primary Bedroom, Bedroom 2, Bedroom 3, Kitchen, Laundry
Primary bedroom
- Features: Walk-In Closet(s), Soaking Tub, Bathroom - Stall Shower
- Level: Main
- Area: 169 Square Feet
- Dimensions: 13 X 13
Bedroom 2
- Level: Main
- Area: 130 Square Feet
- Dimensions: 10 X 13
Bedroom 3
- Level: Main
- Area: 117 Square Feet
- Dimensions: 9 X 13
Kitchen
- Features: Eat-in Kitchen
- Level: Main
- Area: 260 Square Feet
- Dimensions: 13 X 20
Laundry
- Level: Main
- Area: 48 Square Feet
- Dimensions: 6 X 8
Living room
- Features: Ceiling Fan(s), Fireplace - Electric
- Level: Main
- Area: 272 Square Feet
- Dimensions: 16 X 17
Heating
- Forced Air, Propane
Cooling
- Window Unit(s), Electric
Appliances
- Included: Electric Water Heater
- Laundry: Main Level, Laundry Room
Features
- Bathroom - Stall Shower, Bathroom - Tub Shower, Soaking Tub, Built-in Features, Ceiling Fan(s), Combination Kitchen/Dining, Entry Level Bedroom, Kitchen Island, Kitchen - Table Space, Paneled Walls
- Flooring: Carpet, Vinyl
- Windows: Window Treatments
- Has basement: No
- Has fireplace: No
Interior area
- Total structure area: 1,296
- Total interior livable area: 1,296 sqft
- Finished area above ground: 1,296
- Finished area below ground: 0
Property
Parking
- Total spaces: 2
- Parking features: Driveway
- Uncovered spaces: 2
Accessibility
- Accessibility features: None
Features
- Levels: One
- Stories: 1
- Patio & porch: Patio
- Pool features: None
Details
- Additional structures: Above Grade, Below Grade
- Parcel number: ED0507700020100136
- Lease amount: $526
- Zoning: MH
- Special conditions: Standard,Third Party Approval
Construction
Type & style
- Home type: SingleFamily
- Property subtype: Single Family Residence
Materials
- Roof: Shingle
Condition
- Very Good
- New construction: No
- Year built: 2007
Details
- Builder model: Redman 28x52
Utilities & green energy
- Sewer: Public Sewer
- Water: Community
Community & HOA
Community
- Subdivision: Dover East
HOA
- Has HOA: No
Location
- Region: Dover
Financial & listing details
- Price per square foot: $69/sqft
- Tax assessed value: $61,300
- Annual tax amount: $363
- Date on market: 5/21/2026
- Listing agreement: Exclusive Right To Sell
- Listing terms: Cash,Other
- Inclusions: Cooktop, Refrigerator, Wall Oven, dishwasher, Shades / Blinds, Window Ac Units (4), Wall Brackets For Tv (2), Shed / Outbuilding
- Exclusions: Washer & Dryer Negotiable
- Ownership: Land Lease
Estimated market value
Not available
Estimated sales range
Not available
$2,141/mo
Price history
| Date | Event | Price |
|---|---|---|
| 5/22/2026 | Listed for sale | $90,000$69/sqft |
Source:  Bright MLS #DEKT2047354 Report a problem Bright MLS #DEKT2047354 Report a problem | ||
Public tax history
Tax history is unavailable.
Monthly payment
Est. payment
Payment breakdown
Explore the cost of this home by adjusting the details. Changes won't be saved.Climate risks
Neighborhood: 19901
Nearby schools
GreatSchools rating
- 3/10East Dover Elementary SchoolGrades: K-4Distance: 0.5 mi
- NACentral Middle SchoolGrades: 7-8Distance: 1.3 mi
- NADover High SchoolGrades: 9-12Distance: 4 mi
Schools provided by the listing agent
- High: Dover H.s.
- District: Capital
Source: Bright MLS. This data may not be complete. We recommend contacting the local school district to confirm school assignments for this home.
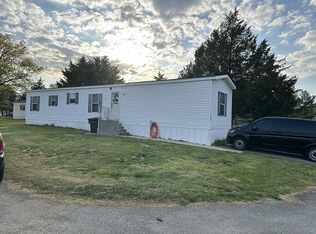
- $85,0003 bd2 ba1k sqft113 Roundtree Dr, Dover, DE 19901For Sale By Owner
- $52,0003 bd2 ba1.1k sqft1061 S Little Creek Rd TRAILER 46, Dover, DE 19901Sold

- $40,0003 bd2 ba1.3k sqft1061 S Little Creek Rd TRAILER 183, Dover, DE 19901Sold

- $10,8003 bd2 ba-- sqft1061 S Little Creek Rd TRLR 142, Dover, DE 19901Off Market
- $55,9003 bd1 ba910 sqft1061 S Little Creek Rd, Dover, DE 19901Off Market
- $57,4003 bd1 ba938 sqft1061 S Little Creek Rd TRLR 226, Dover, DE 19901Off Market
- $57,3002 bd1 ba980 sqft1061 S Little Creek Rd, Dover, DE 19901Off Market
- $80,9003 bd2 ba1.1k sqft1061 S Little Creek Rd TRAILER 60, Dover, DE 19901Off Market
A local agent can set up tours, give advice and negotiate with sellers.
A local lender can help you make sure your offer is ready when you are.
Similar homes
- $89,9953 bd2 ba1.5k sqft8 Cactus Bnd, Dover, DE 19901For Sale By Owner
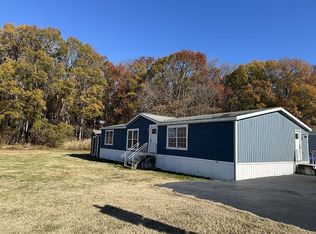
- $125,0004 bd2 ba1.6k sqftNone, Dover, DE 19901For Sale

 MLS ID #DEKT2049206, Mr. Jeff Gloss, Keller Williams Realty Wilmington. Bright MLS
 - $88,0003 bd2 ba1.3k sqftNone, Dover, DE 19901For Sale
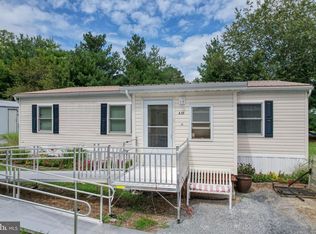 MLS ID #DEKT2048112, Michael Wooleyhand, Keller Williams Realty Central-Delaware. Bright MLS
 - $80,0003 bd2 ba1k sqftNone Available, Dover, DE 19901For Sale
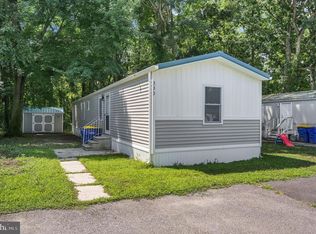 MLS ID #DEKT2048616, Diana Penate, Bryan Realty Group. Bright MLS
 - $84,9993 bd2 ba1.1k sqftNone Available, Dover, DE 19901For SaleMLS ID #DEKT2044320, Robyn Roberts, BHHS Fox & Roach-Christiana. Bright MLS
- $65,0003 bd2 ba1.2k sqftNone Available, Dover, DE 19901For SaleMLS ID #DEKT2048906, Kianna Burgos, Keller Williams Realty Central-Delaware. Bright MLS
- $85,0003 bd2 ba1k sqftNone Available, Dover, DE 19904For SaleMLS ID #DEKT2047560, Carol Daniels, Samson Properties of DE, LLC. Bright MLS
- $100,000-- bd-- ba1.4k sqftNone Available, Dover, DE 19901For SaleMLS ID #DEKT2048942, Karen L Waters, RE/MAX Horizons. Bright MLS
- $63,0003 bd2 ba924 sqftNone Available, Dover, DE 19901For SaleMLS ID #DEKT2047696, Javez English, English Realty. Bright MLS
- $75,0003 bd2 ba994 sqftNone Available, Dover, DE 19901For SaleMLS ID #DEKT2048478, Diana Penate, Bryan Realty Group. Bright MLS
- $90,0004 bd2 ba1.7k sqftNone Available, Magnolia, DE 19962For SaleMLS ID #DEKT2047518, Allison Layton, Bryan Realty Group. Bright MLS
- $125,0003 bd2 ba1.4k sqftNone, Dover, DE 19901For SaleMLS ID #DEKT2048618, Erin Baker, Keller Williams Realty. Bright MLS
- $119,0003 bd2 ba1.2k sqftNone, Leipsic, DE 19901For SaleMLS ID #DEKT2041992, Tom Antoniou, EXP Realty, LLC. Bright MLS
- $55,0002 bd1 ba720 sqftNone, Dover, DE 19901For SaleMLS ID #DEKT2046592, Carolyn Figueroa, Compass. Bright MLS
- $125,0003 bd2 ba1.3k sqftNone Available, Dover, DE 19904For SaleMLS ID #DEKT2049032, Bj Corey, Century 21 Emerald. Bright MLS
- $59,9004 bd2 ba1.4k sqftNone, Magnolia, DE 19962For SaleMLS ID #DEKT2045590, Harryson Domercant, Myers Realty. Bright MLS
- $115,0003 bd2 ba1.4k sqftNone Available, Smyrna, DE 19977For SaleMLS ID #DEKT2048764, Richard Clarke, Samson Properties of DE, LLC. Bright MLS
- $46,9992 bd2 ba845 sqft366 Norway Dr, Dover, DE 19901For Sale By Owner
- $97,9003 bd2 ba1.4k sqftNone Available, Frederica, DE 19946For SaleMLS ID #DEKT2032592, Justin Weeks, Long & Foster Real Estate, Inc.. Bright MLS
- $65,0003 bd2 ba1.4k sqftNone, Camden Wyoming, DE 19934For SaleMLS ID #DEKT2039886, Stephanie Lehane, RE/MAX Eagle Realty. Bright MLS
