Move‑in ready 3BR/2BA manufactured home (2018) in the Fox Pointe community. This well‑maintained property features an open layout, comfortable one‑floor living, and comes partially furnished for added convenience. The primary suite includes a full bath, with two additional bedrooms offering flexibility for guests or a home office. Exterior features include off‑street parking, a storage shed, and a low‑maintenance yard. Ideally located near Route 1, shopping, restaurants, and medical facilities, this home provides easy access to everything Dover has to offer.
For sale
$85,000
207 Humpsman Dr #181, Dover, DE 19904
3beds
1,088sqft
Manufactured Home
Built in 2018
-- sqft lot
$-- Zestimate®
$78/sqft
$-- HOA
What's special
Comes partially furnishedOpen layoutStorage shed
- 63 days |
- 282 |
- 28 |
Zillow last checked:
Listing updated:
Listed by:
Carol Daniels 302-569-4644,
Samson Properties of DE, LLC 3024023046
Source: Bright MLS,MLS#: DEKT2047560
Facts & features
Interior
Bedrooms & bathrooms
- Bedrooms: 3
- Bathrooms: 2
- Full bathrooms: 2
- Main level bathrooms: 2
- Main level bedrooms: 3
Rooms
- Room types: Living Room, Primary Bedroom, Bedroom 2, Bedroom 3, Kitchen, Laundry, Bathroom 1, Primary Bathroom
Primary bedroom
- Level: Main
- Area: 140 Square Feet
- Dimensions: 10 X 14
Bedroom 2
- Level: Main
- Area: 91 Square Feet
- Dimensions: 7 X 13
Bedroom 3
- Level: Main
- Area: 70 Square Feet
- Dimensions: 7 X 10
Primary bathroom
- Level: Main
Bathroom 1
- Level: Main
Kitchen
- Level: Main
- Area: 132 Square Feet
- Dimensions: 12 X 11
Laundry
- Level: Main
Living room
- Level: Main
- Area: 168 Square Feet
- Dimensions: 12 X 14
Heating
- Forced Air, Electric
Cooling
- Central Air, Electric
Appliances
- Included: Dishwasher, Dryer, Microwave, Oven/Range - Electric, Range Hood, Refrigerator, Washer, Electric Water Heater
- Laundry: Main Level, Laundry Room
Features
- Open Floorplan, Eat-in Kitchen, Primary Bath(s), Other
- Flooring: Carpet
- Windows: Screens, Window Treatments
- Has basement: No
- Has fireplace: No
Interior area
- Total structure area: 1,088
- Total interior livable area: 1,088 sqft
- Finished area above ground: 1,088
- Finished area below ground: 0
Video & virtual tour
Property
Parking
- Total spaces: 2
- Parking features: Driveway
- Uncovered spaces: 2
Accessibility
- Accessibility features: Doors - Swing In
Features
- Levels: One
- Stories: 1
- Exterior features: Lighting
- Pool features: None
- Park: Fox Pointe
Details
- Additional structures: Above Grade, Below Grade, Outbuilding
- Parcel number: KH0304615020200181
- Lease amount: $503
- Zoning: RS-1
- Special conditions: Standard
Construction
Type & style
- Home type: MobileManufactured
- Architectural style: Other
- Property subtype: Manufactured Home
Materials
- Mixed
- Roof: Shingle
Condition
- Excellent
- New construction: No
- Year built: 2018
Utilities & green energy
- Sewer: Public Sewer
- Water: Public
- Utilities for property: Cable Available, Phone Available
Community & HOA
Community
- Subdivision: Fox Pt
HOA
- Has HOA: No
Location
- Region: Dover
Financial & listing details
- Price per square foot: $78/sqft
- Tax assessed value: $52,200
- Annual tax amount: $309
- Date on market: 6/1/2026
- Listing agreement: Exclusive Right To Sell
- Listing terms: Cash,Other
- Inclusions: Some Furniture And Household. List Available, Shed, Washer, Dryer, Refrigerator, Microwave, Window Treatments
- Exclusions: Some Furniture And Household Items. List Available
- Ownership: Land Lease
- Body type: Single Wide

Carol Daniels
(302) 569-4644
By pressing Contact Agent, you agree that the real estate professional identified above may call/text you about your search, which may involve use of automated means and pre-recorded/artificial voices. You don't need to consent as a condition of buying any property, goods, or services. Message/data rates may apply. You also agree to our Terms of Use. Zillow does not endorse any real estate professionals. We may share information about your recent and future site activity with your agent to help them understand what you're looking for in a home.
Estimated market value
Not available
Estimated sales range
Not available
Not available
Price history
| Date | Event | Price |
|---|---|---|
| 6/1/2026 | Listed for sale | $85,000$78/sqft |
Source:  Bright MLS #DEKT2047560 Report a problem Bright MLS #DEKT2047560 Report a problem | ||
Public tax history
Tax history is unavailable.
Monthly payment
Climate risks
Neighborhood: 19904
Nearby schools
GreatSchools rating
- 7/10North Dover Elementary SchoolGrades: K-4Distance: 2.9 mi
- 1/10Middle School of InnovationGrades: 6-8Distance: 3.6 mi
- NADover High SchoolGrades: 9-12Distance: 3.9 mi
Schools provided by the listing agent
- High: Dover
- District: Capital
Source: Bright MLS. This data may not be complete. We recommend contacting the local school district to confirm school assignments for this home.
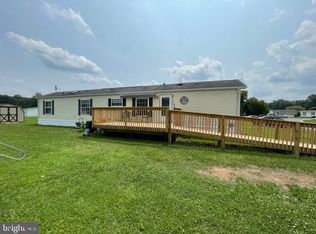
- $54,9003 bd2 ba980 sqft190 Humpsman Dr #148, Dover, DE 19904Sold
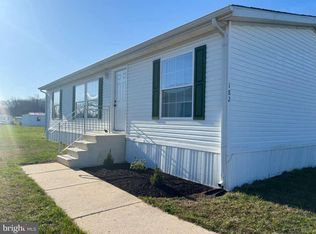
- $90,0003 bd2 ba1.3k sqft182 Humpsman Dr #149, Dover, DE 19904Sold
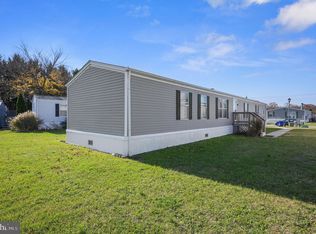
- $85,0003 bd2 ba1.2k sqft174 Humpsman Dr #150, Dover, DE 19904Sold
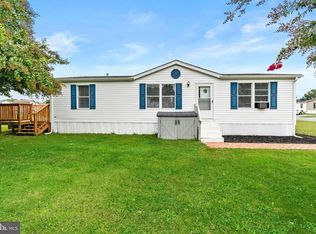
- $85,0003 bd2 ba1.2k sqft159 Humpsman Dr, Dover, DE 19904Sold
- $106,9003 bd2 ba1.5k sqft333 Fox Pointe Dr, Dover, DE 19904Off Market
- $12,882,500-- bd-- ba1.7k sqft333 Fox Pointe Dr, Cheswold, DE 19936Off Market
- $95,0003 bd2 ba1.5k sqft786 Fox Pointe Dr, Dover, DE 19904Sold
- $75,0003 bd2 ba960 sqft404 Fox Pointe Dr, Dover, DE 19904Sold
Similar homes
- $84,9993 bd2 ba1.1k sqftNone Available, Dover, DE 19901For Sale
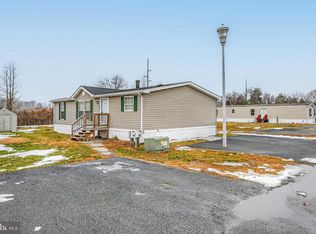
 MLS ID #DEKT2044320, Robyn Roberts, BHHS Fox & Roach-Christiana. Bright MLS
 - $65,0003 bd2 ba1.2k sqftNone Available, Dover, DE 19901For Sale
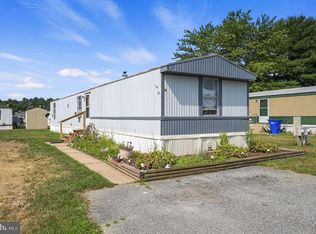 MLS ID #DEKT2048906, Kianna Burgos, Keller Williams Realty Central-Delaware. Bright MLS
 - $75,0003 bd2 ba994 sqftNone Available, Dover, DE 19901For Sale
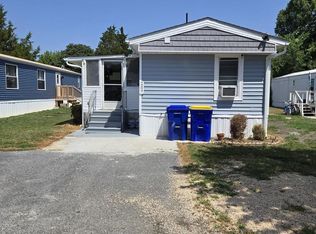 MLS ID #DEKT2048478, Diana Penate, Bryan Realty Group. Bright MLS
 - $80,0003 bd2 ba1k sqftNone Available, Dover, DE 19901For Sale
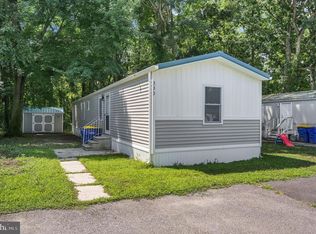 MLS ID #DEKT2048616, Diana Penate, Bryan Realty Group. Bright MLS
 - $125,0003 bd2 ba1.3k sqftNone Available, Dover, DE 19904For SaleMLS ID #DEKT2049032, Bj Corey, Century 21 Emerald. Bright MLS
- $89,9953 bd2 ba1.5k sqft8 Cactus Bnd, Dover, DE 19901For Sale By Owner
- $90,0003 bd2 ba1.2k sqftNone, Dover, DE 19901For SaleMLS ID #DEKT2047354, Bobbi J Slagle, NextHome Preferred. Bright MLS
- $88,0003 bd2 ba1.3k sqftNone, Dover, DE 19901For SaleMLS ID #DEKT2048112, Michael Wooleyhand, Keller Williams Realty Central-Delaware. Bright MLS
- $115,0003 bd2 ba1.4k sqftNone Available, Smyrna, DE 19977For SaleMLS ID #DEKT2048764, Richard Clarke, Samson Properties of DE, LLC. Bright MLS
- $84,9002 bd2 ba1k sqftNone, Hartly, DE 19953For SaleMLS ID #DEKT2040916, Brittany Breeding, Investors Realty, Inc.. Bright MLS
- $46,9992 bd2 ba845 sqft366 Norway Dr, Dover, DE 19901For Sale By Owner
- $109,0003 bd2 ba1k sqftNone, Smyrna, DE 19977For SaleMLS ID #DEKT2047384, Roo Parag, Iron Valley Real Estate Premier. Bright MLS
- $63,0003 bd2 ba924 sqftNone Available, Dover, DE 19901For SaleMLS ID #DEKT2047696, Javez English, English Realty. Bright MLS
- $120,9293 bd2 ba1.1k sqftNone Available, Smyrna, DE 19977For SaleMLS ID #DEKT2045882, Roo Parag, Iron Valley Real Estate Premier. Bright MLS
- $85,0002 bd1 ba630 sqftNone, Smyrna, DE 19977For SaleMLS ID #DEKT2047214, Jamie Perez, The Parker Group. Bright MLS
- $125,0004 bd2 ba1.6k sqftNone, Dover, DE 19901For SaleMLS ID #DEKT2049206, Mr. Jeff Gloss, Keller Williams Realty Wilmington. Bright MLS
- $65,0003 bd2 ba1.4k sqftNone, Camden Wyoming, DE 19934For SaleMLS ID #DEKT2039886, Stephanie Lehane, RE/MAX Eagle Realty. Bright MLS
- $100,0002 bd1 ba1.4k sqftNone Available, Dover, DE 19901For SaleMLS ID #DEKT2048942, Karen L Waters, RE/MAX Horizons. Bright MLS
- $55,0002 bd1 ba720 sqftNone, Dover, DE 19901For SaleMLS ID #DEKT2046592, Carolyn Figueroa, Compass. Bright MLS
- $104,9003 bd2 ba990 sqftNone, Frederica, DE 19946For SaleMLS ID #DEKT2043408, Stephanie Lehane, RE/MAX Eagle Realty. Bright MLS
