Interior Pictures coming 7/25/26. Step into effortless, one-level living. This mobile home, with modern updates, is nestled within the serene Ridgewood Manor in Smyrna, DE. Designed with both comfort and style in mind, this 3-bedroom, 2-bath home invites you to savor the best of simple, modern living. Start your mornings on the inviting enclosed porch, where you can enjoy your coffee and the peaceful surroundings. The exterior also features off-street parking and a cozy patio out front—perfect for relaxing or hosting friends. The Shed features storage and electric service. Inside, the floor plan welcomes you with abundant natural light, creating a warm, airy atmosphere. The heart of the home is the living room, where you can cozy up on those cool winter nights. The kitchen has plenty of cabinet space and includes a stainless steel propane stove/range, microwave, dishwasher, and refrigerator. appliances are all newer. Built-in cabinets in the living room, kitchen, and dining area. A convenient laundry room with a washer and dryer is included, and a side entrance adds to the space's practicality. Whether you're downsizing or looking for a low-maintenance lifestyle, this home delivers comfort, convenience, and a touch of luxury. Don't let this opportunity pass you by—your perfect retreat awaits! Property Is Being Offered In As-Is Condition.
For sale
$115,000
112 Skyline Locust Dr #112, Smyrna, DE 19977
3beds
1,458sqft
Manufactured Home
Built in 2010
-- sqft lot
$113,300 Zestimate®
$79/sqft
$2/mo HOA
What's special
Modern updatesOne-level livingAbundant natural lightSide entranceWarm airy atmosphereOff-street parkingInviting enclosed porch
- 9 days |
- 303 |
- 12 |
Likely to sell faster than
Zillow last checked:
Listing updated:
Listed by:
Richard Clarke 856-469-9200,
Samson Properties of DE, LLC 3024023046
Source: Bright MLS,MLS#: DEKT2048764
Facts & features
Interior
Bedrooms & bathrooms
- Bedrooms: 3
- Bathrooms: 2
- Full bathrooms: 2
- Main level bathrooms: 2
- Main level bedrooms: 3
Basement
- Area: 0
Heating
- Forced Air, Propane
Cooling
- Central Air, Electric
Appliances
- Included: Dishwasher, Dryer, Microwave, Oven/Range - Gas, Washer, Water Heater, Electric Water Heater
Features
- Bathroom - Stall Shower, Bathroom - Tub Shower, Ceiling Fan(s), Combination Dining/Living, Open Floorplan, Kitchen Island
- Windows: Skylight(s)
- Has basement: No
- Has fireplace: No
Interior area
- Total structure area: 1,458
- Total interior livable area: 1,458 sqft
- Finished area above ground: 1,458
- Finished area below ground: 0
Property
Parking
- Total spaces: 2
- Parking features: Driveway, Detached Carport, On Street
- Carport spaces: 1
- Uncovered spaces: 1
Accessibility
- Accessibility features: 2+ Access Exits, Grip-Accessible Features, Accessible Approach with Ramp
Features
- Levels: One
- Stories: 1
- Pool features: None
- Park: Ridgewood Manor Mhp
Details
- Additional structures: Above Grade, Below Grade
- Parcel number: DC0002800024501112
- Lease amount: $750
- Zoning: RESIDENTIAL
- Special conditions: Standard
Construction
Type & style
- Home type: MobileManufactured
- Architectural style: Other
- Property subtype: Manufactured Home
Materials
- Combination, Vinyl Siding
- Foundation: Other
- Roof: Architectural Shingle
Condition
- New construction: No
- Year built: 2010
- Major remodel year: 2023
Utilities & green energy
- Sewer: Public Sewer
- Water: Public
- Utilities for property: Cable Connected, Propane, Other
Community & HOA
Community
- Subdivision: Ridgewood Mhp
HOA
- Has HOA: Yes
- HOA fee: $20 annually
Location
- Region: Smyrna
Financial & listing details
- Price per square foot: $79/sqft
- Tax assessed value: $69,100
- Annual tax amount: $289
- Date on market: 7/29/2026
- Listing agreement: Exclusive Agency
- Listing terms: Cash,Other
- Ownership: Land Lease
- Body type: Double Wide
R
Richard Clarke
(856) 469-9200
By pressing Contact Agent, you agree that the real estate professional identified above may call/text you about your search, which may involve use of automated means and pre-recorded/artificial voices. You don't need to consent as a condition of buying any property, goods, or services. Message/data rates may apply. You also agree to our Terms of Use. Zillow does not endorse any real estate professionals. We may share information about your recent and future site activity with your agent to help them understand what you're looking for in a home.
Estimated market value
$113,300
$108,000 - $119,000
Not available
Price history
| Date | Event | Price |
|---|---|---|
| 7/29/2026 | Listed for sale | $115,000$79/sqft |
Source:  Bright MLS #DEKT2048764 Report a problem Bright MLS #DEKT2048764 Report a problem | ||
Public tax history
Tax history is unavailable.
Monthly payment
Climate risks
Neighborhood: 19977
Nearby schools
GreatSchools rating
- 7/10Smyrna Elementary SchoolGrades: K-3Distance: 2.8 mi
- 5/10Smyrna Middle SchoolGrades: 7-8Distance: 3.7 mi
- 7/10Smyrna High SchoolGrades: 9-12Distance: 3.6 mi
Schools provided by the listing agent
- District: Smyrna
Source: Bright MLS. This data may not be complete. We recommend contacting the local school district to confirm school assignments for this home.
- $117,3003 bd2 ba1.2k sqft113 Skyline Locust Dr, Smyrna, DE 19977Off Market
- $105,3003 bd1 ba1.4k sqft112 Skyline Locust Dr, Smyrna, DE 19977Off Market
- $72,8003 bd1 ba1.1k sqft111 Skyline Locust Dr, Smyrna, DE 19977Off Market
- $94,3002 bd1 ba1.4k sqft109 Skyline Locust Dr, Smyrna, DE 19977Off Market
- $64,6002 bd1 ba980 sqft108 Skyline Locust Dr, Smyrna, DE 19977Off Market
- $116,7003 bd2 ba1.4k sqft107 Skyline Locust Dr, Smyrna, DE 19977Off Market
- $138,2003 bd2 ba1.2k sqft106 Skyline Locust Dr, Smyrna, DE 19977Off Market
- $102,7003 bd2 ba1.4k sqft105 Skyline Locust Dr, Smyrna, DE 19977Off Market
Similar homes
- $120,9293 bd2 ba1.1k sqftNone Available, Smyrna, DE 19977For Sale
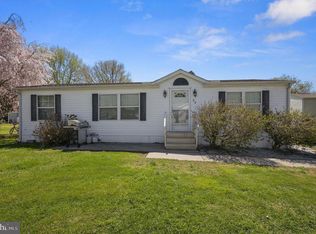
 MLS ID #DEKT2045882, Roo Parag, Iron Valley Real Estate Premier. Bright MLS
 - $120,0002 bd2 ba1.3k sqftNone Available, Smyrna, DE 19977For Sale
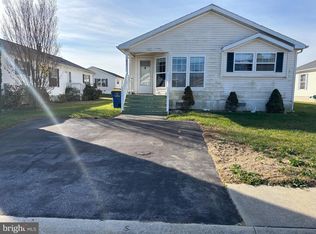 MLS ID #DEKT2042708, Ramon Gaber, Realty Mark Associates-Newark. Bright MLS
 - $125,0003 bd2 ba1.3k sqftNone Available, Dover, DE 19904For Sale
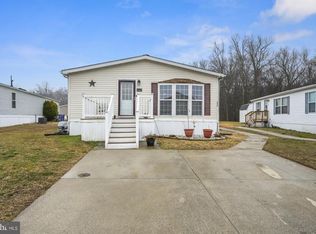 MLS ID #DEKT2049032, Bj Corey, Century 21 Emerald. Bright MLS
 - $162,5003 bd2 ba1.5k sqftNone, Smyrna, DE 19977For Sale
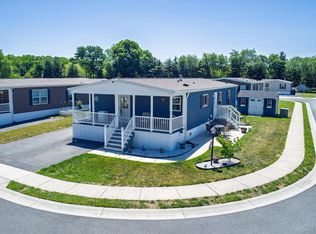 MLS ID #DEKT2047184, Susan Fitzwater, RE/MAX Advantage Realty. Bright MLS
 - $119,0003 bd2 ba1k sqftNone, Magnolia, DE 19962For SaleMLS ID #DEKT2049424, Steven Schmidt, RE/MAX Horizons. Bright MLS
- $149,5002 bd2 ba1.5k sqftNone Available, Smyrna, DE 19977For SaleMLS ID #DEKT2046792, Alexis Laursen, Long & Foster Real Estate, Inc.. Bright MLS
- $159,9002 bd2 ba1.5k sqftNone, Dover, DE 19901For SaleMLS ID #DEKT2049488, Audrey HAMMOND, Active Adults Realty. Bright MLS
- $85,0003 bd2 ba1k sqftNone Available, Dover, DE 19904For SaleMLS ID #DEKT2047560, Carol Daniels, Samson Properties of DE, LLC. Bright MLS
- $65,0003 bd2 ba1.2k sqftNone Available, Dover, DE 19901For SaleMLS ID #DEKT2048906, Kianna Burgos, Keller Williams Realty Central-Delaware. Bright MLS
- $139,9002 bd2 ba1.4k sqftNone, Dover, DE 19901For SaleMLS ID #DEKT2049542, Jon Unrath, Keller Williams Real Estate - Media. Bright MLS
- $139,9005 bd2 ba2.1k sqft347 Fox Pointe Dr, Dover, DE 19904For Sale By Owner
- $119,0003 bd2 ba1.2k sqftNone, Leipsic, DE 19901For SaleMLS ID #DEKT2041992, Tom Antoniou, EXP Realty, LLC. Bright MLS
- $89,9953 bd2 ba1.5k sqft8 Cactus Bnd, Dover, DE 19901For Sale By Owner
- $137,4002 bd2 ba1.4k sqftNone Available, Dover, DE 19901For SaleMLS ID #DEKT2046970, Bob Sacra, RE/MAX Horizons. Bright MLS
- $75,0003 bd2 ba994 sqftNone Available, Dover, DE 19901For SaleMLS ID #DEKT2048478, Diana Penate, Bryan Realty Group. Bright MLS
- $145,0004 bd2 ba2.1k sqft120 Pine Cone Dr, Dover, DE 19901For Sale By Owner
- $125,0003 bd2 ba1.4k sqftNone, Dover, DE 19901For SaleMLS ID #DEKT2048618, Erin Baker, Keller Williams Realty. Bright MLS
- $153,0003 bd2 ba1.7k sqftNone, Dover, DE 19901For SaleMLS ID #DEKT2046598, Carol Daniels, Samson Properties of DE, LLC. Bright MLS
- $90,0003 bd2 ba1.2k sqftNone, Dover, DE 19901For SaleMLS ID #DEKT2047354, Bobbi J Slagle, NextHome Preferred. Bright MLS
- $80,0003 bd2 ba1k sqftNone Available, Dover, DE 19901For SaleMLS ID #DEKT2048616, Diana Penate, Bryan Realty Group. Bright MLS
