Welcome to this beautifully maintained home in the Wild Meadows Active Adult Community. Freshly painted throughout, this residence offers a warm and inviting atmosphere with a corner gas fireplace and mantel as the centerpiece of the living area. The layout includes a formal dining room perfect for entertaining, and a large eat-in kitchen w/walk in pantry, a center island, gas cooking . Plenty of space for casual meals. Enjoy two spacious bedrooms, each designed for comfort and relaxation, along with a welcoming front porch ideal for morning coffee or evening sunsets. A 1-car garage provides convenience and storage. Wild Meadows offers a vibrant lifestyle with a variety of activities and amenities, including a clubhouse, fitness center, swimming pool, and social events that bring neighbors together. Its convenient location places you close to shopping, dining, healthcare, and major routes, making everyday living easy and enjoyable. This home combines comfort, community, and convenience—ready for you to move in and enjoy the best of active adult living!
Sold for $120,000
$120,000
106 Kurt Dr #106, Dover, DE 19901
2beds
1,408sqft
Single Family Residence
Built in 2003
-- sqft lot
$121,900 Zestimate®
$85/sqft
$1,760 Estimated rent
Home value
$121,900
$115,000 - $130,000
$1,760/mo
Zestimate® history
Owner options
List your home for rent
$1,760/mo
Rent Zestimate®
Find your next renter with Zillow Rental Manager. Plus, with online applications, you can quickly screen prospective tenants – for free.
$1,760/mo
Rent Zestimate®
Refinance and save
$551/mo
Est. payment
Refinancing to a lower rate could help reduce your monthly payments and save thousands over the life of the loan.
$551/mo
Est. payment
Explore your selling options
Work with a Zillow partner agent
Leverage their expertise and Zillow's premium Showcase listings to get your home seen by more buyers.
Get startedList with your own agent
Get your home in front of millions of buyers by listing it on Zillow.
Learn how to do itSell it yourself
Take full control of how buyers see your home on Zillow by listing For Sale by Owner (FSBO).
List your homeWhat's special
Center islandGas cooking
Zillow last checked:
Listing updated:
Listed by:
Carol Daniels 302-569-4644,
Samson Properties of DE, LLC
Bought with:
Jon Unrath, 2187200
Keller Williams Real Estate - Media
Source: Bright MLS,MLS#: DEKT2042586
Facts & features
Interior
Bedrooms & bathrooms
- Bedrooms: 2
- Bathrooms: 2
- Full bathrooms: 2
- Main level bathrooms: 2
- Main level bedrooms: 2
Rooms
- Room types: Living Room, Dining Room, Primary Bedroom, Kitchen, Laundry, Bathroom 1, Bathroom 2, Primary Bathroom
Primary bedroom
- Level: Main
- Area: 156 Square Feet
- Dimensions: 13 x 12
Primary bathroom
- Level: Main
Bathroom 1
- Level: Main
Bathroom 2
- Level: Main
- Area: 132 Square Feet
- Dimensions: 12 x 11
Dining room
- Level: Main
- Area: 120 Square Feet
- Dimensions: 10 x 12
Kitchen
- Level: Main
- Area: 170 Square Feet
- Dimensions: 17 x 10
Laundry
- Level: Main
Living room
- Level: Main
- Area: 187 Square Feet
- Dimensions: 17 x 11
Heating
- Forced Air, Natural Gas
Cooling
- Ceiling Fan(s), Central Air, Electric
Appliances
- Included: Dishwasher, Disposal, Dryer, Exhaust Fan, Microwave, Self Cleaning Oven, Refrigerator, Washer, Water Heater, Electric Water Heater
- Laundry: Main Level, Laundry Room
Features
- Bathroom - Tub Shower, Bathroom - Walk-In Shower, Ceiling Fan(s), Dining Area, Entry Level Bedroom, Formal/Separate Dining Room, Eat-in Kitchen, Kitchen Island, Pantry, Primary Bath(s), Walk-In Closet(s), Dry Wall
- Flooring: Carpet, Vinyl
- Has basement: No
- Number of fireplaces: 1
- Fireplace features: Corner, Mantel(s)
Interior area
- Total structure area: 1,408
- Total interior livable area: 1,408 sqft
- Finished area above ground: 1,408
- Finished area below ground: 0
Property
Parking
- Total spaces: 3
- Parking features: Garage Faces Front, Garage Door Opener, Driveway, Attached
- Attached garage spaces: 1
- Uncovered spaces: 2
Accessibility
- Accessibility features: No Stairs
Features
- Levels: One
- Stories: 1
- Patio & porch: Porch
- Exterior features: Rain Gutters, Street Lights
- Pool features: Community
Details
- Additional structures: Above Grade, Below Grade
- Parcel number: LC0505814010100106
- Lease amount: $716
- Zoning: 0
- Special conditions: Standard
Construction
Type & style
- Home type: SingleFamily
- Architectural style: Ranch/Rambler
- Property subtype: Single Family Residence
Materials
- Foundation: Crawl Space
- Roof: Asbestos Shingle
Condition
- Good
- New construction: No
- Year built: 2003
Utilities & green energy
- Sewer: Public Sewer
- Water: Public
Community & HOA
Community
- Features: Pool
- Senior community: Yes
- Subdivision: Wild Meadows
HOA
- Has HOA: No
Location
- Region: Dover
Financial & listing details
- Price per square foot: $85/sqft
- Tax assessed value: $137,000
- Annual tax amount: $812
- Date on market: 11/30/2025
- Listing agreement: Exclusive Right To Sell
- Listing terms: Cash,Other
- Inclusions: Refrigerator, Washer, Dryer,
- Ownership: Land Lease
Price history
| Date | Event | Price |
|---|---|---|
| 1/2/2026 | Sold | $120,000$85/sqft |
Source:  Bright MLS #DEKT2042586 Report a problem Bright MLS #DEKT2042586 Report a problem | ||
| 12/9/2025 | Contingent | $120,000$85/sqft |
Source: Bright MLS #DEKT2042586 Report a problem | ||
| 11/30/2025 | Listed for sale | $120,000$85/sqft |
Source: Bright MLS #DEKT2042586 Report a problem | ||
Public tax history
Tax history is unavailable.
Neighborhood: 19901
Nearby homes
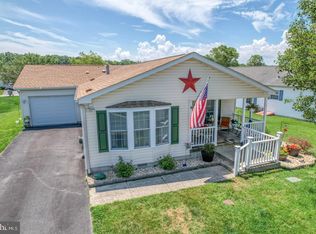
- $155,0002 bd2 ba1.4k sqft46 Molly Ct, Dover, DE 19901Sold
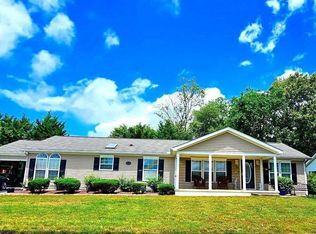
- $182,0003 bd2 ba1.7k sqft111 Kurt Dr, Dover, DE 19901Sold
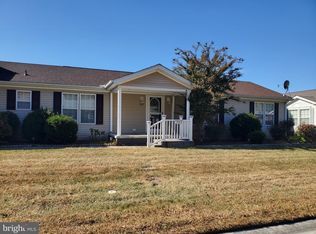
- $135,0003 bd2 ba1.6k sqft547 Weaver Dr, Dover, DE 19901Sold
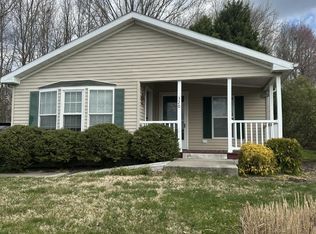
- $110,0002 bd2 ba1.4k sqft320 Persimmon Cir W #320, Dover, DE 19901Sold
- $150,0002 bd2 ba1.6k sqft118 Kurt Dr #118, Dover, DE 19901Sold
- $110,0003 bd2 ba1.2k sqft610 Audrey Dr #610, Dover, DE 19901Sold
- $149,9003 bd2 ba1.6k sqft408 Moore Pl #408, Dover, DE 19901Sold
- $159,9003 bd2 ba1.7k sqft125 Kurt Dr #125, Dover, DE 19901Sold
- $165,0003 bd2 ba1.7k sqft518 Weaver Dr #518, Dover, DE 19901Sold
Nearby schools
GreatSchools rating
- 5/10Towne Point Elementary SchoolGrades: K-4Distance: 1 mi
- 1/10Middle School of InnovationGrades: 6-8Distance: 1.7 mi
- NADover High SchoolGrades: 9-12Distance: 4 mi
Schools provided by the listing agent
- High: Dover
- District: Capital
Source: Bright MLS. This data may not be complete. We recommend contacting the local school district to confirm school assignments for this home.
Get a cash offer in 3 minutes
Find out how much your home could sell for in as little as 3 minutes with a no-obligation cash offer.
Estimated market value
$121,900
Get a cash offer in 3 minutes
Find out how much your home could sell for in as little as 3 minutes with a no-obligation cash offer.
Estimated market value
$121,900
- Delaware
- Kent County
- Dover
- 19901
- 106 Kurt Dr Unit 106
Nearby cities
Nearby neighborhoods
Nearby zip codes
Other Dover Topics
