Welcome to 24 Hickory Lane! Tucked away at the end of a quiet street, this charming 3-bedroom ranch offers comfort, convenience, and plenty of space to make your own. Located in the CR School District and close to shopping, dining, and major routes, the location is hard to beat. The spacious eat-in kitchen provides plenty of room for everyday meals and entertaining, with a convenient door leading to the large backyard. Hardwood flooring throughout adds timeless character, while the full basement offers additional space for entertaining, hobbies, or storage. This home is a wonderful opportunity! Schedule your showing today!
For sale
$270,000
24 Hickory Ln, Dover, DE 19904
3beds
1,140sqft
Single Family Residence
Built in 1961
8,973 Square Feet Lot
$269,000 Zestimate®
$237/sqft
$-- HOA
What's special
Hardwood flooring throughoutSpacious eat-in kitchenLarge backyard
- 9 days
- 650
- 71
Likely to sell faster than
Zillow last checked:
Listing updated:
Listed by:
Caroline Cashion 302-535-2931,
Coldwell Banker Realty 3025391777,
Listing Team: The Cashion Group
Source: Bright MLS,MLS#: DEKT2051176
Facts & features
Interior
Bedrooms & bathrooms
- Bedrooms: 3
- Bathrooms: 2
- Full bathrooms: 1
- 1/2 bathrooms: 1
- Main level bathrooms: 2
- Main level bedrooms: 3
Basement
- Area: 0
Heating
- Forced Air, Natural Gas
Cooling
- Central Air, Natural Gas
Appliances
- Included: Oven/Range - Gas, Range Hood, Refrigerator, Microwave, Gas Water Heater
Features
- Attic, Combination Kitchen/Dining, Entry Level Bedroom
- Basement: Unfinished
- Has fireplace: No
Interior area
- Total structure area: 1,140
- Total interior livable area: 1,140 sqft
- Finished area above ground: 1,140
- Finished area below ground: 0
Property
Parking
- Total spaces: 5
- Parking features: Driveway, On Street
- Uncovered spaces: 5
Accessibility
- Accessibility features: None
Features
- Levels: One
- Stories: 1
- Pool features: None
Lot
- Size: 8,973 Square Feet
Details
- Additional structures: Above Grade, Below Grade
- Parcel number: NM0009415036300000
- Zoning: RS1
- Special conditions: Standard
Construction
Type & style
- Home type: SingleFamily
- Architectural style: Ranch/Rambler
- Property subtype: Single Family Residence
Materials
- Stick Built
- Foundation: Block
Condition
- New construction: No
- Year built: 1961
Utilities & green energy
- Sewer: Public Sewer
- Water: Community
- Utilities for property: Water Available, Natural Gas Available, Electricity Available
Community & HOA
Community
- Subdivision: Briar Park
HOA
- Has HOA: No
Location
- Region: Dover
Financial & listing details
- Price per square foot: $237/sqft
- Tax assessed value: $218,600
- Annual tax amount: $1,619
- Date on market: 10/9/2026
- Listing agreement: Exclusive Right To Sell
- Listing terms: Cash,Conventional,FHA,VA Loan
- Ownership: Fee Simple
Estimated market value
$269,000
$256,000 - $282,000
$1,700/mo
Price history
| Date | Event | Price |
|---|---|---|
| 10/9/2026 | Listed for sale | $270,000+20%$237/sqft |
Source:  Bright MLS #DEKT2051176 Report a problem Bright MLS #DEKT2051176 Report a problem | ||
| 1/6/2023 | Sold | $225,000$197/sqft |
Source: Bright MLS #DEKT2015456 Report a problem | ||
| 12/6/2022 | Pending sale | $225,000$197/sqft |
Source: Bright MLS #DEKT2015456 Report a problem | ||
| 12/2/2022 | Listed for sale | $225,000+78.6%$197/sqft |
Source: Bright MLS #DEKT2015456 Report a problem | ||
| 5/28/2014 | Sold | $126,000-3.1%$111/sqft |
Source: Public Record Report a problem | ||
| 9/7/2005 | Sold | $130,000$114/sqft |
Source: Public Record Report a problem | ||
Public tax history
| Year | Property taxes | Tax assessment |
|---|---|---|
| 2025 | $1,368 -0.2% | $218,600 |
| 2024 | $1,371 +22.5% | $218,600 +750.6% |
| 2023 | $1,119 +6.4% | $25,700 |
| 2022 | $1,052 +0.6% | $25,700 |
| 2021 | $1,046 +3.7% | $25,700 |
| 2020 | $1,008 +2.5% | $25,700 |
| 2019 | $984 +0.9% | $25,700 |
| 2018 | $975 | $25,700 |
| 2017 | $975 +11.3% | $25,700 |
| 2016 | $876 +12% | $25,700 |
| 2015 | $782 -1.2% | $25,700 |
| 2014 | $792 | $25,700 |
| 2012 | -- | $25,700 |
| 2011 | -- | $25,700 |
| 2010 | -- | $25,700 -1.9% |
| 2009 | -- | $26,200 |
| 2008 | -- | $26,200 |
| 2007 | -- | $26,200 |
| 2005 | -- | $26,200 |
| 2004 | -- | $26,200 |
| 2002 | -- | $26,200 |
| 2001 | -- | $26,200 |
| 2000 | $1,219 | $26,200 |
Find assessor info on the county website
Monthly payment
Est. payment
Payment breakdown
Explore the cost of this home by adjusting the details. Changes won't be saved.Climate risks
Neighborhood: 19904
Nearby schools
Schools provided by the listing agent
- District: Caesar Rodney
Source: Bright MLS. This data may not be complete. We recommend contacting the local school district to confirm school assignments for this home.
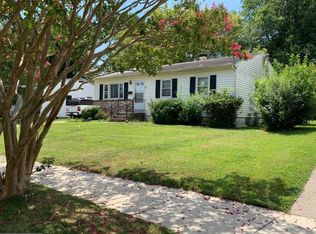
Similar homes
- $285,0004 bd2 ba1.1k sqftNone, Dover, DE 19904For Sale
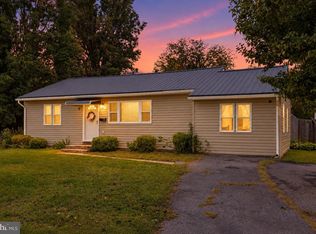
 MLS ID #DEKT2051024, Logan Prindible, First Coast Realty LLC. Bright MLS
 - $--3 bd2 ba1.2k sqft212 Green Blade Dr, Dover, DE 19904Auction
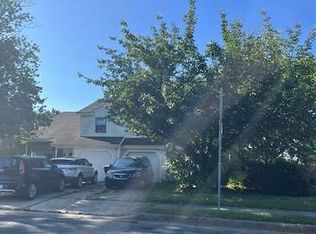 ServiceLink Auction
 - $285,0004 bd2 ba1.2k sqftNone Available, Dover, DE 19904For Sale
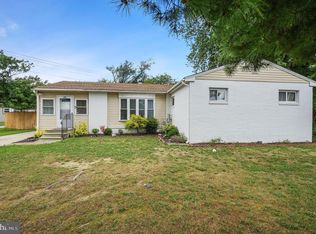 MLS ID #DEKT2049398, Erin Baker, Keller Williams Realty. Bright MLS
 - $269,0003 bd1 ba1k sqftNone, Camden Wyoming, DE 19934For Sale
 MLS ID #DEKT2049090, Kianna Burgos, Keller Williams Realty Central-Delaware. Bright MLS
 - $285,0003 bd2 ba820 sqftNone Available, Camden, DE 19934For SaleMLS ID #DEKT2051136, Marcia Shuler, BHHS Fox & Roach-Christiana. Bright MLS
- $245,0002 bd1 ba800 sqftNone, Camden Wyoming, DE 19934For SaleMLS ID #DEKT2051222, Marvine Jenkins, Coldwell Banker Realty. Bright MLS
- $235,0003 bd1 ba1.1k sqftNone Available, Dover, DE 19904For SaleMLS ID #DEKT2047562, William Sladek, Redfin Corporation. Bright MLS
- $316,0004 bd2 ba1.4k sqftNone Available, Dover, DE 19904For SaleMLS ID #DEKT2050656, S Walton Simpson, Walt Simpson Realty. Bright MLS
- $279,9004 bd2 ba1.5k sqftNone Available, Magnolia, DE 19962For SaleMLS ID #DEKT2051252, Ted Fugee, Patterson-Schwartz-Hockessin. Bright MLS
- $200,0003 bd1 ba1.1k sqftNone Available, Dover, DE 19904For SaleMLS ID #DEKT2050368, Mrs. COLLENA HOPE, Hope Realty. Bright MLS
- $235,0002 bd2 ba1k sqftNone, Dover, DE 19904For SaleMLS ID #DEKT2048052, Karyn Stant, Keller Williams Realty Central-Delaware. Bright MLS
- $179,9003 bd2 ba1.2k sqftNone Available, Dover, DE 19904For SaleMLS ID #DEKT2050060, Steven Schmidt, RE/MAX Horizons. Bright MLS
- $229,5003 bd1 ba944 sqftNone, Dover, DE 19901For SaleMLS ID #DEKT2050492, Steven Schmidt, RE/MAX Horizons. Bright MLS
- $250,0003 bd2 ba1.5k sqft29 N New St, Dover, DE 19904For SaleMLS ID #DEKT2048172, Casey Gore, Keller Williams Realty Central-Delaware. Bright MLS
- $229,5003 bd1 ba954 sqftNone Available, Dover, DE 19901For SaleMLS ID #DEKT2049550, Steven Schmidt, RE/MAX Horizons. Bright MLS
- $234,5004 bd1 ba1.1k sqftNone, Dover, DE 19901For SaleMLS ID #DEKT2049742, Steven Schmidt, RE/MAX Horizons. Bright MLS
- $245,0003 bd2 ba960 sqftNone, Dover, DE 19901For SaleMLS ID #DEKT2051290, Todd Stonesifer, The Moving Experience Delaware Inc. Bright MLS
- $289,9002 bd-- ba1.3k sqft114 N New St, Dover, DE 19904For SaleMLS ID #DEKT2049006, Angel Cabazza, Tri-County Realty. Bright MLS
