Welcome home! Move in and immediately start enjoying your new home. Kitchen renovations...done! New flooring...done! Complete bathroom updates with new finishes...done! Freshly painted walls and recessed lighting throughout...all done! This 3-bedroom, 1.5-bath ranch home offers easy, single-level living. The newly paved asphalt driveway fits two cars, with plenty of on-street parking for your visitors. Upon entry, a spacious living room filled with natural light greets you. The dining area opens to a beautifully renovated kitchen featuring modern appliances, quartz countertops, and eye-catching gold hardware. The conveniently located half bath features brand-new finishes. All three bedrooms are well-sized, featuring large closets and ample windows. A dedicated laundry room includes a washer, dryer, and extra storage space. Outside, the side door leads to a shaded backyard and a nice-sized shed for yard equipment and additional storage. Proof of funds is required when submitting all offers. Close to all amenities: this home is near shopping, dining, entertainment, and major highways. Come see it today—your new home is waiting for you!
Accepting backups
$285,000
21 N West St, Camden, DE 19934
3beds
820sqft
Single Family Residence
Built in 1955
2,919 Square Feet Lot
$285,000 Zestimate®
$348/sqft
$-- HOA
What's special
Beautifully renovated kitchenKitchen renovationsFreshly painted wallsNew flooringModern appliancesRecessed lighting throughoutPlenty of on-street parking
- 24 days
- 774
- 65
Zillow last checked:
Listing updated:
Listed by:
Marcia Shuler 302-367-7065,
BHHS Fox & Roach-Christiana 3023681621
Source: Bright MLS,MLS#: DEKT2051136
Facts & features
Interior
Bedrooms & bathrooms
- Bedrooms: 3
- Bathrooms: 2
- Full bathrooms: 1
- 1/2 bathrooms: 1
- Main level bathrooms: 2
- Main level bedrooms: 3
Basement
- Area: 0
Heating
- Forced Air, Electric
Cooling
- Central Air, Electric
Appliances
- Included: Dishwasher, Dryer, Microwave, Oven/Range - Electric, Refrigerator, Washer, Water Heater, Electric Water Heater
- Laundry: Main Level
Features
- Bathroom - Stall Shower, Entry Level Bedroom, Open Floorplan, Recessed Lighting, Upgraded Countertops
- Flooring: Laminate
- Has basement: No
- Has fireplace: No
Interior area
- Total structure area: 820
- Total interior livable area: 820 sqft
- Finished area above ground: 820
- Finished area below ground: 0
Property
Parking
- Total spaces: 2
- Parking features: Asphalt, Private, Driveway, On Street
- Uncovered spaces: 2
Accessibility
- Accessibility features: None
Features
- Levels: One
- Stories: 1
- Pool features: None
Lot
- Size: 2,919 Square Feet
- Features: Front Yard, Rear Yard, SideYard(s)
Details
- Additional structures: Above Grade, Below Grade
- Parcel number: NM0209407023500000
- Zoning: NA
- Special conditions: Standard
Construction
Type & style
- Home type: SingleFamily
- Architectural style: Ranch/Rambler
- Property subtype: Single Family Residence
Materials
- Vinyl Siding
- Foundation: Slab, Crawl Space
- Roof: Shingle
Condition
- New construction: No
- Year built: 1955
Utilities & green energy
- Sewer: Public Sewer
- Water: Public
- Utilities for property: Cable Available, Electricity Available, Phone Available, Sewer Available, Water Available
Community & HOA
Community
- Subdivision: None Available
HOA
- Has HOA: No
Location
- Region: Camden
Financial & listing details
- Price per square foot: $348/sqft
- Tax assessed value: $162,300
- Annual tax amount: $643
- Date on market: 10/1/2026
- Listing agreement: Exclusive Agency
- Listing terms: Cash,Conventional,FHA,VA Loan
- Inclusions: Appliances, As-is; Shed, As-is
- Ownership: Fee Simple
Estimated market value
$285,000
$271,000 - $299,000
$1,636/mo
Price history
| Date | Event | Price |
|---|---|---|
| 10/23/2026 | Listed for sale | $285,000$348/sqft |
Source:  Bright MLS #DEKT2051136 Report a problem Bright MLS #DEKT2051136 Report a problem | ||
| 10/20/2026 | Contingent | $285,000$348/sqft |
Source: Bright MLS #DEKT2051136 Report a problem | ||
| 10/1/2026 | Listed for sale | $285,000+78.1%$348/sqft |
Source: Bright MLS #DEKT2051136 Report a problem | ||
| 3/25/2026 | Sold | $160,000-19.2%$195/sqft |
Source: Bright MLS #DEKT2043320 Report a problem | ||
| 1/8/2026 | Contingent | $198,000$241/sqft |
Source: Bright MLS #DEKT2043320 Report a problem | ||
| 12/29/2025 | Listed for sale | $198,000$241/sqft |
Source: Bright MLS #DEKT2043320 Report a problem | ||
Public tax history
| Year | Property taxes | Tax assessment |
|---|---|---|
| 2025 | $656 +0.4% | $162,300 |
| 2024 | $653 +72.6% | $162,300 +1019.3% |
| 2023 | $378 +5.8% | $14,500 |
| 2022 | $358 +0.8% | $14,500 |
| 2021 | $355 +1.6% | $14,500 |
| 2020 | $349 +4% | $14,500 |
| 2019 | $336 +3.6% | $14,500 |
| 2018 | $324 | $14,500 |
| 2017 | $324 +5% | $14,500 |
| 2016 | $309 | $14,500 |
| 2015 | -- | $14,500 |
| 2014 | -- | $14,500 |
| 2012 | -- | $14,500 |
| 2011 | -- | $14,500 |
| 2010 | -- | $14,500 |
| 2009 | -- | $14,500 |
| 2008 | -- | $14,500 |
| 2007 | -- | $14,500 |
| 2005 | -- | $14,500 |
| 2004 | -- | $14,500 |
| 2002 | -- | $14,500 |
| 2001 | -- | $14,500 |
| 2000 | $195 | $14,500 |
Find assessor info on the county website
Monthly payment
Est. payment
Payment breakdown
Explore the cost of this home by adjusting the details. Changes won't be saved.Climate risks
Neighborhood: 19934
Nearby schools
Schools provided by the listing agent
- District: Caesar Rodney
Source: Bright MLS. This data may not be complete. We recommend contacting the local school district to confirm school assignments for this home.

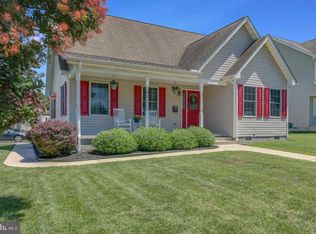
Similar homes
- $269,0003 bd1 ba1k sqftNone, Camden Wyoming, DE 19934For Sale

 MLS ID #DEKT2049090, Kianna Burgos, Keller Williams Realty Central-Delaware. Bright MLS
 - $238,0002 bd1 ba800 sqftNone, Camden Wyoming, DE 19934For Sale
 MLS ID #DEKT2051222, Marvine Jenkins, Coldwell Banker Realty. Bright MLS
 - $285,0004 bd2 ba1.1k sqftNone, Dover, DE 19904For Sale
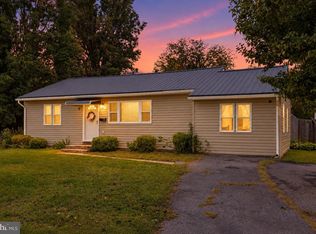 MLS ID #DEKT2051024, Logan Prindible, First Coast Realty LLC. Bright MLS
 - $265,0003 bd2 ba1.1k sqftNone Available, Dover, DE 19904For Sale
 MLS ID #DEKT2051176, Caroline Cashion, Coldwell Banker Realty. Bright MLS
 - $229,9003 bd1 ba1k sqftNone, Dover, DE 19904For SaleMLS ID #DEKT2050944, Stephanie Lehane, RE/MAX Eagle Realty. Bright MLS
- $270,0004 bd1 ba1.1k sqftNone Available, Dover, DE 19901For SaleMLS ID #DEKT2050540, Carolyn J Larimore, Iron Valley Real Estate Premier. Bright MLS
- $315,0002 bd2 ba1.1k sqftNone Available, Dover, DE 19904For SaleMLS ID #DEKT2051442, Nick Padilla, First Coast Realty LLC. Bright MLS
- $290,0003 bd1 ba1.1k sqftNone Available, Felton, DE 19943For SaleMLS ID #DEKT2051238, Monica Leblanc, Diamond State Cooperative LLC. Bright MLS
- $220,0002 bd2 ba864 sqftNone, Camden Wyoming, DE 19934For SaleMLS ID #DEKT2048760, Alan Coffey, Compass. Bright MLS
- $229,5003 bd1 ba944 sqftNone, Dover, DE 19901For SaleMLS ID #DEKT2050492, Steven Schmidt, RE/MAX Horizons. Bright MLS
- $234,5004 bd1 ba1.1k sqftNone, Dover, DE 19901For SaleMLS ID #DEKT2049742, Steven Schmidt, RE/MAX Horizons. Bright MLS
- $229,5003 bd1 ba954 sqftNone Available, Dover, DE 19901For SaleMLS ID #DEKT2049550, Steven Schmidt, RE/MAX Horizons. Bright MLS
- $238,8003 bd2 ba1k sqftNone Available, Camden Wyoming, DE 19934For SaleMLS ID #DEKT2049040, Don McNeill, Patterson-Schwartz - Greenville. Bright MLS
- $239,9002 bd1 ba759 sqftNone Available, Woodside, DE 19980For SaleMLS ID #DEKT2048690, Kelly Foster, Iron Valley Real Estate Premier. Bright MLS
- $200,0003 bd1 ba1.1k sqftNone Available, Dover, DE 19904For SaleMLS ID #DEKT2050368, Mrs. COLLENA HOPE, Hope Realty. Bright MLS
- $235,0002 bd2 ba1k sqftNone, Dover, DE 19904For SaleMLS ID #DEKT2048052, Karyn Stant, Keller Williams Realty Central-Delaware. Bright MLS
- $235,0002 bd1 ba880 sqftNone Available, Dover, DE 19901For SaleMLS ID #DEKT2047924, Stephanie Price, First Coast Realty LLC. Bright MLS
- $235,0003 bd1 ba1.1k sqftNone Available, Dover, DE 19904For SaleMLS ID #DEKT2047562, William Sladek, Redfin Corporation. Bright MLS
- $199,9003 bd1 ba945 sqftNone Available, Dover, DE 19904For SaleMLS ID #DEKT2050928, Zuzana Black, Keller Williams Realty Central-Delaware. Bright MLS
- $329,9002 bd2 ba816 sqftNone, Dover, DE 19901For SaleMLS ID #DEKT2049588, Taylor Rettano, Tri-County Realty. Bright MLS
