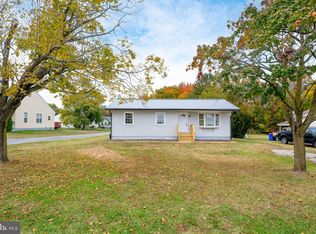
One of the best values in Kitts Hummock! Just steps from Delaware Bay, this beautifully renovated coastal bungalow offers modern comfort, peaceful surroundings, and the relaxed lifestyle of a Delaware Bay community. Step inside to a welcoming foyer, perfect for a cozy reading nook or enjoying your morning coffee. The bright, sun-filled living room flows into the dining area and remodeled kitchen, featuring crisp white shaker cabinetry, butcher block countertops, stainless steel appliances, and a pantry closet. Convenient access to the side deck makes indoor-outdoor living easy. Down the hall, you’ll find the bedrooms and remodeled bathrooms. The primary bedroom features a walk-in closet and private en-suite bath with dual vanities. Renovated from top to bottom, the home offers peace of mind with new windows, modern flooring, new HVAC, a new hot water heater, and a newer roof (2022). Set on approximately half an acre, the property offers scenic bay and marsh views, with a nearby lake adding to the natural beauty of the setting. Enjoy existing beach access at the south end of the community, with additional access anticipated at the north end within the next year following DNREC’s purchase of a lot for this purpose. The property also offers an exciting opportunity for additional living space. According to the county, an accessory dwelling unit (ADU), such as a detached garage with an apartment above, may be permitted, provided the owner occupies either the main residence or the ADU. This could offer added flexibility for extended family, guests, or additional living arrangements. Nearby attractions include local parks, nature trails, and wildlife areas. Dover Air Force Base, historic downtown Dover, the Air Mobility Command Museum, Dover Motor Speedway, restaurants, and shopping are all within driving distance. Bowers Beach, Lewes, and Rehoboth Beach offer even more options for coastal outings, dining, shopping, and entertainment. Whether you’re looking for a year-round home, a second home by the water, a weekend getaway, or an investment property with short-term rental potential, this move-in-ready bungalow offers plenty of possibilities. With the major updates already complete, you can move right in and start enjoying the relaxed Delaware Bay lifestyle. Some photos have been virtually staged or digitally modified for illustrative purposes.
Accepting backups
$324,900
381 N Bay Dr, Dover, DE 19901
2beds
816sqft
Single Family Residence
Built in 1930
0.53 Acres Lot
$-- Zestimate®
$398/sqft
$8/mo HOA
What's special
Beautifully renovated coastal bungalowRemodeled kitchenNew windowsNew hvacStainless steel appliancesCrisp white shaker cabinetryButcher block countertops
- --
- on Zillow
- 570
- views
- 50
- saves
Likely to sell faster than
Zillow last checked:
Listing updated:
Listed by:
Heather Guerke 302-723-5485,
Long & Foster Real Estate, Inc. 3023515000,
Co-Listing Agent: Candice Centrella 302-521-9097,
Long & Foster Real Estate, Inc.
Source: Bright MLS,MLS#: DEKT2051780
Facts & features
Interior
Bedrooms & bathrooms
- Bedrooms: 2
- Bathrooms: 2
- Full bathrooms: 2
- Main level bathrooms: 2
- Main level bedrooms: 2
Rooms
- Room types: Living Room, Dining Room, Primary Bedroom, Bedroom 2, Kitchen, Foyer, Bathroom 2, Primary Bathroom
Primary bedroom
- Level: Main
Bedroom 2
- Level: Main
Primary bathroom
- Level: Main
Bathroom 2
- Level: Main
Dining room
- Level: Main
Foyer
- Level: Main
Kitchen
- Level: Main
Living room
- Level: Main
Heating
- Forced Air, Electric
Cooling
- Central Air, Electric
Appliances
- Included: Microwave, Dishwasher, Oven/Range - Electric, Refrigerator, Stainless Steel Appliance(s), Water Heater, Electric Water Heater
- Laundry: Hookup, Main Level, Washer/Dryer Hookups Only
Features
- Bathroom - Tub Shower, Bathroom - Walk-In Shower, Breakfast Area, Ceiling Fan(s), Combination Dining/Living, Entry Level Bedroom, Family Room Off Kitchen, Open Floorplan, Kitchen - Galley, Kitchen - Table Space, Primary Bath(s), Recessed Lighting, Upgraded Countertops, Walk-In Closet(s)
- Doors: Sliding Glass
- Has basement: No
- Has fireplace: No
Interior area
- Total structure area: 816
- Total interior livable area: 816 sqft
- Finished area above ground: 816
- Finished area below ground: 0
Video & virtual tour
Property
Parking
- Total spaces: 2
- Parking features: Unpaved, Driveway
- Uncovered spaces: 2
Accessibility
- Accessibility features: None
Features
- Levels: One
- Stories: 1
- Patio & porch: Deck
- Pool features: None
- Has view: Yes
- View description: Water
- Has water view: Yes
- Water view: Water
- Waterfront features: Bay
Lot
- Size: 0.53 Acres
Details
- Additional structures: Above Grade, Below Grade
- Parcel number: ED0009716011700000
- Zoning: AR
- Special conditions: Standard
Construction
Type & style
- Home type: SingleFamily
- Architectural style: Bungalow
- Property subtype: Single Family Residence
Materials
- Vinyl Siding
- Foundation: Crawl Space
- Roof: Metal
Condition
- Excellent
- New construction: No
- Year built: 1930
- Major remodel year: 2026
Utilities & green energy
- Electric: 200+ Amp Service, Circuit Breakers
- Sewer: Public Sewer
- Water: Public
- Utilities for property: Electricity Available, Sewer Available
Community & HOA
Community
- Subdivision: Kitts Hummock
HOA
- Has HOA: Yes
- HOA fee: $100 annually
Location
- Region: Dover
Financial & listing details
- Price per square foot: $398/sqft
- Tax assessed value: $256,900
- Annual tax amount: $1,019
- Date on market: 10/28/2026
- Listing agreement: Exclusive Right To Sell
- Listing terms: VA Loan,FHA,Cash,Conventional
- Ownership: Fee Simple
Estimated market value
Not available
Estimated sales range
Not available
Not available
Price history
| Date | Event | Price |
|---|---|---|
| 10/26/2026 | Listing removed | $329,900$404/sqft |
Source:  Bright MLS #DEKT2049588 Report a problem | ||
| 9/8/2026 | Price change | $329,900-5.7%$404/sqft |
Source: Bright MLS #DEKT2049588 Report a problem | ||
| 8/8/2026 | Listed for sale | $349,900$429/sqft |
Source: Bright MLS #DEKT2049588 Report a problem | ||
Public tax history
| Year | Property taxes | Tax assessment |
|---|---|---|
| 2025 | $992 +0.4% | $250,100 |
| 2024 | $988 +113.7% | $250,100 +1266.7% |
| 2023 | $462 +6% | $18,300 |
| 2022 | $436 +0.8% | $18,300 |
| 2021 | $433 +1.7% | $18,300 |
| 2020 | $426 +4.2% | $18,300 |
| 2019 | $409 +3.8% | $18,300 |
| 2018 | $394 | $18,300 |
| 2017 | $394 +5.2% | $18,300 |
| 2016 | $375 +19.7% | $18,300 |
| 2015 | $313 +0.2% | $18,300 |
| 2014 | $312 | $18,300 |
| 2012 | -- | $18,300 |
| 2011 | -- | $18,300 |
| 2010 | -- | $18,300 |
| 2009 | -- | $18,300 |
| 2008 | -- | $18,300 |
| 2007 | -- | $18,300 |
| 2005 | -- | $18,300 |
| 2004 | -- | $18,300 |
| 2002 | -- | $18,300 |
| 2001 | -- | $18,300 |
| 2000 | $246 | $18,300 |
Find assessor info on the county website
Monthly payment
Est. payment
Payment breakdown
Explore the cost of this home by adjusting the details. Changes won't be saved.Climate risks
Neighborhood: 19901
Nearby schools
Schools provided by the listing agent
- District: Caesar Rodney
Source: Bright MLS. This data may not be complete. We recommend contacting the local school district to confirm school assignments for this home.

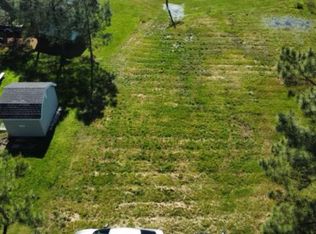
Similar homes
- $329,9003 bd2 ba1.2k sqftNone Available, Dover, DE 19901For Sale
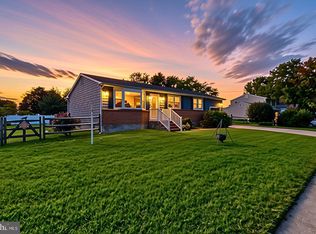
 MLS ID #DEKT2050786, FRANK Parks, Century 21 Home Team Realty. Bright MLS
- $450,0002 bd3 ba1k sqftNone, Dover, DE 19901For Sale
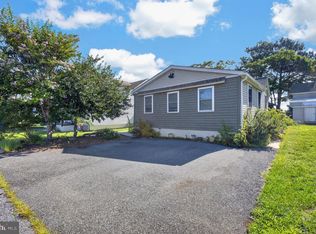 MLS ID #DEKT2049306, Jane McDaniel, RE/MAX Associates-Hockessin. Bright MLS
- $239,0003 bd1 ba1k sqftNone Available, Dover, DE 19901For Sale
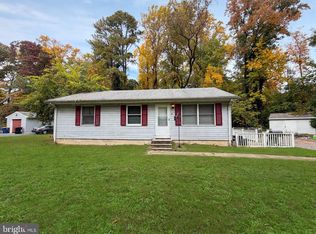 MLS ID #DEKT2051794, Matthew Ord, Crown Homes Real Estate. Bright MLS
- $299,9003 bd1 ba1k sqftNone Available, Magnolia, DE 19962For Sale
 MLS ID #DEKT2051954, TONY FAVATA, Elevated Real Estate Solutions. Bright MLS
- $319,9002 bd2 ba912 sqftNone Available, Frederica, DE 19946For SaleMLS ID #DEKT2047836, Ingram Foster, Bryan Realty Group. Bright MLS
- $325,0003 bd1 ba1k sqftNone Available, Felton, DE 19943For SaleMLS ID #DEKT2051884, Tyler Patterson, Myers Realty. Bright MLS
- $239,5002 bd1 ba864 sqftNone Available, Dover, DE 19901For SaleMLS ID #DEKT2051166, Michael Leahy, Myers Realty. Bright MLS
- $269,9994 bd1 ba1.1k sqftNone Available, Dover, DE 19901For SaleMLS ID #DEKT2050540, Carolyn J Larimore, Iron Valley Real Estate Premier. Bright MLS
- $285,0004 bd2 ba1.1k sqftNone, Dover, DE 19904For SaleMLS ID #DEKT2051024, Logan Prindible, First Coast Realty LLC. Bright MLS
- $224,5003 bd1 ba944 sqftNone, Dover, DE 19901For SaleMLS ID #DEKT2050492, Steven Schmidt, RE/MAX Horizons. Bright MLS
- $214,9003 bd1 ba954 sqftNone Available, Dover, DE 19901For SaleMLS ID #DEKT2049550, Steven Schmidt, RE/MAX Horizons. Bright MLS
- $235,0002 bd1 ba880 sqftNone Available, Dover, DE 19901For SaleMLS ID #DEKT2047924, Stephanie Price, First Coast Realty LLC. Bright MLS
- $265,0003 bd2 ba1.1k sqftNone Available, Dover, DE 19904For SaleMLS ID #DEKT2051176, Caroline Cashion, Coldwell Banker Realty. Bright MLS
- $329,9903 bd1 ba1.1k sqftNone, Felton, DE 19943For SaleMLS ID #DEKT2048790, Amy Mullen, Iron Valley Real Estate Premier. Bright MLS
- $314,9004 bd2 ba1k sqftNone Available, Clayton, DE 19938For SaleMLS ID #DEKT2051926, Jacob Ryan, RE/MAX Point Realty. Bright MLS
- $225,0003 bd2 ba960 sqftNone, Dover, DE 19901For SaleMLS ID #DEKT2051290, Todd Stonesifer, The Moving Experience Delaware Inc. Bright MLS
- $290,0003 bd1 ba1.1k sqftNone Available, Felton, DE 19943For SaleMLS ID #DEKT2051238, Monica Leblanc, Diamond State Cooperative LLC. Bright MLS
- $239,9002 bd1 ba759 sqftNone Available, Woodside, DE 19980For SaleMLS ID #DEKT2048690, Kelly Foster, Iron Valley Real Estate Premier. Bright MLS
- $325,0003 bd2 ba1.1k sqftNone Available, Cheswold, DE 19936For SaleMLS ID #DEKT2051244, COREY MAHONEY, Northrop Realty. Bright MLS
- $375,0002 bd2 ba1.1k sqft184 Cove Rd, Newport, NJ 08345For SaleMLS ID #NJCB2033342, Michele Kelly, S. Kelly Real Estate LLC. Bright MLS
