Professional listing Photos to be uploaded Enjoy easy coastal living in this refreshed 2 bedroom, 1 and a half bath bungalow in Bowers Beach. The beach, public boat ramp, and popular waterfront dining at JPS on the Wharf are all within easy walking distance, along with several other local restaurants. This location delivers that true laid back coastal vibe with quick access to the water and everything that makes Bowers Beach special. The home has been thoughtfully updated throughout, with a major comfort upgrade being the new HVAC system installed in 2024. The convenient single-level layout and bright, welcoming spaces make it simple to enjoy every day, while the outdoor areas are perfect for relaxing and taking in the fresh air. A Sliding Glass door has also been installed leading to the backyard which has been recently fenced in. Whether you’re looking for the ideal summer home or a comfortable primary residence, this property offers the best of both. It’s move in ready for beach days, boating, and great local dining all with the ease of modern updates already in place.
For sale
$329,900
16 Hubbard Ave, Frederica, DE 19946
2beds
912sqft
Single Family Residence
Built in 1979
6,120 Square Feet Lot
$324,200 Zestimate®
$362/sqft
$-- HOA
What's special
Thoughtfully updated throughoutConvenient single-level layoutBright welcoming spaces
- 37 days |
- 1,122 |
- 57 |
Likely to sell faster than
Zillow last checked:
Listing updated:
Listed by:
Ingram Foster 302-563-4643,
Bryan Realty Group (302) 734-4414
Source: Bright MLS,MLS#: DEKT2047836
Facts & features
Interior
Bedrooms & bathrooms
- Bedrooms: 2
- Bathrooms: 2
- Full bathrooms: 1
- 1/2 bathrooms: 1
- Main level bathrooms: 2
- Main level bedrooms: 2
Rooms
- Room types: Living Room, Primary Bedroom, Bedroom 2, Kitchen, Bathroom 1, Bathroom 2
Primary bedroom
- Level: Main
- Area: 216 Square Feet
- Dimensions: 12 X 18
Bedroom 2
- Level: Main
- Area: 121 Square Feet
- Dimensions: 11 X 11
Bathroom 1
- Features: Countertop(s) - Solid Surface, Bathroom - Walk-In Shower
- Level: Main
- Area: 48 Square Feet
- Dimensions: 6 X 8
Bathroom 2
- Level: Main
- Area: 20 Square Feet
- Dimensions: 4 X 5
Kitchen
- Features: Recessed Lighting
- Level: Main
- Area: 170 Square Feet
- Dimensions: 10 X 17
Living room
- Features: Recessed Lighting
- Level: Main
- Area: 187 Square Feet
- Dimensions: 11 X 17
Heating
- Forced Air, Electric
Cooling
- Central Air, Electric
Appliances
- Included: Dishwasher, Disposal, Dryer, Microwave, Oven/Range - Electric, Washer, Water Heater, Electric Water Heater
Features
- Dry Wall
- Flooring: Luxury Vinyl
- Doors: Sliding Glass
- Has basement: No
- Has fireplace: No
Interior area
- Total structure area: 912
- Total interior livable area: 912 sqft
- Finished area above ground: 912
- Finished area below ground: 0
Property
Parking
- Total spaces: 6
- Parking features: Garage Door Opener, Inside Entrance, Concrete, Crushed Stone, Attached, Driveway, Other
- Attached garage spaces: 2
- Uncovered spaces: 4
Accessibility
- Accessibility features: 2+ Access Exits, Doors - Lever Handle(s), Accessible Entrance
Features
- Levels: One
- Stories: 1
- Pool features: None
- Fencing: Chain Link
- Has view: Yes
- View description: Marina, River, Water
- Has water view: Yes
- Water view: Marina,River,Water
Lot
- Size: 6,120 Square Feet
- Dimensions: 138.00 x 48.00
- Features: Corner Lot, Landscaped, SideYard(s), Corner Lot/Unit
Details
- Additional structures: Above Grade, Below Grade
- Parcel number: SM0111517010700000
- Zoning: NA
- Special conditions: Probate Listing,Standard
Construction
Type & style
- Home type: SingleFamily
- Architectural style: Ranch/Rambler
- Property subtype: Single Family Residence
Materials
- Vinyl Siding
- Foundation: Crawl Space, Concrete Perimeter
Condition
- New construction: No
- Year built: 1979
- Major remodel year: 2024
Utilities & green energy
- Electric: 200+ Amp Service
- Sewer: Public Sewer
- Water: Well
Community & HOA
Community
- Subdivision: Cooper Farms
HOA
- Has HOA: No
Location
- Region: Frederica
Financial & listing details
- Price per square foot: $362/sqft
- Tax assessed value: $216,400
- Annual tax amount: $779
- Date on market: 6/14/2026
- Listing agreement: Exclusive Right To Sell
- Ownership: Fee Simple
Estimated market value
$324,200
$308,000 - $340,000
$1,602/mo
Price history
| Date | Event | Price |
|---|---|---|
| 6/14/2026 | Listed for sale | $329,900+1.5%$362/sqft |
Source:  Bright MLS #DEKT2047836 Report a problem Bright MLS #DEKT2047836 Report a problem | ||
| 8/11/2025 | Sold | $325,000$356/sqft |
Source: Bright MLS #DEKT2035188 Report a problem | ||
| 7/14/2025 | Contingent | $325,000$356/sqft |
Source: Bright MLS #DEKT2035188 Report a problem | ||
| 6/26/2025 | Price change | $325,000-7.1%$356/sqft |
Source: Bright MLS #DEKT2035188 Report a problem | ||
| 4/5/2025 | Listed for sale | $350,000+639.9%$384/sqft |
Source: Bright MLS #DEKT2035188 Report a problem | ||
| 9/10/2024 | Sold | $47,304$52/sqft |
Source: Public Record Report a problem | ||
Public tax history
| Year | Property taxes | Tax assessment |
|---|---|---|
| 2025 | $814 +2.3% | $217,700 |
| 2024 | $796 +28.9% | $217,700 +750.4% |
| 2023 | $617 +11.6% | $25,600 |
| 2022 | $553 +5.7% | $25,600 |
| 2021 | $524 -4.1% | $25,600 |
| 2020 | $546 -0.1% | $25,600 |
| 2019 | $547 +1.1% | $25,600 |
| 2018 | $541 | $25,600 |
| 2017 | $541 +1.9% | $25,600 |
| 2016 | $531 +1.5% | $25,600 |
| 2015 | $523 +4.5% | $25,600 |
| 2014 | $500 | $25,600 |
| 2012 | -- | $25,600 |
| 2011 | -- | $25,600 |
| 2010 | -- | $25,600 |
| 2009 | -- | $25,600 |
| 2008 | -- | $25,600 |
| 2007 | -- | $25,600 |
| 2005 | -- | $25,600 |
| 2004 | -- | $25,600 |
| 2002 | -- | $25,600 |
| 2001 | -- | $25,600 |
| 2000 | $5 | $25,600 |
Find assessor info on the county website
Monthly payment
Est. payment
Payment breakdown
Explore the cost of this home by adjusting the details. Changes won't be saved.Climate risks
Neighborhood: 19946
Nearby schools
GreatSchools rating
- 6/10Lake Forest East Elementary SchoolGrades: K-3Distance: 5.3 mi
- 4/10Chipman (W.T.) Middle SchoolGrades: 6-8Distance: 13.3 mi
- 5/10Lake Forest High SchoolGrades: 9-12Distance: 9.6 mi
Schools provided by the listing agent
- District: Lake Forest
Source: Bright MLS. This data may not be complete. We recommend contacting the local school district to confirm school assignments for this home.
- $172,8001 bd1 ba352 sqft3380 Main St, Frederica, DE 19946Off Market
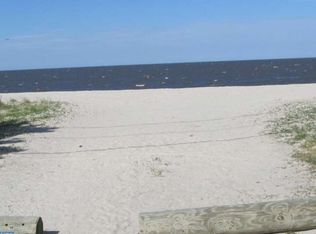
- $202,6002 bd1 ba640 sqft3372 Main St, Frederica, DE 19946Off Market
- $172,2002 bd2 ba2.5k sqft3412 Main St, Frederica, DE 19946Off Market
- $321,1003 bd2 ba1.4k sqft3366 Main St, Frederica, DE 19946Off Market

- $281,9002 bd1 ba1k sqft23 Hubbard Ave, Frederica, DE 19946Off Market
- $421,8004 bd2 ba1.7k sqft31 Hubbard Ave, Frederica, DE 19946Off Market
- $130,000-- bd-- ba660 sqft46 Hubbard Ave, Frederica, DE 19946Sold
- $264,6002 bd2 ba862 sqft3360 Main St, Frederica, DE 19946Off Market
A local agent can set up tours, give advice and negotiate with sellers.
Similar homes
- $320,0003 bd3 ba1.3k sqftNone, Frederica, DE 19946For Sale
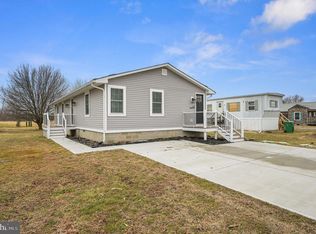
 MLS ID #DEKT2044440, Christina Schuman, Iron Valley Real Estate Premier. Bright MLS
 - $345,0002 bd2 ba1.3k sqftNone Available, Milford, DE 19963For Sale
 MLS ID #DESU2115866, JOSEPH LINGO, Patterson-Schwartz-Rehoboth. Bright MLS
 - $335,0003 bd2 ba1.2k sqftNone Available, Felton, DE 19943For Sale
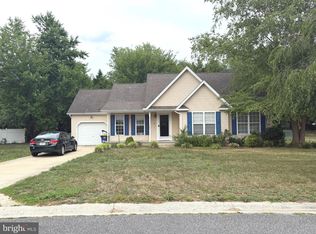 MLS ID #DEKT2048482, Justin Weeks, Long & Foster Real Estate, Inc.. Bright MLS
 - $329,9003 bd2 ba1.1k sqftNone, Dover, DE 19901For Sale
 MLS ID #DEKT2047628, Daniel Richardson, Crown Homes Real Estate. Bright MLS
 - $330,0003 bd2 ba1.3k sqftNone, Dover, DE 19904For SaleMLS ID #DEKT2048392, Josh Fontello, Welcome Home Realty. Bright MLS
- $325,0003 bd2 ba1.2k sqftNone Available, Felton, DE 19943For SaleMLS ID #DEKT2048702, Christopher Radziewicz, Delaware Valley Realtors. Bright MLS
- $259,0002 bd1 ba824 sqftNone, Dover, DE 19901For SaleMLS ID #DEKT2048546, LeRoy Gaines, Property Gaines, Inc. Bright MLS
- $360,0003 bd2 ba1.3k sqftNone, Magnolia, DE 19962For SaleMLS ID #DEKT2047946, Denise Porcaro, Coldwell Banker Premier - Lewes. Bright MLS
- $270,0002 bd1 ba759 sqftNone Available, Woodside, DE 19980For SaleMLS ID #DEKT2048690, Kelly Foster, Iron Valley Real Estate Premier. Bright MLS
- $299,0003 bd2 ba1.2k sqftNone, Dover, DE 19904For SaleMLS ID #DEKT2048722, Mike Towe, Keller Williams Realty Central-Delaware. Bright MLS
- $318,0003 bd2 ba1.1k sqftNone Available, Harrington, DE 19952For SaleMLS ID #DEKT2047030, Stephanie Lehane, RE/MAX Eagle Realty. Bright MLS
- $300,0004 bd1 ba1.3k sqftNone Available, Lincoln, DE 19960For SaleMLS ID #DESU2115352, Austin Gardner-Bowler, Myers Realty. Bright MLS
- $--3 bd3 ba1.2k sqft213 Chenault Ct, Dover, DE 19901AuctionAuction.com 1
- $309,0003 bd2 ba1.1k sqftNone Available, Milford, DE 19963For SaleMLS ID #DESU2115230, Stephen Marcus, Brokers Realty Group, LLC. Bright MLS
- $269,9003 bd1 ba928 sqftNone, Dover, DE 19904For SaleMLS ID #DEKT2047934, Andrew Bryan, Bryan Realty Group. Bright MLS
- $274,9003 bd1 ba1.1k sqftNone, Dover, DE 19904For SaleMLS ID #DEKT2048534, Aaron Layton, Bryan Realty Group. Bright MLS
- $279,9002 bd1 ba1k sqftNone Available, Milford, DE 19963For SaleMLS ID #DESU2115160, Donna Watson, The Watson Realty Group, LLC. Bright MLS
- $349,9003 bd2 ba1.3k sqftNone Available, Felton, DE 19943For SaleMLS ID #DEKT2046322, TONY FAVATA, Elevated Real Estate Solutions. Bright MLS
- $319,9002 bd2 ba1.3k sqftNone Available, Smyrna, DE 19977For SaleMLS ID #DEKT2048768, Kim Horne, Iron Valley Real Estate Premier. Bright MLS
- $325,0003 bd2 ba1.2k sqft2 Story, Harrington, DE 19952For SaleMLS ID #DEKT2046494, ROXANNE SPRAGUE, Coldwell Banker Premier - Seaford. Bright MLS
