Discover a to-be-built new home in Ellendale, DE, in the charming Ingram Village community. This home is not currently under construction but is one of the floorplans you can choose to build within this community. Prices vary based on selected upgrades, and prices shown generally refer to the base house without optional features. You’ll work with the builder to select from the plan options to construct your dream home. The Neuville is an enticing 1,698 square foot ranch home that offers four bedrooms, two bathrooms and a two-car garage. As you enter the inviting foyer there is a hallway that will lead you to two secondary, roomy bedrooms and a full bathroom. As you continue down the hall, the home's open-concept kitchen, great room and dining area create the ideal space to entertain or spend time with loved ones. The Neuville’s well-appointed kitchen offers plenty of cabinetry and counter space, a sizeable island with a sink and additional room for seating, a corner pantry and stainless-steel appliances. The oversized great room with an abundance of natural light flows seamlessly into the dining area. The owner's suite is privately tucked away from the great room and features a walk-in closet and a private, full bathroom with a walk-in shower. The home's fourth bedroom is strategically positioned away from the other bedrooms providing the opportunity for a home office, hobby room or playroom. The laundry room and coat closet are located near the entrance to the two-garage. The home includes white window treatments and the innovative America’s Smart-Home® package that will give you complete peace of mind. Pictures, artist renderings, photographs, colors, features, and sizes are for illustration purposes only and will vary from the homes as built. Image representative of plan only and may vary as built. Images are of model home and include custom design features that may not be available in other homes. Furnishings and decorative items not included with home purchase.
New construction
Price increase: $2.5K (9/17)
$379,390
S Lee Ave, Ellendale, DE 19941
4beds
1,698sqft
Single Family Residence
Built in 2026
9,112 Square Feet Lot
$379,000 Zestimate®
$223/sqft
$-- HOA
What's special
White window treatmentsRoomy bedroomsWalk-in closetTwo-car garageWell-appointed kitchenCorner pantryStainless-steel appliances
- 19 days
- 209
- 17
Likely to sell faster than
Zillow last checked:
Listing updated:
Listed by:
Jay Heilman 302-803-0300,
D.R. Horton Realty of Delaware, LLC 3025140850
Source: Bright MLS,MLS#: DESU2120494
Facts & features
Interior
Bedrooms & bathrooms
- Bedrooms: 4
- Bathrooms: 2
- Full bathrooms: 2
- Main level bathrooms: 2
- Main level bedrooms: 4
Basement
- Area: 0
Heating
- Forced Air, Programmable Thermostat, Heat Pump, Propane
Cooling
- Central Air, Programmable Thermostat, Electric
Appliances
- Included: Dishwasher, Disposal, Dryer, Energy Efficient Appliances, Microwave, Refrigerator, Stainless Steel Appliance(s), Washer, Water Heater, Oven/Range - Gas, Electric Water Heater
- Laundry: Dryer In Unit, Washer In Unit, Main Level
Features
- Bathroom - Tub Shower, Bathroom - Walk-In Shower, Open Floorplan, Eat-in Kitchen, Pantry, Primary Bath(s), Recessed Lighting, Upgraded Countertops, Walk-In Closet(s), Dry Wall
- Flooring: Carpet, Laminate
- Windows: Window Treatments
- Has basement: No
- Has fireplace: No
Interior area
- Total structure area: 1,698
- Total interior livable area: 1,698 sqft
- Finished area above ground: 1,698
- Finished area below ground: 0
Video & virtual tour
Property
Parking
- Total spaces: 4
- Parking features: Garage Faces Front, Inside Entrance, Concrete, Driveway, Attached
- Attached garage spaces: 2
- Uncovered spaces: 2
Accessibility
- Accessibility features: 2+ Access Exits
Features
- Levels: One
- Stories: 1
- Exterior features: Sidewalks, Street Lights
- Pool features: None
Lot
- Size: 9,112 Square Feet
- Features: Corner Lot
Details
- Additional structures: Above Grade, Below Grade
- Parcel number: NO TAX RECORD
- Zoning: R3
- Special conditions: Standard
Construction
Type & style
- Home type: SingleFamily
- Architectural style: Contemporary,Ranch/Rambler
- Property subtype: Single Family Residence
Materials
- Batts Insulation, Blown-In Insulation, Concrete, Stick Built, Vinyl Siding
- Foundation: Slab
- Roof: Architectural Shingle
Condition
- Excellent
- New construction: Yes
- Year built: 2026
Details
- Builder model: Neuville
- Builder name: D.R. Horton
Utilities & green energy
- Electric: 200+ Amp Service
- Sewer: Public Sewer
- Water: Public
Community & HOA
Community
- Security: Carbon Monoxide Detector(s), Smoke Detector(s)
- Subdivision: Ingram Village
HOA
- Has HOA: No
Location
- Region: Ellendale
Financial & listing details
- Price per square foot: $223/sqft
- Annual tax amount: $1,670
- Date on market: 9/14/2026
- Listing agreement: Exclusive Right To Sell
- Listing terms: Cash,Conventional,FHA,USDA Loan,VA Loan
- Ownership: Fee Simple
Estimated market value
$379,000
$360,000 - $398,000
$2,237/mo
Price history
| Date | Event | Price |
|---|---|---|
| 9/17/2026 | Price change | $379,390+0.7%$223/sqft |
Source:  Bright MLS #DESU2120494 Report a problem Bright MLS #DESU2120494 Report a problem | ||
| 9/14/2026 | Listed for sale | $376,890$222/sqft |
Source: Bright MLS #DESU2120494 Report a problem | ||
Public tax history
Tax history is unavailable.
Monthly payment
Est. payment
Payment breakdown
Explore the cost of this home by adjusting the details. Changes won't be saved.Climate risks
Neighborhood: 19941
Nearby schools
Schools provided by the listing agent
- Elementary: Mispillion
- Middle: Milford Central Academy
- High: Milford
- District: Milford
Source: Bright MLS. This data may not be complete. We recommend contacting the local school district to confirm school assignments for this home.

Similar homes
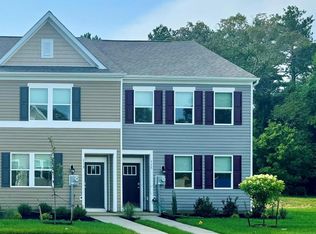
- $374,1904 bd3 ba1.6k sqftNone Available, Ellendale, DE 19941New Construction
 Bright MLS

 - from $379,9904 bd3 ba1.9k sqftPINE Plan, Ingram Village, Ellendale, DE 19941New Construction
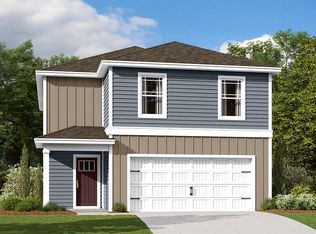 DR Horton
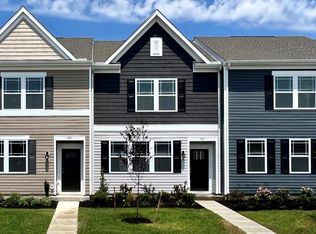
 - from $369,9904 bd2 ba1.6k sqftNEUVILLE Plan, Ingram Village, Ellendale, DE 19941New Construction
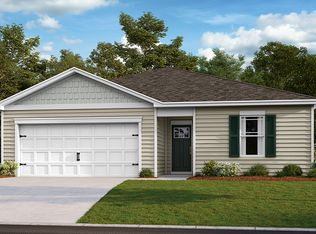 DR Horton
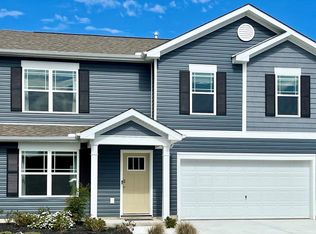
 - from $364,9904 bd3 ba1.6k sqftGLENDALE Plan, Ingram Village, Ellendale, DE 19941New Construction
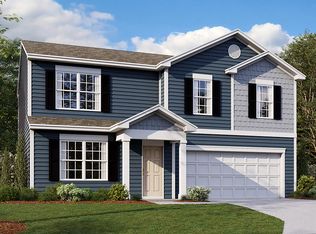 DR Horton
 - $379,9903 bd2 ba1.8k sqftNone Available, Ellendale, DE 19941New ConstructionMLS ID #DESU2118596, David Vasso, Atlantic Five Realty. Bright MLS
- $306,9903 bd3 ba1.5k sqftNone Available, Ellendale, DE 19941New ConstructionBright MLS
- $299,9903 bd3 ba1.5k sqftNone Available, Ellendale, DE 19941New ConstructionBright MLS
- $445,0003 bd2 ba1.9k sqftNone Available, Ellendale, DE 19941For SaleMLS ID #DESU2114442, Lee Ann Wilkinson, Berkshire Hathaway HomeServices PenFed Realty. Bright MLS
- $429,9903 bd2 ba1.4k sqftNone Available, Lincoln, DE 19960New ConstructionMLS ID #DESU2109618, Brittany Newman, DRB Group Realty, LLC. Bright MLS
- $399,9904 bd3 ba1.6k sqftNone Available, Milton, DE 19968New ConstructionBright MLS
- $399,9004 bd3 ba1.8k sqftNone Available, Felton, DE 19943New ConstructionMLS ID #DEKT2049806, Andy Mulrine, RE/MAX Associates-Hockessin. Bright MLS
- $405,0003 bd2 ba1.3k sqftNone Available, Milton, DE 19968For SaleMLS ID #DESU2114830, Rich Meadows, Compass. Bright MLS
- $439,9003 bd3 ba2.1k sqftNone Available, Milford, DE 19963For SaleMLS ID #DESU2117218, Mr. Ensley Milton, Elevated Real Estate Solutions. Bright MLS
- $384,9003 bd3 ba1.9k sqftNone Available, Frederica, DE 19946For SaleMLS ID #DEKT2046520, Brian Dawicki, Totally Distinctive Realty. Bright MLS
- $414,9904 bd3 ba1.8k sqftNone Available, Milton, DE 19968New ConstructionBright MLS
