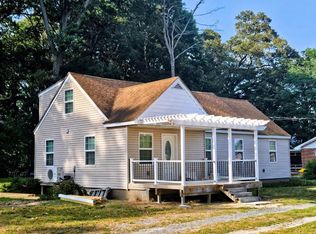
Located in the highly desirable, in town Seaford neighborhood of Mearfield, this D.R. Horton Boardwalk model home awaits its next owner! With 3 bedrooms and 2 full baths, this open concept, one floor living layout is perfect for first time homebuyers, the growing family, or those looking to downsize. The backyard is a relaxing retreat with a roof over the 17’ x 17’ patio, complete vinyl fenced in yard, and a 10’ x 16’ shed with electricity. With many upgrades including kitchen island, granite countertops, vinyl plank flooring, new dishwasher and new lighting, this home is turn key! The community features an in-ground pool, sidewalks, and street lights. This home is conveniently located close to Route 13, shopping, restaurants and healthcare facilities. Please note photos were taken Fall of 2024.
For sale
Price cut: $5K (8/20)
$340,000
142 Pond View Ln, Seaford, DE 19973
3beds
1,385sqft
Single Family Residence
Built in 2020
7,405 Square Feet Lot
$338,100 Zestimate®
$245/sqft
$36/mo HOA
What's special
New dishwasherGranite countertopsNew lightingVinyl plank flooringKitchen island
- 104 days
- 170
- 12
Zillow last checked:
Listing updated:
Listed by:
Russell Griffin 302-856-1458,
Keller Williams Realty (302) 856-1458,
Listing Team: The Griffin Higgins Team, Co-Listing Agent: Beverly Mister 302-236-5304,
Keller Williams Realty
Source: Bright MLS,MLS#: DESU2115196
Facts & features
Interior
Bedrooms & bathrooms
- Bedrooms: 3
- Bathrooms: 2
- Full bathrooms: 2
- Main level bathrooms: 2
- Main level bedrooms: 3
Rooms
- Room types: Living Room, Primary Bedroom, Bedroom 2, Bedroom 3, Kitchen, Foyer, Laundry, Primary Bathroom, Full Bath
Primary bedroom
- Features: Ceiling Fan(s)
- Level: Main
- Area: 156 Square Feet
- Dimensions: 13 X 12
Bedroom 2
- Features: Ceiling Fan(s)
- Level: Main
- Area: 120 Square Feet
- Dimensions: 12 X 10
Bedroom 3
- Features: Ceiling Fan(s)
- Level: Main
- Area: 120 Square Feet
- Dimensions: 12 X 10
Primary bathroom
- Features: Bathroom - Stall Shower
- Level: Main
- Area: 54 Square Feet
- Dimensions: 6 X 9
Foyer
- Features: Flooring - Luxury Vinyl Plank
- Level: Main
- Area: 95 Square Feet
- Dimensions: 5 X 19
Other
- Features: Bathroom - Tub Shower
- Level: Main
- Area: 40 Square Feet
- Dimensions: 5 X 8
Kitchen
- Features: Granite Counters, Kitchen - Gas Cooking, Flooring - Luxury Vinyl Plank
- Level: Main
- Area: 168 Square Feet
- Dimensions: 14 X 12
Laundry
- Level: Main
- Area: 30 Square Feet
- Dimensions: 5 X 6
Living room
- Features: Ceiling Fan(s)
- Level: Main
- Area: 325 Square Feet
- Dimensions: 25 X 13
Heating
- Central, Programmable Thermostat, Natural Gas
Cooling
- Central Air, Heat Pump, Zoned, Electric
Appliances
- Included: Dishwasher, Disposal, Exhaust Fan, Microwave, Oven/Range - Gas, Refrigerator, Stainless Steel Appliance(s), Washer, Water Heater, Dryer, Electric Water Heater
- Laundry: Dryer In Unit, Has Laundry, Hookup, Washer In Unit, Laundry Room
Features
- Ceiling Fan(s), Combination Dining/Living, Combination Kitchen/Dining, Combination Kitchen/Living, Dining Area, Open Floorplan, Kitchen Island, Primary Bath(s), Recessed Lighting, Walk-In Closet(s)
- Flooring: Luxury Vinyl
- Doors: Insulated
- Windows: Double Pane Windows, Energy Efficient, Insulated Windows, Low Emissivity Windows, Screens
- Has basement: No
- Has fireplace: No
Interior area
- Total structure area: 1,385
- Total interior livable area: 1,385 sqft
- Finished area above ground: 1,385
- Finished area below ground: 0
Property
Parking
- Total spaces: 6
- Parking features: Garage Faces Front, Concrete, Attached, Driveway
- Attached garage spaces: 2
- Uncovered spaces: 4
Accessibility
- Accessibility features: 2+ Access Exits
Features
- Levels: One
- Stories: 1
- Pool features: Community
- Fencing: Vinyl,Back Yard
- Has view: Yes
- View description: Street
Lot
- Size: 7,405 Square Feet
- Dimensions: 60.00 x 125.00
Details
- Additional structures: Above Grade, Below Grade
- Parcel number: 33105.00180.00
- Zoning: R
- Special conditions: Standard
Construction
Type & style
- Home type: SingleFamily
- Architectural style: Traditional
- Property subtype: Single Family Residence
Materials
- Batts Insulation, Blown-In Insulation, Concrete, CPVC/PVC, Stick Built
- Foundation: Slab
- Roof: Architectural Shingle
Condition
- New construction: No
- Year built: 2020
Details
- Builder model: Boardwalk
- Builder name: DR Horton
Utilities & green energy
- Electric: 200+ Amp Service
- Sewer: Public Septic
- Water: Public
Community & HOA
Community
- Features: Pool
- Subdivision: Mearfield
HOA
- Has HOA: Yes
- Amenities included: Clubhouse, Common Grounds, Pool, Tot Lots/Playground
- Services included: Common Area Maintenance, Pool(s), Snow Removal
- HOA fee: $429 annually
- HOA name: THE HOA MANAGERS
Location
- Region: Seaford
Financial & listing details
- Price per square foot: $245/sqft
- Tax assessed value: $293,700
- Annual tax amount: $1,701
- Date on market: 6/29/2026
- Listing agreement: Exclusive Right To Sell
- Listing terms: Cash,Conventional,FHA,USDA Loan,VA Loan
- Ownership: Fee Simple
- Road surface type: Paved
Estimated market value
$338,100
$321,000 - $355,000
$2,272/mo
Price history
| Date | Event | Price |
|---|---|---|
| 8/20/2026 | Price change | $340,000-1.4%$245/sqft |
Source:  Bright MLS #DESU2115196 Report a problem Bright MLS #DESU2115196 Report a problem | ||
| 8/2/2026 | Price change | $345,000-1.1%$249/sqft |
Source: Bright MLS #DESU2115196 Report a problem | ||
| 7/17/2026 | Price change | $349,000-0.3%$252/sqft |
Source: Bright MLS #DESU2115196 Report a problem | ||
| 6/29/2026 | Listed for sale | $350,000+4.5%$253/sqft |
Source: Bright MLS #DESU2115196 Report a problem | ||
| 10/5/2024 | Listing removed | $335,000$242/sqft |
Source: Bright MLS #DESU2070802 Report a problem | ||
| 10/5/2024 | Price change | $335,000-1.5%$242/sqft |
Source: Bright MLS #DESU2070802 Report a problem | ||
| 10/1/2024 | Price change | $340,000-2.3%$245/sqft |
Source: Bright MLS #DESU2070802 Report a problem | ||
| 9/23/2024 | Listed for sale | $348,000+14.1%$251/sqft |
Source: Bright MLS #DESU2070802 Report a problem | ||
| 6/17/2022 | Sold | $305,000-1.6%$220/sqft |
Source: Bright MLS #DESU2019918 Report a problem | ||
| 5/21/2022 | Contingent | $309,900$224/sqft |
Source: Bright MLS #DESU2019918 Report a problem | ||
| 5/13/2022 | Price change | $309,900-3.1%$224/sqft |
Source: Bright MLS #DESU2019918 Report a problem | ||
| 4/29/2022 | Price change | $319,900-1.6%$231/sqft |
Source: Bright MLS #DESU2019918 Report a problem | ||
| 4/14/2022 | Listed for sale | $325,000+38.9%$235/sqft |
Source: Bright MLS #DESU2019918 Report a problem | ||
| 12/4/2020 | Sold | $233,990$169/sqft |
Source: Public Record Report a problem | ||
| 9/25/2020 | Pending sale | $233,990$169/sqft |
Source: D.R. Horton - Delaware Report a problem | ||
| 9/25/2020 | Listed for sale | $233,990$169/sqft |
Source: D.R. Horton - Delaware Report a problem | ||
| 9/24/2020 | Pending sale | $233,990$169/sqft |
Source: D.R. Horton - Delaware Report a problem | ||
| 9/5/2020 | Price change | $233,990+2.2%$169/sqft |
Source: D.R. Horton - Delaware Report a problem | ||
| 8/23/2020 | Listed for sale | $228,990+117.1%$165/sqft |
Source: D.R. Horton - Delaware Report a problem | ||
| 8/7/2020 | Sold | $105,500$76/sqft |
Source: Public Record Report a problem | ||
Public tax history
| Year | Property taxes | Tax assessment |
|---|---|---|
| 2025 | $1,040 +21.4% | $146,850 +758.8% |
| 2024 | $856 +0.1% | $17,100 |
| 2023 | $855 +2.6% | $17,100 |
| 2022 | $834 -0.4% | $17,100 |
| 2021 | $837 +1457% | $17,100 +1610% |
| 2020 | $54 | $1,000 |
| 2019 | $54 +14% | $1,000 |
| 2018 | $47 +2.5% | $1,000 |
| 2017 | $46 +9.9% | $1,000 |
| 2016 | $42 +0.2% | $1,000 |
| 2015 | $42 +5.7% | $1,000 |
| 2014 | $40 -3.6% | $1,000 |
| 2013 | $41 +1.4% | $1,000 |
| 2012 | $40 +0.4% | $1,000 |
| 2011 | $40 | $1,000 |
| 2010 | $40 +1.5% | $1,000 |
| 2009 | $40 | $1,000 |
| 2008 | -- | -- |
| 2007 | -- | -- |
| 2006 | -- | -- |
Find assessor info on the county website
Monthly payment
Est. payment
Payment breakdown
Explore the cost of this home by adjusting the details. Changes won't be saved.Climate risks
Neighborhood: 19973
Nearby schools
Schools provided by the listing agent
- High: Seaford
- District: Seaford
Source: Bright MLS. This data may not be complete. We recommend contacting the local school district to confirm school assignments for this home.
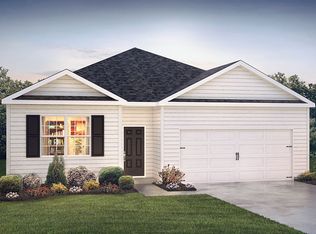
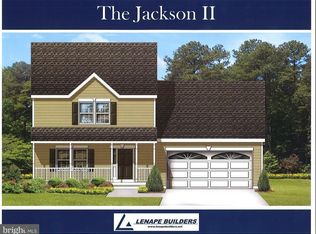
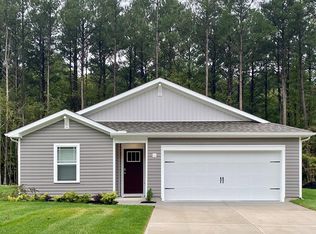
Similar homes
- $360,0003 bd2 ba1.3k sqftNone Available, Seaford, DE 19973For Sale
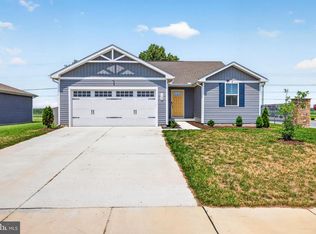
 MLS ID #DESU2116316, Jemimah Chuks, EXP Realty, LLC. Bright MLS
 - $321,5003 bd3 ba1.8k sqftNone Available, Seaford, DE 19973For Sale
 MLS ID #DESU2112292, Patrick Hunt, Keller Williams Realty. Bright MLS
 - $349,0003 bd2 ba1.2k sqftNone Available, Seaford, DE 19973For Sale
 MLS ID #DESU2118164, Elizabeth Johnson, Keller Williams Realty Central-Delaware. Bright MLS
 - $345,0003 bd2 ba1.3k sqftNone Available, Seaford, DE 19973For Sale
 MLS ID #DESU2109032, Russell Griffin, Keller Williams Realty. Bright MLS
 - $380,0003 bd2 ba1.8k sqftNone Available, Seaford, DE 19973For SaleMLS ID #DESU2107646, Russell Griffin, Keller Williams Realty. Bright MLS
- $344,9903 bd3 ba1.6k sqftNone Available, Seaford, DE 19973New ConstructionBright MLS
- $342,9002 bd2 ba1.1k sqftNone Available, Seaford, DE 19973For SaleMLS ID #DESU2115706, Russell Griffin, Keller Williams Realty. Bright MLS
- $339,9903 bd3 ba1.6k sqftNone Available, Seaford, DE 19973New ConstructionBright MLS
- $390,0003 bd2 ba1.6k sqftNone Available, Seaford, DE 19973For SaleMLS ID #DESU2121508, Russell Griffin, Keller Williams Realty. Bright MLS
- $399,9902 bd2 ba1.8k sqftNone Available, Seaford, DE 19973For SaleMLS ID #DESU2118718, Brandon Brittingham, EXP Realty, LLC. Bright MLS
- $340,0002 bd2 ba1.9k sqftNone Available, Bridgeville, DE 19933For SaleMLS ID #DESU2120898, Audrey HAMMOND, Active Adults Realty. Bright MLS
- $349,9003 bd2 ba1.3k sqftNone Available, Bethel, DE 19931For SaleMLS ID #DESU2119762, Donna Watson, The Watson Realty Group, LLC. Bright MLS
- $249,0003 bd2 ba1.7k sqftNone Available, Seaford, DE 19973For SaleMLS ID #DESU2118160, Jemimah Chuks, EXP Realty, LLC. Bright MLS
- $379,9003 bd2 ba1.5k sqftNone Available, Seaford, DE 19973For SaleMLS ID #DESU2098164, Peggy Bowden White, Long & Foster Real Estate, Inc.. Bright MLS
- $344,9003 bd2 ba1.7k sqftNone Available, Bridgeville, DE 19933For SaleMLS ID #DESU2115748, Julie Gritton, Coldwell Banker Premier - Lewes. Bright MLS
- $319,0002 bd2 ba1.4k sqftNone Available, Bridgeville, DE 19933For SaleMLS ID #DESU2119764, Barbara Lawrence, RE/MAX Advantage Realty. Bright MLS
- $340,0003 bd2 ba2k sqftNone Available, Laurel, DE 19956For SaleMLS ID #DESU2117542, Bayley Brown, Coldwell Banker Realty. Bright MLS
- $325,0003 bd2 ba1.5k sqftNone Available, Bridgeville, DE 19933For SaleMLS ID #DESU2117302, Jemimah Chuks, EXP Realty, LLC. Bright MLS
- $310,0002 bd2 ba1.7k sqftNone Available, Bridgeville, DE 19933For SaleMLS ID #DESU2112200, Barbara Lawrence, RE/MAX Advantage Realty. Bright MLS
- $299,9993 bd2 ba1.2k sqftNone Available, Salisbury, MD 21801For SaleMLS ID #MDWC2024898, Stacie Walsh, Worthington Realty Group, LLC. Bright MLS
