Clean, well-maintained, and move-in ready! This inviting rancher offers three bedrooms and two full baths with a comfortable, functional layout. The living room features attractive luxury vinyl plank flooring, while the kitchen is equipped with stainless steel appliances, granite countertops, LVP flooring, an eating area, and a convenient laundry closet. The spacious owner’s suite includes a private full bath and walk-in closet, with two additional nicely sized bedrooms and a guest bath completing the interior. Sliding glass doors lead to a recently covered patio overlooking the large rear yard, beautifully enclosed with wrought iron fencing—perfect for relaxing or entertaining. Additional highlights include a two-car attached garage, newer HVAC, and all-electric utilities. The property is serviced by an on-site well and septic system and is situated in a quiet location with easy access to Seaford, Laurel, and Salisbury. A wonderful opportunity for those seeking a well-cared-for home in a peaceful setting!
For sale
$349,900
122 High St, Bethel, DE 19931
3beds
1,395sqft
Single Family Residence
Built in 2017
0.52 Acres Lot
$345,900 Zestimate®
$251/sqft
$-- HOA
What's special
Inviting rancherSliding glass doorsGuest bathGranite countertopsWalk-in closetConvenient laundry closetThree bedrooms
- 22 days
- 597
- 56
Likely to sell faster than
Zillow last checked:
Listing updated:
Listed by:
Donna Watson 302-542-8422,
The Watson Realty Group, LLC (302) 422-4400,
Co-Listing Agent: Jamie Watson 302-258-6825,
The Watson Realty Group, LLC
Source: Bright MLS,MLS#: DESU2119762
Facts & features
Interior
Bedrooms & bathrooms
- Bedrooms: 3
- Bathrooms: 2
- Full bathrooms: 2
- Main level bathrooms: 2
- Main level bedrooms: 3
Basement
- Area: 0
Heating
- Heat Pump, Electric
Cooling
- Central Air, Electric
Appliances
- Included: Microwave, Built-In Range, Dishwasher, Refrigerator, Electric Water Heater
- Laundry: Has Laundry, Main Level
Features
- Bathroom - Tub Shower, Breakfast Area, Ceiling Fan(s), Combination Kitchen/Dining, Primary Bath(s), Walk-In Closet(s), Combination Dining/Living, Open Floorplan, Eat-in Kitchen, Recessed Lighting, Upgraded Countertops, Dry Wall
- Flooring: Carpet, Luxury Vinyl
- Doors: Sliding Glass, Insulated, Storm Door(s)
- Windows: Double Hung, Window Treatments
- Has basement: No
- Has fireplace: No
Interior area
- Total structure area: 1,395
- Total interior livable area: 1,395 sqft
- Finished area above ground: 1,395
- Finished area below ground: 0
Property
Parking
- Total spaces: 8
- Parking features: Garage Faces Front, Inside Entrance, Driveway, Attached, Off Street
- Attached garage spaces: 2
- Uncovered spaces: 6
Accessibility
- Accessibility features: None
Features
- Levels: One
- Stories: 1
- Exterior features: Lighting, Sidewalks
- Pool features: None
- Fencing: Partial,Wrought Iron
- Has view: Yes
- View description: Pasture, Street
- Frontage length: Road Frontage: 84
Lot
- Size: 0.52 Acres
- Dimensions: 84.00 x 271.00
- Features: Front Yard, Interior Lot, Open Lot, Rear Yard, Suburban
Details
- Additional structures: Above Grade, Below Grade
- Parcel number: 23211.0065.22
- Zoning: AR-1
- Special conditions: Standard
- Other equipment: None
Construction
Type & style
- Home type: SingleFamily
- Architectural style: Ranch/Rambler
- Property subtype: Single Family Residence
Materials
- Frame, CPVC/PVC, Stick Built, Vinyl Siding
- Foundation: Crawl Space, Block
- Roof: Shingle
Condition
- Very Good
- New construction: No
- Year built: 2017
Utilities & green energy
- Electric: 200+ Amp Service
- Sewer: Gravity Sept Fld
- Water: Well
- Utilities for property: Cable Available, Electricity Available, Phone Available, Water Available
Community & HOA
Community
- Subdivision: None Available
HOA
- Has HOA: No
Location
- Region: Bethel
Financial & listing details
- Price per square foot: $251/sqft
- Tax assessed value: $293,500
- Annual tax amount: $1,200
- Date on market: 9/3/2026
- Listing agreement: Exclusive Right To Sell
- Listing terms: Cash,Conventional,FHA,USDA Loan,VA Loan
- Inclusions: Appliances
- Exclusions: Dining Room Light
- Ownership: Fee Simple
- Road surface type: Paved
Estimated market value
$345,900
$329,000 - $363,000
$2,024/mo
Price history
| Date | Event | Price |
|---|---|---|
| 9/3/2026 | Listed for sale | $349,900+2.9%$251/sqft |
Source:  Bright MLS #DESU2119762 Report a problem Bright MLS #DESU2119762 Report a problem | ||
| 4/12/2024 | Sold | $339,900$244/sqft |
Source: Bright MLS #DESU2055282 Report a problem | ||
| 3/11/2024 | Contingent | $339,900$244/sqft |
Source: Bright MLS #DESU2055282 Report a problem | ||
| 3/6/2024 | Price change | $339,900-2.9%$244/sqft |
Source: Bright MLS #DESU2055282 Report a problem | ||
| 2/8/2024 | Pending sale | $349,900$251/sqft |
Source: Bright MLS #DESU2055282 Report a problem | ||
| 2/2/2024 | Listed for sale | $349,900+77.6%$251/sqft |
Source: Bright MLS #DESU2055282 Report a problem | ||
| 4/11/2017 | Sold | $197,000$141/sqft |
Source: Public Record Report a problem | ||
Public tax history
| Year | Property taxes | Tax assessment |
|---|---|---|
| 2025 | $1,053 +19.1% | $146,750 +792.1% |
| 2024 | $884 -12% | $16,450 |
| 2023 | $1,004 +14.6% | $16,450 |
| 2022 | $876 +0.8% | $16,450 |
| 2021 | $869 -2.3% | $16,450 |
| 2020 | $889 | $16,450 |
| 2019 | $889 -0.3% | $16,450 |
| 2018 | $892 -8.1% | $16,450 |
| 2017 | $970 +1021% | $16,450 +996.7% |
| 2016 | $87 +15.9% | $1,500 |
| 2015 | $75 +12.8% | $1,500 |
| 2014 | $66 +2.8% | $1,500 |
| 2013 | $64 0% | $1,500 |
| 2012 | $64 +34.2% | $1,500 |
| 2011 | $48 | $1,500 |
| 2010 | $48 | $1,500 |
Find assessor info on the county website
Monthly payment
Est. payment
Payment breakdown
Explore the cost of this home by adjusting the details. Changes won't be saved.Climate risks
Neighborhood: 19931
Nearby schools
Schools provided by the listing agent
- District: Laurel
Source: Bright MLS. This data may not be complete. We recommend contacting the local school district to confirm school assignments for this home.
Similar homes
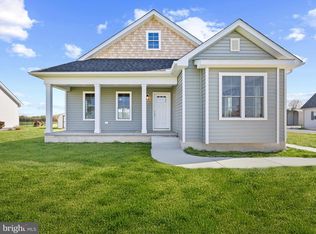
- $349,0003 bd2 ba1.2k sqftNone Available, Seaford, DE 19973For Sale

 MLS ID #DESU2118164, Elizabeth Johnson, Keller Williams Realty Central-Delaware. Bright MLS
 - $349,9003 bd2 ba1.4k sqftNone Available, Laurel, DE 19956New Construction
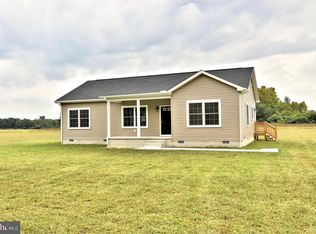 MLS ID #DESU2119324, Justin Hill, The Real Estate Market. Bright MLS
 - $340,0003 bd2 ba1.6k sqftNone Available, Laurel, DE 19956For Sale
 MLS ID #DESU2118492, Russell Griffin, Keller Williams Realty. Bright MLS
 - $429,0003 bd2 ba2k sqftNone Available, Seaford, DE 19973For Sale
 MLS ID #DESU2116270, Mr. Tommy Burdett, Keller Williams Realty. Bright MLS
 - $356,0004 bd3 ba1.8k sqftNone Available, Seaford, DE 19973For SaleMLS ID #DESU2112046, ROBERT NIBBLETT, CALLAWAY FARNELL AND MOORE. Bright MLS
- $415,0004 bd2 ba1.6k sqftNone Available, Laurel, DE 19956For SaleMLS ID #DESU2112302, Steve Brown, Iron Valley Real Estate Ocean City. Bright MLS
- $385,0003 bd2 ba1.5k sqftNone Available, Seaford, DE 19973For SaleMLS ID #DESU2120022, Mr. RUSTY DUKES, Century 21 Home Team Realty. Bright MLS
- $327,9003 bd2 ba1.7k sqftNone Available, Seaford, DE 19973For SaleMLS ID #DESU2111232, Dee Cross, CALLAWAY FARNELL AND MOORE. Bright MLS
- $339,0003 bd2 ba1.3k sqftNone Available, Seaford, DE 19973For SaleMLS ID #DESU2117164, Mrs. Claudia C. Sosa-Ducote, The Lisa Mathena Group, Inc.. Bright MLS
- $425,0003 bd2 ba2k sqftNone Available, Laurel, DE 19956For SaleMLS ID #DESU2114142, Bill Brown, Keller Williams Realty. Bright MLS
- $365,0004 bd3 ba1.9k sqftNone Available, Delmar, DE 19940For SaleMLS ID #DESU2119662, Allison Layton, Bryan Realty Group. Bright MLS
- $379,0003 bd2 ba1.6k sqftNone Available, Bridgeville, DE 19933For SaleMLS ID #DESU2119212, Jennifer Demarest, Alliance Property Partners. Bright MLS
- $385,0003 bd3 ba1.9k sqftNone Available, Seaford, DE 19973For SaleMLS ID #DESU2119590, ROXANNE SPRAGUE, Coldwell Banker Premier - Seaford. Bright MLS
- $344,9003 bd2 ba1.6k sqftNone Available, Seaford, DE 19973For SaleMLS ID #DESU2106198, NANCY PRICE, Coldwell Banker Premier - Seaford. Bright MLS
- $322,5003 bd2 ba1.4k sqftNone Available, Seaford, DE 19973For SaleMLS ID #DESU2104356, Mrs. MARY HARDING, CALLAWAY FARNELL AND MOORE. Bright MLS
- $359,0004 bd3 ba1.5k sqftNone Available, Delmar, MD 21875For SaleMLS ID #MDWC2024468, Mike Barth, Iron Valley Real Estate Ocean City. Bright MLS
- $374,9903 bd2 ba1.6k sqftNone Available, Delmar, DE 19940For SaleMLS ID #DESU2116156, Louie Amabili, EXP Realty, LLC. Bright MLS
- $375,0003 bd2 ba1.5k sqftNone Available, Mardela Springs, MD 21837For SaleMLS ID #MDWC2023938, Donna Harrington, Coldwell Banker Realty. Bright MLS
- $299,9002 bd2 ba1.5k sqftNone Available, Seaford, DE 19973For SaleMLS ID #DESU2119278, Tammy Reagan, CALLAWAY FARNELL AND MOORE. Bright MLS
