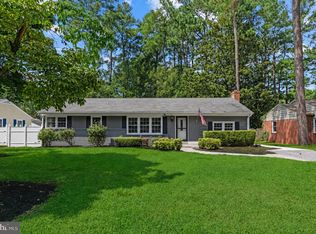
This exquisite ranch-style home offers a perfect blend of comfort and country with 1,624 square feet of thoughtfully designed living space. Step inside to discover an inviting open floor plan that seamlessly connects the living, dining, and kitchen areas. The heart of the home features upgraded countertops and a spacious kitchen island, perfect for culinary enthusiasts and entertaining guests. The combination kitchen and dining area is bathed in natural light, enhanced by elegant window treatments and ceiling fans that create a warm ambiance throughout. This home boasts three generously sized bedrooms. The main floor laundry adds to the ease of living, making daily routines a breeze. Cozy up in the living room, where a gas/propane fireplace serves as a stunning focal point, providing warmth and charm during cooler months. The rich wood floors add a touch of sophistication, while the insulated windows ensure comfort year-round. Outside, the property sits on a sprawling 0.54-acre lot, cleared and ready for your personal touch. The expansive outdoor space offers endless possibilities for gardening, recreation, or simply enjoying the tranquility of nature. A detached garage with additional storage space accommodates your vehicles, toys and hobbies, while a gravel driveway provides ample parking for guests. For those who appreciate practicality, this home is equipped with modern appliances, including a gas oven/range, dishwasher, and refrigerator, ensuring that every culinary need is met. With a pole barn and storage shed on the property, you'll have plenty of space for tools and outdoor equipment. This residence is not just a house; it's a lifestyle. Experience the perfect blend of comfort, and convenience in this remarkable home, where every detail has been carefully considered to create a warm and inviting environment.
For sale
Price cut: $16K (9/22)
$359,000
6465 Crockett Ln, Salisbury, MD 21801
3beds
1,624sqft
Single Family Residence
Built in 1971
0.54 Acres Lot
$351,900 Zestimate®
$221/sqft
$-- HOA
What's special
Elegant window treatmentsMain floor laundrySpacious kitchen islandUpgraded countertopsThree generously sized bedroomsInviting open floor plan
- 23 days
- 661
- 32
Zillow last checked:
Listing updated:
Listed by:
John Lee 443-944-1759,
Coldwell Banker Realty 4105434545
Source: Bright MLS,MLS#: MDWC2024574
Facts & features
Interior
Bedrooms & bathrooms
- Bedrooms: 3
- Bathrooms: 2
- Full bathrooms: 1
- 1/2 bathrooms: 1
- Main level bathrooms: 2
- Main level bedrooms: 3
Basement
- Area: 0
Heating
- Heat Pump, Electric
Cooling
- Central Air, Electric
Appliances
- Included: Dishwasher, Dryer, Ice Maker, Oven/Range - Gas, Refrigerator, Washer, Water Conditioner - Owned, Water Treat System, Electric Water Heater
- Laundry: Main Level
Features
- Bathroom - Tub Shower, Ceiling Fan(s), Combination Kitchen/Dining, Entry Level Bedroom, Open Floorplan, Kitchen Island, Upgraded Countertops
- Flooring: Wood
- Windows: Insulated Windows, Window Treatments
- Has basement: No
- Number of fireplaces: 1
- Fireplace features: Gas/Propane
Interior area
- Total structure area: 1,624
- Total interior livable area: 1,624 sqft
- Finished area above ground: 1,624
- Finished area below ground: 0
Property
Parking
- Total spaces: 4
- Parking features: Storage, Oversized, Gravel, Detached
- Garage spaces: 4
- Has uncovered spaces: Yes
Accessibility
- Accessibility features: None
Features
- Levels: One
- Stories: 1
- Patio & porch: Porch
- Exterior features: Satellite Dish
- Pool features: None
Lot
- Size: 0.54 Acres
- Dimensions: 116.5 x 222.5
- Features: Cleared
Details
- Additional structures: Above Grade, Below Grade
- Parcel number: 2309015442
- Zoning: RESIDENTIAL
- Special conditions: Standard
Construction
Type & style
- Home type: SingleFamily
- Architectural style: Ranch/Rambler
- Property subtype: Single Family Residence
Materials
- Brick, Frame, Stick Built, Vinyl Siding
- Foundation: Block, Crawl Space
- Roof: Architectural Shingle
Condition
- New construction: No
- Year built: 1971
Utilities & green energy
- Sewer: Septic Exists
- Water: Well
Community & HOA
Community
- Security: Security System
- Subdivision: Ray Park Heights
HOA
- Has HOA: No
Location
- Region: Salisbury
- Municipality: SALISBURY
Financial & listing details
- Price per square foot: $221/sqft
- Tax assessed value: $177,933
- Annual tax amount: $1,777
- Date on market: 9/9/2026
- Listing agreement: Exclusive Right To Sell
- Listing terms: Cash,Conventional,FHA,VA Loan
- Ownership: Fee Simple
Estimated market value
$351,900
$334,000 - $369,000
$2,033/mo
Price history
| Date | Event | Price |
|---|---|---|
| 9/22/2026 | Price change | $359,000-4.3%$221/sqft |
Source:  Bright MLS #MDWC2024574 Report a problem Bright MLS #MDWC2024574 Report a problem | ||
| 9/9/2026 | Listed for sale | $375,000+36.4%$231/sqft |
Source: Bright MLS #MDWC2024574 Report a problem | ||
| 7/22/2022 | Sold | $275,000+5.8%$169/sqft |
Source: Bright MLS #MDWC2005056 Report a problem | ||
| 7/21/2022 | Pending sale | $259,900$160/sqft |
Source: Bright MLS #MDWC2005056 Report a problem | ||
| 7/2/2022 | Contingent | $259,900$160/sqft |
Source: Bright MLS #MDWC2005056 Report a problem | ||
| 6/27/2022 | Listed for sale | $259,900+42.9%$160/sqft |
Source: Bright MLS #MDWC2005056 Report a problem | ||
| 5/25/2018 | Listing removed | $1,850$1/sqft |
Source: Zillow Rental Manager Report a problem | ||
| 5/15/2018 | Listed for rent | $1,850$1/sqft |
Source: Zillow Rental Manager Report a problem | ||
| 5/6/2018 | Listing removed | $181,900$112/sqft |
Source: Coldwell Banker Residential Brokerage - Salisbury #514270 Report a problem | ||
| 3/9/2018 | Price change | $181,900-1.1%$112/sqft |
Source: Coldwell Banker Residential Brokerage - Salisbury #514270 Report a problem | ||
| 1/17/2018 | Listed for sale | $183,850+8.2%$113/sqft |
Source: Coldwell Banker Residential Brokerage - Salisbury #514270 Report a problem | ||
| 4/1/2016 | Sold | $169,900$105/sqft |
Source: Public Record Report a problem | ||
| 1/27/2016 | Pending sale | $169,900$105/sqft |
Source: ERA Martin Associates #501316 Report a problem | ||
| 1/6/2016 | Listed for sale | $169,900+61.8%$105/sqft |
Source: ERA Martin Associates #501316 Report a problem | ||
| 1/1/2015 | Sold | $105,000$65/sqft |
Source:  Long & Foster Broker Feed #1000616166_100 Report a problem Long & Foster Broker Feed #1000616166_100 Report a problem | ||
| 11/4/2002 | Sold | $105,000$65/sqft |
Source: Public Record Report a problem | ||
Public tax history
| Year | Property taxes | Tax assessment |
|---|---|---|
| 2026 | $2,503 +8.5% | $273,900 +12.3% |
| 2025 | $2,308 +12.6% | $243,800 +14.1% |
| 2024 | $2,049 +11.9% | $213,700 +16.4% |
| 2023 | $1,831 +1% | $183,600 |
| 2022 | $1,813 +1.1% | $183,600 +6.6% |
| 2021 | $1,793 +3.4% | $172,267 +3.4% |
| 2020 | $1,734 +3.3% | $166,600 |
| 2019 | $1,678 +3.5% | $166,600 +8.1% |
| 2018 | $1,621 +0.3% | $154,133 +4.2% |
| 2017 | $1,616 +10.9% | $147,900 +2.3% |
| 2016 | $1,456 | $144,600 +2.3% |
| 2015 | $1,456 | $141,300 +2.4% |
| 2014 | $1,456 | $138,000 |
| 2013 | -- | $138,000 |
| 2012 | -- | $138,000 -15.5% |
| 2011 | -- | $163,340 +0.4% |
| 2010 | -- | $162,666 +0.4% |
| 2009 | -- | $161,993 +0.4% |
| 2008 | -- | $161,320 +14.9% |
| 2007 | -- | $140,426 +17.5% |
| 2006 | -- | $119,533 +21.2% |
| 2005 | -- | $98,640 +4.1% |
| 2004 | -- | $94,776 +4.2% |
| 2003 | -- | $90,913 +4.4% |
| 2002 | -- | $87,050 +2.2% |
| 2001 | -- | $85,150 |
Find assessor info on the county website
Monthly payment
Est. payment
Payment breakdown
Explore the cost of this home by adjusting the details. Changes won't be saved.Climate risks
Neighborhood: 21801
Nearby schools
Schools provided by the listing agent
- Elementary: Pemberton
- Middle: Salisbury
- High: James M. Bennett
- District: Wicomico County Public Schools
Source: Bright MLS. This data may not be complete. We recommend contacting the local school district to confirm school assignments for this home.
Similar homes
- $339,9003 bd2 ba1.5k sqftNone Available, Salisbury, MD 21801For Sale

 MLS ID #MDWC2024608, Jay Doaty, Coastal Resort Sales and Rent. Bright MLS
 - $354,9003 bd3 ba1.7k sqftNone Available, Salisbury, MD 21801For Sale
 MLS ID #MDWC2024462, Holly Worthington, Worthington Realty Group, LLC. Bright MLS
 - $354,9003 bd3 ba1.8k sqftNone Available, Salisbury, MD 21801For Sale
 MLS ID #MDWC2023588, Lori Neske, Coldwell Banker Realty. Bright MLS
 - $325,0003 bd2 ba1.4k sqftNone Available, Salisbury, MD 21801For Sale
 MLS ID #MDWC2024474, James Littlefield, Northrop Realty. Bright MLS
 - $324,9904 bd2 ba2.3k sqftNone Available, Salisbury, MD 21801For SaleMLS ID #MDWC2024514, Von Kirchhoff, EXP Realty, LLC. Bright MLS
- $349,9004 bd3 ba2.2k sqftNone Available, Salisbury, MD 21801For SaleMLS ID #MDWC2021532, Barbara DeTota, ERA Martin Associates. Bright MLS
- $299,9993 bd2 ba1.2k sqftNone Available, Salisbury, MD 21801For SaleMLS ID #MDWC2024898, Stacie Walsh, Worthington Realty Group, LLC. Bright MLS
- $289,0003 bd2 ba1.5k sqftNone Available, Salisbury, MD 21801For SaleMLS ID #MDWC2024558, Brody Sergent, Northrop Realty. Bright MLS
- $399,0003 bd2 ba2.3k sqftNone Available, Salisbury, MD 21801For SaleMLS ID #MDWC2023844, Robyn White, Long & Foster Real Estate, Inc.. Bright MLS
- $359,9003 bd2 ba1.7k sqftNone Available, Salisbury, MD 21804For SaleMLS ID #MDWC2024696, Frances Sterling, ERA Martin Associates. Bright MLS
- $299,9993 bd2 ba1.3k sqftNone Available, Salisbury, MD 21801For SaleMLS ID #MDWC2023498, Bob Sinagra, EXP Realty, LLC. Bright MLS
- $294,9004 bd3 ba1.8k sqftNone Available, Salisbury, MD 21801For SaleMLS ID #MDWC2024306, Dustin Oldfather, Compass. Bright MLS
- $509,9003 bd3 ba2.3k sqftNone Available, Salisbury, MD 21801For SaleMLS ID #MDWC2024614, Marti Hoster, ERA Martin Associates. Bright MLS
- $210,0003 bd2 ba1.1k sqftNone Available, Salisbury, MD 21801For SaleMLS ID #MDWC2024794, Kyle Dayton, Keller Williams Realty. Bright MLS
- $350,0004 bd2 ba2.2k sqftNone Available, Salisbury, MD 21804For SaleMLS ID #MDWC2024058, Darron Whitehead, Whitehead Real Estate Exec.. Bright MLS
- $309,9003 bd2 ba1.7k sqftNone Available, Salisbury, MD 21804For SaleMLS ID #MDWC2024510, Tim Arnett, ERA Martin Associates. Bright MLS
- $339,0004 bd2 ba1.4k sqftNone Available, Salisbury, MD 21801For SaleMLS ID #MDWC2023432, Shawn M Long, ERA Martin Associates. Bright MLS
- $329,9003 bd2 ba1.3k sqftNone Available, Salisbury, MD 21804For SaleMLS ID #MDWC2024270, Shelly Lewis, Whitehead Real Estate Exec.. Bright MLS
- $369,9993 bd2 ba1.7k sqftNone Available, Salisbury, MD 21804For SaleMLS ID #MDWC2024666, Brandon Brittingham, EXP Realty, LLC. Bright MLS
- $325,9003 bd3 ba1.8k sqftNone Available, Salisbury, MD 21804For SaleMLS ID #MDWC2024486, Donna Harrington, Coldwell Banker Realty. Bright MLS
