Welcome to 611 Lakeside Drive! This spacious 4-bedroom, 2-bath home offers 2,316 square feet of versatile living space in a desirable location directly across from Johnson Pond, providing picturesque water views and access to the water. Enjoy the opportunity to take advantage of the pond for a variety of recreational activities, including canoeing, kayaking, fishing, paddleboarding, and more. The recently renovated kitchen features granite countertops, a standard double stainless steel sink, and newer appliances, creating a bright and functional space for everyday living and entertaining. A formal dining room offers additional space for gatherings, while the flexible bonus room on the main level can serve as a family room, home office, game room, or additional sleeping area. The primary bedroom is conveniently located on the first floor, and upstairs you'll find a cozy loft with beautiful views of Johnson Pond. Major updates provide added peace of mind, including an HVAC system only 2 years old, a 3-year-old water heater, a main roof approximately 9 years old, and a rear flat roof approximately 3 years old. The home also features an exterior French drain system connected to the gutter downspouts to help direct water away from the home. Heating is electric with an oil backup system. An unfinished basement provides valuable additional storage and the opportunity to create even more usable space to suit your needs. With a recently renovated kitchen, spacious and flexible living areas, newer major systems, updated roofing, an improved exterior drainage system, basement potential, and the recreational opportunities of Johnson Pond right across the street, 611 Lakeside Drive offers a unique opportunity to enjoy comfortable living with a water-oriented lifestyle in Salisbury. Schedule your private showing today!
For sale
Price cut: $20K (9/28)
$324,990
611 Lakeside Dr, Salisbury, MD 21801
4beds
2,316sqft
Single Family Residence
Built in 1950
0.28 Acres Lot
$-- Zestimate®
$140/sqft
$-- HOA
What's special
Recently renovated kitchenPicturesque water viewsNewer appliancesFormal dining roomGranite countertopsAccess to the water
- 46 days
- 741
- 43
Zillow last checked:
Listing updated:
Listed by:
Von Kirchhoff 410-443-9033,
EXP Realty, LLC 8888607369
Source: Bright MLS,MLS#: MDWC2024514
Facts & features
Interior
Bedrooms & bathrooms
- Bedrooms: 4
- Bathrooms: 2
- Full bathrooms: 2
- Main level bathrooms: 2
- Main level bedrooms: 1
Basement
- Area: 0
Heating
- Heat Pump, Electric
Cooling
- Central Air, Electric
Appliances
- Included: Electric Water Heater
Features
- Basement: Partial
- Number of fireplaces: 1
Interior area
- Total structure area: 2,316
- Total interior livable area: 2,316 sqft
- Finished area above ground: 2,316
- Finished area below ground: 0
Video & virtual tour
Property
Parking
- Parking features: Driveway
- Has uncovered spaces: Yes
Accessibility
- Accessibility features: 2+ Access Exits
Features
- Levels: Two
- Stories: 2
- Pool features: None
- Waterfront features: Canoe/Kayak, Fishing Allowed, Pond
Lot
- Size: 0.28 Acres
Details
- Additional structures: Above Grade, Below Grade
- Parcel number: 2309053514
- Zoning: R8
- Special conditions: Standard
Construction
Type & style
- Home type: SingleFamily
- Architectural style: Cape Cod
- Property subtype: Single Family Residence
Materials
- Brick, Frame, Other, Stick Built
- Foundation: Block
Condition
- New construction: No
- Year built: 1950
Utilities & green energy
- Sewer: Public Sewer
- Water: Public
Community & HOA
Community
- Subdivision: None Available
HOA
- Has HOA: No
Location
- Region: Salisbury
- Municipality: Salisbury
Financial & listing details
- Price per square foot: $140/sqft
- Tax assessed value: $248,833
- Annual tax amount: $4,865
- Date on market: 9/3/2026
- Listing agreement: Exclusive Right To Sell
- Listing terms: Cash,Conventional,FHA,VA Loan
- Ownership: Fee Simple
Estimated market value
Not available
Estimated sales range
Not available
Not available
Price history
| Date | Event | Price |
|---|---|---|
| 9/28/2026 | Price change | $324,990-5.8%$140/sqft |
Source:  Bright MLS #MDWC2024514 Report a problem Bright MLS #MDWC2024514 Report a problem | ||
| 9/3/2026 | Listed for sale | $344,990-9.2%$149/sqft |
Source: Bright MLS #MDWC2024514 Report a problem | ||
| 7/15/2026 | Listing removed | $380,000$164/sqft |
Source: Bright MLS #MDWC2021220 Report a problem | ||
| 5/28/2026 | Price change | $380,000-3.8%$164/sqft |
Source: Bright MLS #MDWC2021220 Report a problem | ||
| 4/3/2026 | Price change | $395,000-2.5%$171/sqft |
Source: Bright MLS #MDWC2021220 Report a problem | ||
| 1/13/2026 | Listed for sale | $405,000+68.8%$175/sqft |
Source: Bright MLS #MDWC2021220 Report a problem | ||
| 3/4/2005 | Sold | $240,000+9.1%$104/sqft |
Source: Public Record Report a problem | ||
| 12/10/2004 | Sold | $219,900+61.8%$95/sqft |
Source: Public Record Report a problem | ||
| 8/2/2000 | Sold | $135,900+13.3%$59/sqft |
Source: Public Record Report a problem | ||
| 10/29/1998 | Sold | $119,900$52/sqft |
Source: Public Record Report a problem | ||
Public tax history
| Year | Property taxes | Tax assessment |
|---|---|---|
| 2026 | $2,355 +2.7% | $264,067 +6.1% |
| 2025 | $2,294 -50.7% | $248,833 +6.5% |
| 2024 | $4,653 +12.2% | $233,600 +14.4% |
| 2023 | $4,147 +18.5% | $204,233 -12.6% |
| 2022 | $3,501 +18.9% | $233,600 +60.5% |
| 2021 | $2,945 +4.6% | $145,500 +4.6% |
| 2020 | $2,815 +4.5% | $139,100 -4.4% |
| 2019 | $2,694 +4.8% | $145,500 +15.2% |
| 2018 | $2,570 -2.3% | $126,300 |
| 2017 | $2,630 -22.8% | $126,300 |
| 2016 | $3,405 | $126,300 -5.5% |
| 2015 | $3,405 | $133,700 |
| 2014 | $3,405 | $133,700 |
| 2013 | -- | $133,700 -33.5% |
| 2012 | -- | $201,200 |
| 2011 | -- | $201,200 |
| 2010 | -- | $201,200 -19.7% |
| 2009 | -- | $250,510 +19% |
| 2008 | -- | $210,482 +23.5% |
| 2007 | -- | $170,456 +30.7% |
| 2006 | -- | $130,430 +10.9% |
| 2005 | -- | $117,560 +12.3% |
| 2004 | -- | $104,690 +14% |
| 2003 | -- | $91,820 +1.9% |
| 2002 | -- | $90,100 +1.9% |
| 2001 | -- | $88,380 |
Find assessor info on the county website
Monthly payment
Est. payment
Payment breakdown
Explore the cost of this home by adjusting the details. Changes won't be saved.Climate risks
Neighborhood: 21801
Nearby schools
Schools provided by the listing agent
- District: Wicomico County Public Schools
Source: Bright MLS. This data may not be complete. We recommend contacting the local school district to confirm school assignments for this home.
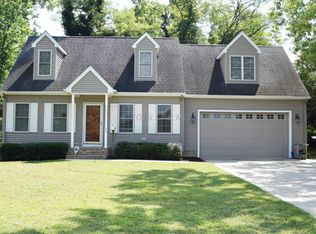

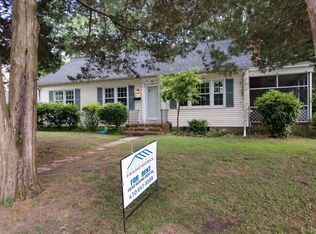
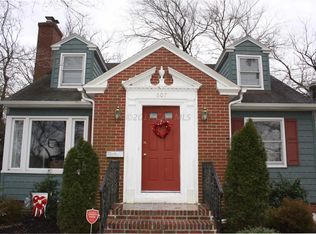
Similar homes
- $289,9004 bd3 ba1.8k sqftNone Available, Salisbury, MD 21801For Sale
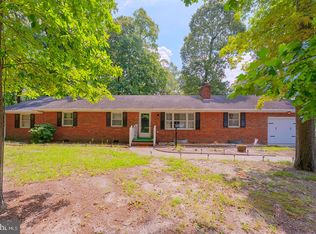
 MLS ID #MDWC2024306, Dustin Oldfather, Compass. Bright MLS
 - $296,0006 bd3 ba2.4k sqftNone Available, Salisbury, MD 21801For Sale
 MLS ID #MDWC2024226, Clark Edouard, Long & Foster Real Estate, Inc.. Bright MLS
 - $325,0003 bd2 ba1.4k sqftNone Available, Salisbury, MD 21801For Sale
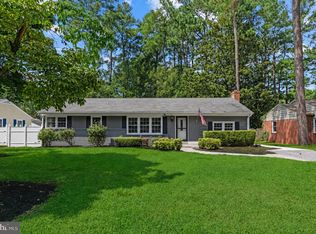 MLS ID #MDWC2024474, James Littlefield, Northrop Realty. Bright MLS
 - $349,9993 bd2 ba2.1k sqftNone Available, Salisbury, MD 21801For Sale
 MLS ID #MDWC2023842, Holly Worthington, Worthington Realty Group, LLC. Bright MLS
 - $280,0003 bd2 ba1.2k sqftNone Available, Salisbury, MD 21801For SaleMLS ID #MDWC2023790, Eric Johnson, ERA Martin Associates. Bright MLS
- $359,0003 bd2 ba1.6k sqftNone Available, Salisbury, MD 21801For SaleMLS ID #MDWC2024574, John Lee, Coldwell Banker Realty. Bright MLS
- $319,9004 bd2 ba2.3k sqftNone Available, Salisbury, MD 21804For SaleMLS ID #MDWC2024612, Alexi Faraco, Smart Realty, LLC. Bright MLS
- $329,9003 bd2 ba1.5k sqftNone Available, Salisbury, MD 21801For SaleMLS ID #MDWC2024608, Jay Doaty, Coastal Resort Sales and Rent. Bright MLS
- $299,9993 bd2 ba1.3k sqftNone Available, Salisbury, MD 21801For SaleMLS ID #MDWC2023498, Bob Sinagra, EXP Realty, LLC. Bright MLS
- $289,9003 bd2 ba2.2k sqftNone Available, Salisbury, MD 21804For SaleMLS ID #MDWC2022936, Mr. Colby B Phippin, RE/MAX Advantage Realty. Bright MLS
- $340,0003 bd3 ba1.7k sqftNone Available, Salisbury, MD 21801For SaleMLS ID #MDWC2024462, Holly Worthington, Worthington Realty Group, LLC. Bright MLS
- $354,9003 bd3 ba1.8k sqftNone Available, Salisbury, MD 21801For SaleMLS ID #MDWC2023588, Lori Neske, Coldwell Banker Realty. Bright MLS
- $304,9003 bd2 ba1.6k sqftNone Available, Salisbury, MD 21804For SaleMLS ID #MDWC2023744, Marti Hoster, ERA Martin Associates. Bright MLS
- $374,9003 bd4 ba3k sqftNone Available, Salisbury, MD 21801For SaleMLS ID #MDWC2023358, Meme ELLIS, Keller Williams Realty. Bright MLS
- $350,0004 bd2 ba2.2k sqftNone Available, Salisbury, MD 21804For SaleMLS ID #MDWC2024058, Darron Whitehead, Whitehead Real Estate Exec.. Bright MLS
- $289,9004 bd2 ba1.3k sqftNone Available, Salisbury, MD 21804For SaleMLS ID #MDWC2023968, Donna Harrington, Coldwell Banker Realty. Bright MLS
- $330,0004 bd3 ba1.5k sqftNone Available, Salisbury, MD 21804For SaleMLS ID #MDWC2023558, Daniela Tanasa, Coldwell Banker Realty. Bright MLS
- $379,0005 bd3 ba2.6k sqftNone Available, Salisbury, MD 21801For SaleMLS ID #MDWC2022892, Bethany Drew, Hileman Real Estate-Berlin. Bright MLS
- $329,9003 bd2 ba1.3k sqftNone Available, Salisbury, MD 21804For SaleMLS ID #MDWC2024270, Shelly Lewis, Whitehead Real Estate Exec.. Bright MLS
- $309,9003 bd2 ba1.7k sqftNone Available, Salisbury, MD 21804For SaleMLS ID #MDWC2024510, Tim Arnett, ERA Martin Associates. Bright MLS
