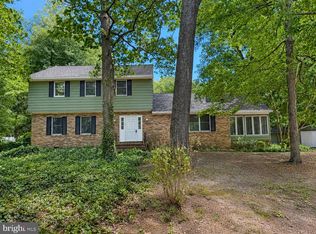
OFFERING $5000.00 SELLER CONCESSION WITH LIST PRICE OFFER!!!!! Nestled in the serene community of Hunters Mill, this charming ranch-style home offers a perfect blend of comfort and functionality. With three spacious bedrooms and three full bathrooms, this residence is designed for both relaxation and entertaining. The open floor plan seamlessly connects the living, dining, and kitchen areas, creating an inviting atmosphere for gatherings. The kitchen is a chef's delight, featuring modern appliances including a refrigerator with ice and water, electric range, and dishwasher. The combination of luxury vinyl plank and ceramic tile flooring adds a touch of elegance while ensuring easy maintenance. Step outside to enjoy the expansive 1.04-acre lot, providing ample space for outdoor activities or gardening. The rear yard is a peaceful retreat, perfect for unwinding after a long day. With no thru street, you'll appreciate the tranquility and privacy this location offers. Additional highlights include a floored attic for extra storage, exterior cameras for peace of mind, fenced in yard and two sheds for your gardening tools or hobbies. The lighted asphalt driveway accommodates up to four vehicles, ensuring convenience for you and your guests. Only 15 minutes from Tidal Health and Downtown Restaurants. The septic system has been inspected and pumped, the suggested repair has been completed.
For sale
Price cut: $5K (8/9)
$354,900
6185 Trails End Ct, Salisbury, MD 21801
3beds
1,808sqft
Single Family Residence
Built in 1989
1.04 Acres Lot
$352,900 Zestimate®
$196/sqft
$12/mo HOA
What's special
Charming ranch-style homeFenced in yardInviting atmosphere for gatheringsThree spacious bedrooms
- 100 days
- 304
- 25
Zillow last checked:
Listing updated:
Listed by:
Lori Neske 443-359-8476,
Coldwell Banker Realty 4105434545
Source: Bright MLS,MLS#: MDWC2023588
Facts & features
Interior
Bedrooms & bathrooms
- Bedrooms: 3
- Bathrooms: 3
- Full bathrooms: 3
- Main level bathrooms: 3
- Main level bedrooms: 3
Heating
- Heat Pump, Electric
Cooling
- Central Air, Electric
Appliances
- Included: Dishwasher, Dryer, Self Cleaning Oven, Oven/Range - Electric, Range Hood, Refrigerator, Washer, Electric Water Heater
Features
- Attic, Bathroom - Tub Shower, Combination Kitchen/Dining, Open Floorplan, Pantry
- Flooring: Luxury Vinyl, Ceramic Tile
- Has basement: No
- Has fireplace: No
- Fireplace features: Pellet Stove
Interior area
- Total structure area: 1,808
- Total interior livable area: 1,808 sqft
- Finished area above ground: 1,808
Property
Parking
- Total spaces: 4
- Parking features: Asphalt, Driveway
- Uncovered spaces: 4
Accessibility
- Accessibility features: Accessible Doors
Features
- Levels: One
- Stories: 1
- Pool features: None
- Fencing: Chain Link
Lot
- Size: 1.04 Acres
- Features: No Thru Street, Rear Yard
Details
- Additional structures: Above Grade
- Parcel number: 2302011697
- Zoning: RESIDENTIAL
- Special conditions: Standard
Construction
Type & style
- Home type: SingleFamily
- Architectural style: Ranch/Rambler
- Property subtype: Single Family Residence
Materials
- Vinyl Siding, CPVC/PVC, Block
- Foundation: Block, Crawl Space
Condition
- Excellent
- New construction: No
- Year built: 1989
Utilities & green energy
- Sewer: Gravity Sept Fld
- Water: Private
- Utilities for property: Electricity Available
Community & HOA
Community
- Security: Exterior Cameras
- Subdivision: Hunters Mill
HOA
- Has HOA: Yes
- HOA fee: $140 annually
- HOA name: HUNTERS MILL
Location
- Region: Salisbury
Financial & listing details
- Price per square foot: $196/sqft
- Tax assessed value: $185,500
- Annual tax amount: $2,094
- Date on market: 7/2/2026
- Listing agreement: Exclusive Right To Sell
- Ownership: Fee Simple
Estimated market value
$352,900
$335,000 - $371,000
$2,263/mo
Price history
| Date | Event | Price |
|---|---|---|
| 8/9/2026 | Price change | $354,900-1.4%$196/sqft |
Source:  Bright MLS #MDWC2023588 Report a problem Bright MLS #MDWC2023588 Report a problem | ||
| 7/23/2026 | Listed for sale | $359,900$199/sqft |
Source: Bright MLS #MDWC2023588 Report a problem | ||
| 7/7/2026 | Contingent | $359,900$199/sqft |
Source: Bright MLS #MDWC2023588 Report a problem | ||
| 7/2/2026 | Listed for sale | $359,900+30.9%$199/sqft |
Source: Bright MLS #MDWC2023588 Report a problem | ||
| 10/13/2023 | Sold | $275,000-5.1%$152/sqft |
Source: Bright MLS #MDWC2010342 Report a problem | ||
| 9/18/2023 | Contingent | $289,900$160/sqft |
Source: Bright MLS #MDWC2010342 Report a problem | ||
| 8/30/2023 | Listed for sale | $289,900$160/sqft |
Source: Bright MLS #MDWC2010342 Report a problem | ||
| 8/7/2023 | Pending sale | $289,900$160/sqft |
Source: Bright MLS #MDWC2010342 Report a problem | ||
| 8/4/2023 | Listed for sale | $289,900$160/sqft |
Source: Bright MLS #MDWC2010342 Report a problem | ||
Public tax history
| Year | Property taxes | Tax assessment |
|---|---|---|
| 2026 | $2,271 +5.5% | $247,900 +9.2% |
| 2025 | $2,154 +8.9% | $227,100 +10.1% |
| 2024 | $1,978 +6.9% | $206,300 +11.2% |
| 2023 | $1,850 -0.9% | $185,500 |
| 2022 | $1,867 -0.9% | $185,500 +2.5% |
| 2021 | $1,884 +1.2% | $181,033 +1.2% |
| 2020 | $1,861 +4.6% | $178,800 |
| 2019 | $1,779 +5% | $178,800 +11% |
| 2018 | $1,695 +2% | $161,133 +5.8% |
| 2017 | $1,662 +27.6% | $152,300 +1.6% |
| 2016 | $1,302 | $149,900 +1.6% |
| 2015 | $1,302 | $147,500 +1.7% |
| 2014 | $1,302 | $145,100 |
| 2013 | -- | $145,100 |
| 2012 | -- | $145,100 -0.4% |
| 2011 | -- | $145,660 +0.6% |
| 2010 | -- | $144,746 +0.6% |
| 2009 | -- | $143,833 +0.6% |
| 2008 | -- | $142,920 +11.5% |
| 2007 | -- | $128,126 +13.1% |
| 2006 | -- | $113,333 +15% |
| 2005 | -- | $98,540 +5% |
| 2004 | -- | $93,830 +5.3% |
| 2003 | -- | $89,120 +5.6% |
| 2002 | -- | $84,410 +1.5% |
| 2001 | -- | $83,186 |
Find assessor info on the county website
Monthly payment
Est. payment
Payment breakdown
Explore the cost of this home by adjusting the details. Changes won't be saved.Climate risks
Neighborhood: 21801
Nearby schools
Schools provided by the listing agent
- Elementary: Pemberton
- Middle: Bennett
- High: James M. Bennett
- District: Wicomico County Public Schools
Source: Bright MLS. This data may not be complete. We recommend contacting the local school district to confirm school assignments for this home.

Similar homes
- $379,0005 bd3 ba2.6k sqftNone Available, Salisbury, MD 21801For Sale
 MLS ID #MDWC2022892, Bethany Drew, Hileman Real Estate-Berlin. Bright MLS
 - $329,9003 bd2 ba1.5k sqftNone Available, Salisbury, MD 21801For Sale
 MLS ID #MDWC2024608, Jay Doaty, Coastal Resort Sales and Rent. Bright MLS
 - $349,9004 bd3 ba2.2k sqftNone Available, Salisbury, MD 21801For Sale
 MLS ID #MDWC2021532, Barbara DeTota, ERA Martin Associates. Bright MLS
 - $359,0003 bd2 ba1.6k sqftNone Available, Salisbury, MD 21801For Sale
 MLS ID #MDWC2024574, John Lee, Coldwell Banker Realty. Bright MLS
 - $354,9003 bd3 ba1.7k sqftNone Available, Salisbury, MD 21801For SaleMLS ID #MDWC2024462, Holly Worthington, Worthington Realty Group, LLC. Bright MLS
- $474,9004 bd3 ba2.6k sqftNone Available, Salisbury, MD 21801For SaleMLS ID #MDWC2024908, Marti Hoster, ERA Martin Associates. Bright MLS
- $324,9904 bd2 ba2.3k sqftNone Available, Salisbury, MD 21801For SaleMLS ID #MDWC2024514, Von Kirchhoff, EXP Realty, LLC. Bright MLS
- $399,0003 bd2 ba2.3k sqftNone Available, Salisbury, MD 21801For SaleMLS ID #MDWC2023844, Robyn White, Long & Foster Real Estate, Inc.. Bright MLS
- $299,9993 bd2 ba1.2k sqftNone Available, Salisbury, MD 21801For SaleMLS ID #MDWC2024898, Stacie Walsh, Worthington Realty Group, LLC. Bright MLS
- $350,0004 bd2 ba2.2k sqftNone Available, Salisbury, MD 21804For SaleMLS ID #MDWC2024058, Darron Whitehead, Whitehead Real Estate Exec.. Bright MLS
- $385,0003 bd3 ba1.6k sqftNone Available, Salisbury, MD 21804For SaleMLS ID #MDWC2024528, Heidi Thomas, Atlantic Shores Sotheby's International Realty. Bright MLS
- $339,0004 bd2 ba1.4k sqftNone Available, Salisbury, MD 21801For SaleMLS ID #MDWC2023432, Shawn M Long, ERA Martin Associates. Bright MLS
- $329,9003 bd2 ba1.3k sqftNone Available, Salisbury, MD 21804For SaleMLS ID #MDWC2024270, Shelly Lewis, Whitehead Real Estate Exec.. Bright MLS
- $289,9004 bd3 ba1.8k sqftNone Available, Salisbury, MD 21801For SaleMLS ID #MDWC2024306, Dustin Oldfather, Compass. Bright MLS
- $349,9004 bd2 ba2.1k sqftNone Available, Salisbury, MD 21804For SaleMLS ID #MDWC2023286, Dallas Watson, Keller Williams Realty. Bright MLS
- $509,9003 bd3 ba2.3k sqftNone Available, Salisbury, MD 21801For SaleMLS ID #MDWC2024614, Marti Hoster, ERA Martin Associates. Bright MLS
- $325,0003 bd3 ba2.2k sqftNone Available, Hebron, MD 21830For SaleMLS ID #MDWC2024254, Bill Brown, Keller Williams Realty. Bright MLS
- $299,9993 bd2 ba1.3k sqftNone Available, Salisbury, MD 21801For SaleMLS ID #MDWC2023498, Bob Sinagra, EXP Realty, LLC. Bright MLS
- $309,9003 bd2 ba1.7k sqftNone Available, Salisbury, MD 21804For SaleMLS ID #MDWC2024510, Tim Arnett, ERA Martin Associates. Bright MLS
- $330,0004 bd3 ba1.5k sqftNone Available, Salisbury, MD 21804For SaleMLS ID #MDWC2023558, Daniela Tanasa, Coldwell Banker Realty. Bright MLS
