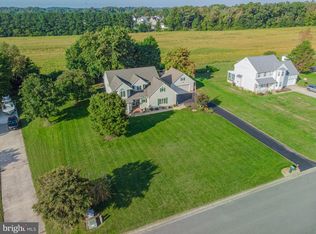
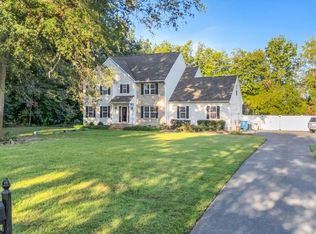
Welcome home to this thoughtfully designed ranch-style floor plan offering comfortable, versatile living spaces! The functional layout features two separate living areas, plus a kitchen that overlooks the dining and living spaces—perfect for everyday living and entertaining. The spacious primary suite boasts two walk-in closets, while two additional guest bedrooms each offer direct access to the Jack-and-Jill style bathroom. Energy-saving solar panels add efficiency, and the brand-new back deck provides the perfect spot to relax and enjoy crisp fall evenings. With so much to offer and nothing left to do but move in, this home is ready for its next chapter!
For sale
$509,900
28272 Early Dawn Ct, Salisbury, MD 21801
3beds
2,356sqft
Single Family Residence
Built in 2004
0.78 Acres Lot
$498,400 Zestimate®
$216/sqft
$29/mo HOA
What's special
Two walk-in closetsEnergy-saving solar panelsSpacious primary suiteTwo additional guest bedroomsBrand-new back deckComfortable versatile living spaces
- 36 days
- 332
- 7
Zillow last checked:
Listing updated:
Listed by:
Marti Hoster 410-603-6116,
ERA Martin Associates 4107491818,
Listing Team: Move With Marti Group
Source: Bright MLS,MLS#: MDWC2024614
Facts & features
Interior
Bedrooms & bathrooms
- Bedrooms: 3
- Bathrooms: 3
- Full bathrooms: 2
- 1/2 bathrooms: 1
- Main level bathrooms: 3
- Main level bedrooms: 3
Basement
- Area: 0
Heating
- Forced Air, Natural Gas
Cooling
- Central Air, Electric
Appliances
- Included: Dishwasher, Dryer, Oven/Range - Electric, Refrigerator, Washer, Water Heater, Microwave, Electric Water Heater
Features
- Entry Level Bedroom, Walk-In Closet(s), Cathedral Ceiling(s)
- Has basement: No
- Number of fireplaces: 1
- Fireplace features: Wood Burning
Interior area
- Total structure area: 2,356
- Total interior livable area: 2,356 sqft
- Finished area above ground: 2,356
- Finished area below ground: 0
Property
Parking
- Total spaces: 2
- Parking features: Garage Faces Front, Garage Door Opener, Attached, Off Street
- Attached garage spaces: 2
Accessibility
- Accessibility features: None
Features
- Levels: One
- Stories: 1
- Pool features: None
Lot
- Size: 0.78 Acres
- Features: Cleared
Details
- Additional structures: Above Grade, Below Grade
- Parcel number: 082565
- Zoning: R 15
- Zoning description: R15
- Special conditions: Standard
Construction
Type & style
- Home type: SingleFamily
- Architectural style: Colonial
- Property subtype: Single Family Residence
Materials
- Frame, Stick Built, Vinyl Siding
- Foundation: Block, Crawl Space
- Roof: Architectural Shingle
Condition
- New construction: No
- Year built: 2004
Utilities & green energy
- Sewer: Septic Exists
- Water: Well
- Utilities for property: Cable Connected
Community & HOA
Community
- Subdivision: Pemberton Ponds
HOA
- Has HOA: Yes
- HOA fee: $350 annually
- HOA name: PEMBERTON PONDS
Location
- Region: Salisbury
- Municipality: SALISBURY
Financial & listing details
- Price per square foot: $216/sqft
- Tax assessed value: $354,500
- Annual tax amount: $2,966
- Date on market: 9/15/2026
- Listing agreement: Exclusive Right To Sell
- Listing terms: Cash,Conventional,FHA,VA Loan
- Ownership: Fee Simple
Estimated market value
$498,400
$473,000 - $523,000
$2,451/mo
Price history
| Date | Event | Price |
|---|---|---|
| 9/15/2026 | Listed for sale | $509,900+117%$216/sqft |
Source:  Bright MLS #MDWC2024614 Report a problem | ||
| 3/7/2018 | Sold | $235,000+4.4%$100/sqft |
Source: Public Record Report a problem | ||
| 12/5/2017 | Listing removed | $225,000$96/sqft |
Source: WHITNEY-WALLACE COMMERCIAL #513645 Report a problem | ||
| 11/21/2017 | Listed for sale | $225,000-40%$96/sqft |
Source: WHITNEY-WALLACE COMMERCIAL #513645 Report a problem | ||
| 4/29/2009 | Sold | $375,000-6%$159/sqft |
Source: Public Record Report a problem | ||
| 3/5/2009 | Price change | $399,000-6.1%$169/sqft |
Source: ERA #450952 Report a problem | ||
| 12/15/2008 | Listed for sale | $425,000+1.2%$180/sqft |
Source: ERA #450952 Report a problem | ||
| 12/5/2006 | Sold | $419,900+51.4%$178/sqft |
Source: Public Record Report a problem | ||
| 7/13/2004 | Sold | $277,267+794.4%$118/sqft |
Source: Public Record Report a problem | ||
| 7/25/2001 | Sold | $31,000$13/sqft |
Source: Public Record Report a problem | ||
Public tax history
| Year | Property taxes | Tax assessment |
|---|---|---|
| 2026 | $3,222 +6.5% | $354,500 +10.2% |
| 2025 | $3,026 +9.2% | $321,767 +11.3% |
| 2024 | $2,771 +8.4% | $289,033 +12.8% |
| 2023 | $2,557 -1.4% | $256,300 |
| 2022 | $2,593 -1.4% | $256,300 +1.5% |
| 2021 | $2,628 +0.7% | $252,567 +0.7% |
| 2020 | $2,609 +0.9% | $250,700 |
| 2019 | $2,586 +1% | $250,700 +3% |
| 2018 | $2,560 -0.8% | $243,433 +1.5% |
| 2017 | $2,582 +9.7% | $239,800 +3.2% |
| 2016 | $2,354 | $232,367 +3.3% |
| 2015 | $2,354 | $224,933 +3.4% |
| 2014 | $2,354 | $217,500 |
| 2013 | -- | $217,500 |
| 2012 | -- | $217,500 -18.3% |
| 2011 | -- | $266,070 |
| 2010 | -- | $266,070 |
| 2009 | -- | $266,070 -6.6% |
| 2008 | -- | $284,880 +5.4% |
| 2007 | -- | $270,232 +5.7% |
| 2006 | -- | $255,586 +6.1% |
| 2005 | -- | $240,940 +699.7% |
| 2004 | -- | $30,130 |
| 2003 | -- | $30,130 -1.4% |
| 2002 | -- | $30,560 +12.2% |
| 2001 | -- | $27,226 |
Find assessor info on the county website
Monthly payment
Est. payment
Payment breakdown
Explore the cost of this home by adjusting the details. Changes won't be saved.Climate risks
Neighborhood: 21801
Nearby schools
Schools provided by the listing agent
- District: Wicomico County Public Schools
Source: Bright MLS. This data may not be complete. We recommend contacting the local school district to confirm school assignments for this home.
- $361,200-- bd2 ba2.2k sqft28260 Early Dawn Ct, Salisbury, MD 21801Off Market
- $351,600-- bd3 ba2k sqft28265 Early Dawn Ct, Salisbury, MD 21801Off Market
- $516,7004 bd3 ba3.6k sqft28291 Early Dawn Ct, Salisbury, MD 21801Off Market

- $392,4004 bd2 ba2.4k sqft6141 Strawberry Way, Salisbury, MD 21801Off Market
Similar homes
- $474,9004 bd3 ba2.6k sqftNone Available, Salisbury, MD 21801For Sale
 MLS ID #MDWC2024908, Marti Hoster, ERA Martin Associates. Bright MLS
- $549,9994 bd3 ba2.7k sqftNone Available, Salisbury, MD 21801For Sale
 MLS ID #MDWC2024824, Tim Dennis, Coldwell Banker Realty. Bright MLS
- $525,0004 bd4 ba2.9k sqftNone Available, Salisbury, MD 21801For Sale
 MLS ID #MDWC2024268, Robyn Kaspersky, Real Broker, LLC. Bright MLS
- $575,0004 bd3 ba3k sqftNone Available, Salisbury, MD 21801For Sale
 MLS ID #MDWC2024746, Darron Whitehead, Whitehead Real Estate Exec.. Bright MLS
- $459,9994 bd4 ba2.6k sqftNone Available, Salisbury, MD 21801For SaleMLS ID #MDWC2023470, Anna Spann, Coldwell Banker Realty. Bright MLS
- $439,9004 bd3 ba3.2k sqftNone Available, Salisbury, MD 21801For SaleMLS ID #MDWC2021152, Jenny Sheppard, Sheppard Realty Inc. Bright MLS
- $475,0005 bd6 ba2.7k sqftNone Available, Salisbury, MD 21801For SaleMLS ID #MDWC2022072, David Capobianco, ERA Martin Associates. Bright MLS
- $419,9903 bd3 ba1.9k sqftNone Available, Salisbury, MD 21801For SaleMLS ID #MDWC2024852, Rich Barr, EXP Realty, LLC. Bright MLS
- $465,0004 bd3 ba2.7k sqftNone Available, Salisbury, MD 21804For SaleMLS ID #MDWC2025104, Don Bailey, Coldwell Banker Realty. Bright MLS
- $599,9004 bd4 ba2.8k sqftNone Available, Salisbury, MD 21801For SaleMLS ID #MDWC2024438, Jeff Dale, ERA Martin Associates. Bright MLS
- $479,9004 bd3 ba2.7k sqftNone Available, Salisbury, MD 21804For SaleMLS ID #MDWC2024208, Holly Campbell, Coldwell Banker Realty. Bright MLS
- $449,9003 bd2 ba3.3k sqftNone Available, Salisbury, MD 21801For SaleMLS ID #MDWC2023876, ASHLEY BROSNAHAN, Long & Foster Real Estate, Inc.. Bright MLS
- $545,0004 bd4 ba2.4k sqftNone Available, Salisbury, MD 21801For SaleMLS ID #MDWC2023958, Jess Corbin, ERA Martin Associates. Bright MLS
- $440,0004 bd4 ba2.8k sqftNone Available, Salisbury, MD 21801For SaleMLS ID #MDWC2024598, Nicole Schreibstein Abbott, Northrop Realty. Bright MLS
- $499,9004 bd4 ba2.7k sqftNone Available, Fruitland, MD 21826For SaleMLS ID #MDWC2024142, John Terrell, ERA Martin Associates. Bright MLS
- $399,0003 bd2 ba2.3k sqftNone Available, Salisbury, MD 21801For SaleMLS ID #MDWC2023844, Robyn White, Long & Foster Real Estate, Inc.. Bright MLS
- $389,9003 bd3 ba2.4k sqftNone Available, Salisbury, MD 21801For SaleMLS ID #MDWC2024950, Rebecca Ward, Coldwell Banker Premier - Rehoboth. Bright MLS
- $354,9003 bd3 ba1.8k sqftNone Available, Salisbury, MD 21801For SaleMLS ID #MDWC2023588, Lori Neske, Coldwell Banker Realty. Bright MLS
- $339,9003 bd3 ba2.2k sqftNone Available, Salisbury, MD 21801For SaleMLS ID #MDWC2024942, Laurie Cannon, ERA Martin Associates. Bright MLS
- $450,0004 bd4 ba2.6k sqftNone Available, Eden, MD 21822For SaleMLS ID #MDWC2022584, Darron Whitehead, Whitehead Real Estate Exec.. Bright MLS
