Welcome home! At a little under 3,000 square feet, this home perfectly blends space, comfort, and modern living. Designed with versatility in mind, this impressive residence features multiple well-appointed suites—ideal for extended family, guests, or flexible living arrangements. Step inside to discover thoughtfully updated interiors with generous living spaces, abundant natural light, and a seamless flow throughout. Each en-suite offers its own sense of privacy and comfort, complemented by oversized walk-in closets that provide exceptional storage and organization. The fully finished basement elevates this home even further, offering its own private bedroom, full bathroom, and a large walk-in closet—creating the perfect in-law suite, guest retreat, or additional living quarters. Every detail has been enhanced to create a move-in-ready experience, making this home a rare find for those seeking both size and functionality. Don’t miss the opportunity to own a spacious, refined and reimagined residence that truly has room for it all.
For sale
$475,000
1519 Anchors Way, Salisbury, MD 21801
5beds
2,724sqft
Single Family Residence
Built in 2006
8,637 Square Feet Lot
$-- Zestimate®
$174/sqft
$17/mo HOA
What's special
Thoughtfully updated interiorsGenerous living spacesAbundant natural lightSeamless flow throughoutOversized walk-in closetsMultiple well-appointed suitesFully finished basement
- 202 days
- 169
- 21
Zillow last checked:
Listing updated:
Listed by:
David Capobianco 410-749-1818,
ERA Martin Associates 4107491818
Source: Bright MLS,MLS#: MDWC2022072
Facts & features
Interior
Bedrooms & bathrooms
- Bedrooms: 5
- Bathrooms: 6
- Full bathrooms: 5
- 1/2 bathrooms: 1
- Main level bathrooms: 1
Basement
- Area: 664
Heating
- Heat Pump, Natural Gas
Cooling
- Central Air, Electric
Appliances
- Included: Gas Water Heater
Features
- Basement: Full,Finished,Heated,Exterior Entry,Walk-Out Access
- Has fireplace: No
Interior area
- Total structure area: 2,724
- Total interior livable area: 2,724 sqft
- Finished area above ground: 2,060
- Finished area below ground: 664
Property
Parking
- Total spaces: 4
- Parking features: Garage Faces Front, Garage Door Opener, Driveway, Attached
- Attached garage spaces: 2
- Uncovered spaces: 2
Accessibility
- Accessibility features: 2+ Access Exits, Accessible Doors
Features
- Levels: Three
- Stories: 3
- Pool features: None
Lot
- Size: 8,637 Square Feet
Details
- Additional structures: Above Grade, Below Grade
- Parcel number: 2309090371
- Zoning: PRD
- Special conditions: Standard
Construction
Type & style
- Home type: SingleFamily
- Architectural style: Colonial
- Property subtype: Single Family Residence
Materials
- Frame, Stick Built
- Foundation: Block
- Roof: Asphalt
Condition
- New construction: No
- Year built: 2006
- Major remodel year: 2019
Utilities & green energy
- Sewer: Public Sewer
- Water: Public
- Utilities for property: Cable Connected
Community & HOA
Community
- Subdivision: Harbor Pointe
HOA
- Has HOA: Yes
- Amenities included: Tot Lots/Playground
- HOA fee: $199 annually
Location
- Region: Salisbury
- Municipality: Salisbury
Financial & listing details
- Price per square foot: $174/sqft
- Tax assessed value: $275,800
- Annual tax amount: $5,173
- Date on market: 3/24/2026
- Listing agreement: Exclusive Right To Sell
- Listing terms: Cash,Conventional,FHA,VA Loan
- Ownership: Fee Simple
Estimated market value
Not available
Estimated sales range
Not available
Not available
Price history
| Date | Event | Price |
|---|---|---|
| 4/30/2026 | Price change | $475,000-2.1%$174/sqft |
Source:  Bright MLS #MDWC2022072 Report a problem Bright MLS #MDWC2022072 Report a problem | ||
| 3/24/2026 | Listed for sale | $485,000+156.6%$178/sqft |
Source: Bright MLS #MDWC2022072 Report a problem | ||
| 6/2/2016 | Sold | $189,000+10.2%$69/sqft |
Source: Public Record Report a problem | ||
| 5/4/2015 | Sold | $171,501-6.8%$63/sqft |
Source: Public Record Report a problem | ||
| 4/13/2015 | Pending sale | $184,000$68/sqft |
Source: ERA Martin Associates #489296 Report a problem | ||
| 2/8/2015 | Price change | $184,000-1.1%$68/sqft |
Source: ERA Martin Associates #489296 Report a problem | ||
| 11/11/2014 | Listed for sale | $186,000-1.6%$68/sqft |
Source: ERA Martin Associates #489296 Report a problem | ||
| 3/24/2014 | Listed for sale | $189,000-10%$69/sqft |
Source: William E Martin #489296 Report a problem | ||
| 6/6/2013 | Listing removed | $210,000$77/sqft |
Source: ERA Bill Martin and Assoc. Inc. #482968 Report a problem | ||
| 3/23/2013 | Listed for sale | $210,000-7.9%$77/sqft |
Source: ERA Bill Martin And Associates #482968 Report a problem | ||
| 1/17/2006 | Sold | $228,090$84/sqft |
Source: Public Record Report a problem | ||
Public tax history
| Year | Property taxes | Tax assessment |
|---|---|---|
| 2026 | $2,460 +0.8% | $275,800 +4.2% |
| 2025 | $2,439 -51.7% | $264,600 +4.4% |
| 2024 | $5,048 +6.2% | $253,400 +8.2% |
| 2023 | $4,755 +10.5% | $234,167 -7.6% |
| 2022 | $4,303 +8.7% | $253,400 +29.5% |
| 2021 | $3,961 +5.4% | $195,700 +5.4% |
| 2020 | $3,757 +5.4% | $185,633 -5.1% |
| 2019 | $3,564 +5.8% | $195,700 +18.2% |
| 2018 | $3,368 +4.7% | $165,500 +6.7% |
| 2017 | $3,215 -5.9% | $155,067 +7.2% |
| 2016 | $3,418 | $144,633 +7.8% |
| 2015 | $3,418 | $134,200 |
| 2014 | $3,418 | $134,200 |
| 2013 | -- | $134,200 -33.6% |
| 2012 | -- | $202,000 |
| 2011 | -- | $202,000 |
| 2010 | -- | $202,000 -20.1% |
| 2009 | -- | $252,930 +5.3% |
| 2008 | -- | $240,182 +5.6% |
| 2007 | -- | $227,436 +803.2% |
| 2006 | -- | $25,180 +7.1% |
| 2005 | -- | $23,512 +7.6% |
| 2004 | -- | $21,846 |
Find assessor info on the county website
Monthly payment
Est. payment
Payment breakdown
Explore the cost of this home by adjusting the details. Changes won't be saved.Climate risks
Neighborhood: 21801
Nearby schools
Schools provided by the listing agent
- District: Wicomico County Public Schools
Source: Bright MLS. This data may not be complete. We recommend contacting the local school district to confirm school assignments for this home.

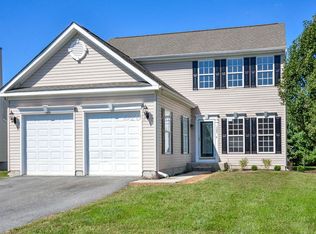
Similar homes
- $509,9003 bd3 ba2.3k sqftNone Available, Salisbury, MD 21801For Sale

 MLS ID #MDWC2024614, Marti Hoster, ERA Martin Associates. Bright MLS
 - $445,0004 bd3 ba3.2k sqftNone Available, Salisbury, MD 21801For Sale
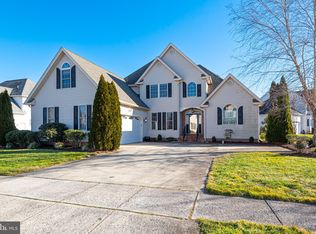 MLS ID #MDWC2021152, Jenny Sheppard, Sheppard Realty Inc. Bright MLS
 - $448,0003 bd2 ba2.3k sqftNone Available, Salisbury, MD 21801For Sale
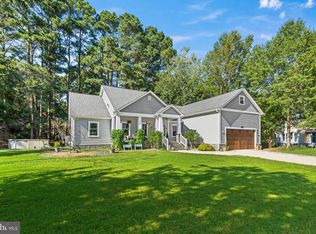 MLS ID #MDWC2024604, Mike Dunn, Keller Williams Realty Delmarva. Bright MLS
 - $525,0004 bd4 ba2.9k sqftNone Available, Salisbury, MD 21801For Sale
 MLS ID #MDWC2024268, Robyn Kaspersky, Real Broker, LLC. Bright MLS
 - $549,9994 bd3 ba2.7k sqftNone Available, Salisbury, MD 21801For SaleMLS ID #MDWC2024824, Tim Dennis, Coldwell Banker Realty. Bright MLS
- $449,9003 bd2 ba3.3k sqftNone Available, Salisbury, MD 21801For SaleMLS ID #MDWC2023876, ASHLEY BROSNAHAN, Long & Foster Real Estate, Inc.. Bright MLS
- $440,0004 bd4 ba2.8k sqftNone Available, Salisbury, MD 21801For SaleMLS ID #MDWC2024598, Nicole Schreibstein Abbott, Northrop Realty. Bright MLS
- $360,0003 bd4 ba2.6k sqftNone Available, Salisbury, MD 21801For SaleMLS ID #MDWC2022422, Dale King, Real Broker, LLC. Bright MLS
- $450,0005 bd4 ba2.6k sqftNone Available, Eden, MD 21822For SaleMLS ID #MDWC2022584, Darron Whitehead, Whitehead Real Estate Exec.. Bright MLS
- $499,9004 bd3 ba2.7k sqftNone Available, Salisbury, MD 21804For SaleMLS ID #MDWC2024208, Holly Campbell, Coldwell Banker Realty. Bright MLS
- $465,0004 bd3 ba2.3k sqftNone Available, Salisbury, MD 21804For SaleMLS ID #MDWC2024132, Nicole Schreibstein Abbott, Northrop Realty. Bright MLS
- $379,0005 bd3 ba2.6k sqftNone Available, Salisbury, MD 21801For SaleMLS ID #MDWC2022892, Bethany Drew, Hileman Real Estate-Berlin. Bright MLS
- $550,0004 bd4 ba2.4k sqftNone Available, Salisbury, MD 21801For SaleMLS ID #MDWC2023958, Jess Corbin, ERA Martin Associates. Bright MLS
- $559,0004 bd4 ba3.8k sqftNone Available, Salisbury, MD 21801For SaleMLS ID #MDWC2021514, Ginnie Malone, Coldwell Banker Realty. Bright MLS
- $349,9904 bd2 ba1.7k sqftNone Available, Salisbury, MD 21801New ConstructionBright MLS
- $649,9004 bd3 ba2.8k sqftNone Available, Salisbury, MD 21801For SaleMLS ID #MDWC2024388, Kira Konarski, Keller Williams Realty. Bright MLS
- $389,9003 bd3 ba2.4k sqftNone Available, Salisbury, MD 21801For SaleMLS ID #MDWC2024950, Rebecca Ward, Coldwell Banker Premier - Rehoboth. Bright MLS
- $404,9004 bd3 ba1.9k sqftNone Available, Salisbury, MD 21801For SaleMLS ID #MDWC2021920, Bob Sinagra, EXP Realty, LLC. Bright MLS
- $399,0003 bd2 ba2.3k sqftNone Available, Salisbury, MD 21801For SaleMLS ID #MDWC2023844, Robyn White, Long & Foster Real Estate, Inc.. Bright MLS
- $459,9004 bd4 ba2.7k sqftNone Available, Salisbury, MD 21804For SaleMLS ID #MDWC2022750, Don Bailey, Coldwell Banker Realty. Bright MLS
