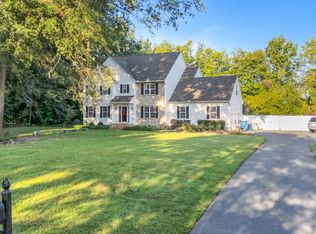
Some homes simply have a feeling you can’t put into words, and this is one of them! Warm, welcoming, and filled with natural light, this beautifully maintained 3-bedroom, 2-bath home offers timeless style, thoughtful updates, and exceptional pride of ownership. The soaring cathedral ceiling, hardwood floors, bay window, and cozy brick fireplace create an inviting living space that instantly feels like home. The main-level primary suite offers comfort and convenience, while two spacious guest bedrooms and a versatile loft upstairs provide the perfect space for family, guests, a home office, or a quiet reading retreat. The finished lower level is a standout feature, complete with a wood-burning fireplace and custom built-ins, ideal as a recreation room, movie room, game room, fitness area, or home-based business. Just beyond the kitchen, the sunroom is wrapped in windows and overlooks the private patio and beautifully landscaped backyard, creating a peaceful place to relax in every season. Thoughtfully updated with beautifully renovated baths, a new water heater (2023), new HVAC and ductwork (2024), and energy-efficient blown-in insulation, this home is truly move-in ready. Beautifully cared for inside and out, this is one of those rare homes that simply feels as good as it looks.
For sale
$459,900
602 Crestview Ln, Salisbury, MD 21801
3beds
3,352sqft
Single Family Residence
Built in 1985
0.4 Acres Lot
$449,400 Zestimate®
$137/sqft
$-- HOA
What's special
Wood-burning fireplaceCozy brick fireplaceFinished lower levelBeautifully landscaped backyardVersatile loft upstairsBeautifully renovated bathsCustom built-ins
- 52 days
- 686
- 64
Zillow last checked:
Listing updated:
Listed by:
ASHLEY BROSNAHAN 302-841-4200,
Long & Foster Real Estate, Inc. (302) 539-9040,
Listing Team: The Ashley Brosnahan Team, Co-Listing Team: The Ashley Brosnahan Team,Co-Listing Agent: Heather L Gates 302-858-7805,
Long & Foster Real Estate, Inc.
Source: Bright MLS,MLS#: MDWC2023876
Facts & features
Interior
Bedrooms & bathrooms
- Bedrooms: 3
- Bathrooms: 2
- Full bathrooms: 2
- Main level bathrooms: 1
- Main level bedrooms: 1
Rooms
- Room types: Living Room, Dining Room, Primary Bedroom, Kitchen, Laundry, Full Bath
Primary bedroom
- Level: Main
Dining room
- Level: Main
Other
- Level: Main
Kitchen
- Level: Main
Laundry
- Level: Main
Living room
- Level: Main
Heating
- Heat Pump, Electric
Cooling
- Central Air, Electric
Appliances
- Included: Dryer, Washer, Central Vacuum, Dishwasher, Microwave, Refrigerator, Ice Maker, Cooktop, Electric Water Heater
- Laundry: Main Level, Laundry Room
Features
- Ceiling Fan(s), Bathroom - Tub Shower, Bathroom - Walk-In Shower, Entry Level Bedroom, Walk-In Closet(s), 9'+ Ceilings, Cathedral Ceiling(s), Dry Wall
- Flooring: Hardwood, Ceramic Tile
- Doors: Storm Door(s)
- Windows: Storm Window(s)
- Basement: Finished
- Number of fireplaces: 2
- Fireplace features: Wood Burning, Brick
Interior area
- Total structure area: 3,352
- Total interior livable area: 3,352 sqft
- Finished area above ground: 2,288
- Finished area below ground: 1,064
Property
Parking
- Total spaces: 8
- Parking features: Garage Faces Front, Garage Door Opener, Circular Driveway, Attached, Driveway
- Attached garage spaces: 2
- Uncovered spaces: 6
Accessibility
- Accessibility features: None
Features
- Levels: Two and One Half
- Stories: 2.5
- Patio & porch: Patio
- Exterior features: Rain Gutters
- Pool features: None
Lot
- Size: 0.4 Acres
Details
- Additional structures: Above Grade, Below Grade
- Parcel number: 2313032459
- Zoning: R10
- Special conditions: Standard
Construction
Type & style
- Home type: SingleFamily
- Architectural style: Cape Cod
- Property subtype: Single Family Residence
Materials
- Frame, Stick Built
- Foundation: Block
Condition
- Excellent
- New construction: No
- Year built: 1985
Utilities & green energy
- Sewer: Public Sewer
- Water: Public
Community & HOA
Community
- Security: Exterior Cameras
- Subdivision: None Available
HOA
- Has HOA: No
Location
- Region: Salisbury
- Municipality: Salisbury
Financial & listing details
- Price per square foot: $137/sqft
- Tax assessed value: $318,833
- Annual tax amount: $5,480
- Date on market: 8/13/2026
- Listing agreement: Exclusive Right To Sell
- Listing terms: FHA,VA Loan
- Ownership: Fee Simple
Estimated market value
$449,400
$427,000 - $472,000
$2,174/mo
Price history
| Date | Event | Price |
|---|---|---|
| 8/13/2026 | Listed for sale | $459,900-6.1%$137/sqft |
Source:  Bright MLS #MDWC2023876 Report a problem Bright MLS #MDWC2023876 Report a problem | ||
| 5/29/2026 | Listing removed | $489,900$146/sqft |
Source: Bright MLS #MDWC2018288 Report a problem | ||
| 4/23/2026 | Price change | $489,900-2%$146/sqft |
Source: Bright MLS #MDWC2018288 Report a problem | ||
| 4/20/2026 | Listed for sale | $499,900$149/sqft |
Source: Bright MLS #MDWC2018288 Report a problem | ||
| 4/5/2026 | Contingent | $499,900$149/sqft |
Source: Bright MLS #MDWC2018288 Report a problem | ||
| 2/16/2026 | Price change | $499,900-9.1%$149/sqft |
Source: Bright MLS #MDWC2018288 Report a problem | ||
| 10/27/2025 | Price change | $549,900-4.4%$164/sqft |
Source: Bright MLS #MDWC2018288 Report a problem | ||
| 6/13/2025 | Listed for sale | $575,000+155.7%$172/sqft |
Source: Bright MLS #MDWC2018288 Report a problem | ||
| 5/3/2004 | Sold | $224,900+25%$67/sqft |
Source: Public Record Report a problem | ||
| 11/7/2002 | Sold | $179,900+9%$54/sqft |
Source: Public Record Report a problem | ||
| 1/14/1998 | Sold | $165,000$49/sqft |
Source: Public Record Report a problem | ||
Public tax history
| Year | Property taxes | Tax assessment |
|---|---|---|
| 2026 | $2,406 +2.2% | $318,833 +13.8% |
| 2025 | $2,353 -51.1% | $280,267 +16% |
| 2024 | $4,815 -0.1% | $241,700 +1.8% |
| 2023 | $4,820 +3.3% | $237,333 -1.8% |
| 2022 | $4,664 +0.8% | $241,700 +5.7% |
| 2021 | $4,626 +0.2% | $228,600 +0.2% |
| 2020 | $4,615 0% | $228,033 -0.2% |
| 2019 | $4,617 0% | $228,600 +0.7% |
| 2018 | $4,617 +0.7% | $226,900 +2% |
| 2017 | $4,587 +23.1% | $222,467 +2% |
| 2016 | $3,727 | $218,033 +2.1% |
| 2015 | $3,727 | $213,600 |
| 2014 | $3,727 | $213,600 |
| 2013 | -- | $213,600 -16.1% |
| 2012 | -- | $254,700 |
| 2011 | -- | $254,700 |
| 2010 | -- | $254,700 -23.6% |
| 2009 | -- | $333,160 +14.6% |
| 2008 | -- | $290,656 +17.1% |
| 2007 | -- | $248,153 +20.7% |
| 2006 | -- | $205,650 +5.7% |
| 2005 | -- | $194,546 +6.1% |
| 2004 | -- | $183,443 +6.4% |
| 2003 | -- | $172,340 |
| 2002 | -- | $172,340 |
| 2001 | -- | $172,340 |
Find assessor info on the county website
Monthly payment
Est. payment
Payment breakdown
Explore the cost of this home by adjusting the details. Changes won't be saved.Climate risks
Neighborhood: 21801
Nearby schools
Schools provided by the listing agent
- High: James M. Bennett
- District: Wicomico County Public Schools
Source: Bright MLS. This data may not be complete. We recommend contacting the local school district to confirm school assignments for this home.
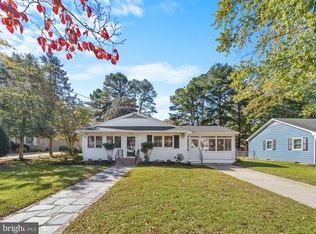
Similar homes
- $459,9994 bd4 ba2.6k sqftNone Available, Salisbury, MD 21801For Sale
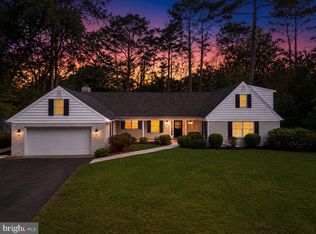
 MLS ID #MDWC2023470, Anna Spann, Coldwell Banker Realty. Bright MLS
 - $380,0003 bd4 ba3k sqftNone Available, Salisbury, MD 21801For Sale
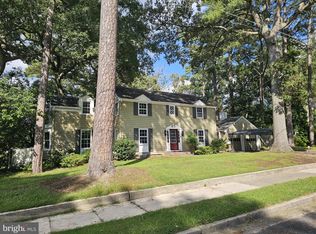 MLS ID #MDWC2023358, Meme ELLIS, Keller Williams Realty. Bright MLS
 - $448,0003 bd2 ba2.3k sqftNone Available, Salisbury, MD 21801For Sale
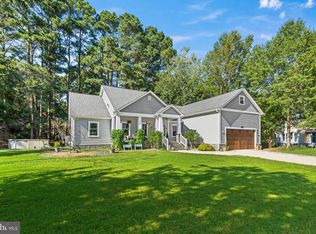 MLS ID #MDWC2024604, Mike Dunn, Keller Williams Realty Delmarva. Bright MLS
 - $550,0004 bd3 ba2.7k sqftNone Available, Salisbury, MD 21801For Sale
 MLS ID #MDWC2024824, Tim Dennis, Coldwell Banker Realty. Bright MLS
 - $509,9003 bd3 ba2.3k sqftNone Available, Salisbury, MD 21801For SaleMLS ID #MDWC2024614, Marti Hoster, ERA Martin Associates. Bright MLS
- $399,0003 bd2 ba2.3k sqftNone Available, Salisbury, MD 21801For SaleMLS ID #MDWC2023844, Robyn White, Long & Foster Real Estate, Inc.. Bright MLS
- $440,0004 bd4 ba2.8k sqftNone Available, Salisbury, MD 21801For SaleMLS ID #MDWC2024598, Nicole Schreibstein Abbott, Northrop Realty. Bright MLS
- $465,0004 bd3 ba2.3k sqftNone Available, Salisbury, MD 21804For SaleMLS ID #MDWC2024132, Nicole Schreibstein Abbott, Northrop Realty. Bright MLS
- $499,9005 bd3 ba2.6k sqftNone Available, Salisbury, MD 21801For SaleMLS ID #MDWC2017188, Jaime Cortes, Coldwell Banker Realty. Bright MLS
- $475,0005 bd6 ba2.7k sqftNone Available, Salisbury, MD 21801For SaleMLS ID #MDWC2022072, David Capobianco, ERA Martin Associates. Bright MLS
- $354,9003 bd3 ba1.7k sqftNone Available, Salisbury, MD 21801For SaleMLS ID #MDWC2024462, Holly Worthington, Worthington Realty Group, LLC. Bright MLS
- $545,0004 bd4 ba2.9k sqftNone Available, Salisbury, MD 21801For SaleMLS ID #MDWC2024268, Robyn Kaspersky, Real Broker, LLC. Bright MLS
- $649,9005 bd4 ba3.6k sqftNone Available, Salisbury, MD 21801For SaleMLS ID #MDWC2024806, Pam Price, Berkshire Hathaway HomeServices PenFed Realty. Bright MLS
- $499,9004 bd3 ba2.7k sqftNone Available, Salisbury, MD 21804For SaleMLS ID #MDWC2024208, Holly Campbell, Coldwell Banker Realty. Bright MLS
- $419,9003 bd3 ba2.1k sqftNone Available, Salisbury, MD 21804For SaleMLS ID #MDWC2023782, Ginnie Malone, Coldwell Banker Realty. Bright MLS
- $459,9004 bd4 ba2.7k sqftNone Available, Salisbury, MD 21804For SaleMLS ID #MDWC2022750, Don Bailey, Coldwell Banker Realty. Bright MLS
- $384,0005 bd3 ba2.6k sqftNone Available, Salisbury, MD 21801For SaleMLS ID #MDWC2022892, Bethany Drew, Hileman Real Estate-Berlin. Bright MLS
- $579,0004 bd3 ba3.6k sqftNone Available, Salisbury, MD 21801For SaleMLS ID #MDWC2024446, David Capobianco, ERA Martin Associates. Bright MLS
- $404,9004 bd3 ba1.9k sqftNone Available, Salisbury, MD 21801For SaleMLS ID #MDWC2021920, Bob Sinagra, EXP Realty, LLC. Bright MLS
- $599,9004 bd4 ba2.8k sqftNone Available, Salisbury, MD 21801For SaleMLS ID #MDWC2024438, Jeff Dale, ERA Martin Associates. Bright MLS
