This all brick home has been entirely repointed. 5 new pella windows installed and 2 new sky lights. A new ,on demand gas hot water heater installed to go along with the natural gas fireplace insert, and natural gas economical heat.There is a water conditioner for the house and a reverse osmosis for the kitchen sink and ice cubes. A heat pump provides air conditioning along with heat and has been only used for a/c. There are 2 wells , one for irrigation and the other for the home.A brand new dryer compliments the laundry room. Welcome to this beautifully maintained brick rancher offering the perfect blend of comfort, space and privacy. This inviting home features a spacious two-car garage and a bright functional floor plan designed for easy living. Step inside to find beautiful hardwood floors flowing through the living and dining rooms,creating a warm and welcoming atmosphere. The kitchen is a cook’s dream with abundant cabinetry, gorgeous granite countertops, a cooktop, and double ovens-perfect for preparing everyday meals or entertaining guests. Just off the kitchen,you’ll find an oversized laundry room that also serves as a convenient walk-in pantry, with direct access to the attached two-car garage. The bedroom wing offers 3 generously sized rooms,including a primary suite with its own private bath, plus a hall bathroom for family and guests. One of the home’s true highlights is the bright and airy sunroom, off the master with.access to the trex covered deck. Featuring a vaulted ceiling and walls of windows that invite the outdoors in. Relax with your morning coffee or unwind at the end of the day while enjoying peaceful views of the mature forest beyond your backyard. All this within one of Salisbury’s premier neighborhoods! On well and septic, only county taxes. 7 windows replaced with high quality Pella. On demand water system installed. natural gas for heat and a heat-pump.New carpet to be installed after July 31.
For sale
Price cut: $21K (9/8)
$399,000
420 Indian Ln, Salisbury, MD 21801
3beds
2,315sqft
Single Family Residence
Built in 1971
0.49 Acres Lot
$-- Zestimate®
$172/sqft
$12/mo HOA
What's special
Natural gas fireplace insertAll brick homeWarm and welcoming atmosphereSpacious two-car garageGorgeous granite countertops
- 71 days
- 1,143
- 57
Likely to sell faster than
Zillow last checked:
Listing updated:
Listed by:
Robyn White 410-430-1085,
Long & Foster Real Estate, Inc. 4105463211
Source: Bright MLS,MLS#: MDWC2023844
Facts & features
Interior
Bedrooms & bathrooms
- Bedrooms: 3
- Bathrooms: 2
- Full bathrooms: 2
- Main level bathrooms: 2
- Main level bedrooms: 3
Heating
- Forced Air, Heat Pump, Electric, Natural Gas Available
Cooling
- Central Air, Electric
Appliances
- Included: Instant Hot Water
Features
- Flooring: Carpet, Hardwood, Laminate
- Has basement: No
- Number of fireplaces: 1
- Fireplace features: Brick, Glass Doors, Gas/Propane
Interior area
- Total structure area: 2,315
- Total interior livable area: 2,315 sqft
- Finished area above ground: 2,315
Property
Parking
- Total spaces: 2
- Parking features: Storage, Garage Faces Front, Garage Door Opener, Attached
- Attached garage spaces: 2
Accessibility
- Accessibility features: None
Features
- Levels: One
- Stories: 1
- Pool features: None
Lot
- Size: 0.49 Acres
Details
- Additional structures: Above Grade
- Parcel number: 2316006505
- Zoning: R
- Special conditions: Standard
Construction
Type & style
- Home type: SingleFamily
- Architectural style: Ranch/Rambler
- Property subtype: Single Family Residence
Materials
- Brick
- Foundation: Brick/Mortar
- Roof: Architectural Shingle
Condition
- New construction: No
- Year built: 1971
Utilities & green energy
- Sewer: On Site Septic
- Water: Well
Community & HOA
Community
- Subdivision: Tony Tank
HOA
- Has HOA: Yes
- HOA fee: $140 annually
Location
- Region: Salisbury
Financial & listing details
- Price per square foot: $172/sqft
- Annual tax amount: $2,790
- Date on market: 8/5/2026
- Listing agreement: Exclusive Right To Sell
- Ownership: Fee Simple
Estimated market value
Not available
Estimated sales range
Not available
Not available
Price history
| Date | Event | Price |
|---|---|---|
| 9/8/2026 | Price change | $399,000-5%$172/sqft |
Source:  Bright MLS #MDWC2023844 Report a problem Bright MLS #MDWC2023844 Report a problem | ||
| 8/5/2026 | Listed for sale | $420,000+58.6%$181/sqft |
Source: Bright MLS #MDWC2023844 Report a problem | ||
| 9/6/2017 | Sold | $264,900-5.4%$114/sqft |
Source: Public Record Report a problem | ||
| 7/24/2017 | Pending sale | $279,900$121/sqft |
Source: Long & Foster Real Estate, Inc. #WC9975749 Report a problem | ||
| 6/13/2017 | Listed for sale | $279,900-13.9%$121/sqft |
Source: Long and Foster Realtors #510864 Report a problem | ||
| 5/18/2004 | Sold | $325,000+80.7%$140/sqft |
Source: Public Record Report a problem | ||
| 5/4/2000 | Sold | $179,900+5.9%$78/sqft |
Source: Public Record Report a problem | ||
| 10/6/1999 | Sold | $169,900$73/sqft |
Source: Public Record Report a problem | ||
Public tax history
| Year | Property taxes | Tax assessment |
|---|---|---|
| 2026 | $2,704 +2.4% | $384,733 +11.5% |
| 2025 | $2,641 -9.9% | $345,167 +12.9% |
| 2024 | $2,930 +1.4% | $305,600 +5.5% |
| 2023 | $2,890 +3.6% | $289,733 -5.2% |
| 2022 | $2,791 +3.9% | $305,600 +18.4% |
| 2021 | $2,685 +8.3% | $258,000 +8.3% |
| 2020 | $2,479 +8.4% | $238,233 -7.7% |
| 2019 | $2,286 +9.4% | $258,000 +29.8% |
| 2018 | $2,090 -2.8% | $198,700 |
| 2017 | $2,150 +0.9% | $198,700 |
| 2016 | $2,132 | $198,700 -5.6% |
| 2015 | $2,132 | $210,500 |
| 2014 | $2,132 | $210,500 |
| 2013 | -- | $210,500 -13.8% |
| 2012 | -- | $244,100 |
| 2011 | -- | $244,100 |
| 2010 | -- | $244,100 -37.5% |
| 2009 | -- | $390,600 +19.3% |
| 2008 | -- | $327,296 +24% |
| 2007 | -- | $263,993 +31.5% |
| 2006 | -- | $200,690 +4.5% |
| 2005 | -- | $192,000 +4.7% |
| 2004 | -- | $183,310 +5% |
| 2003 | -- | $174,620 +2.4% |
| 2002 | -- | $170,586 +2.4% |
| 2001 | -- | $166,553 |
Find assessor info on the county website
Monthly payment
Est. payment
Payment breakdown
Explore the cost of this home by adjusting the details. Changes won't be saved.Climate risks
Neighborhood: 21801
Nearby schools
Schools provided by the listing agent
- District: Wicomico County Public Schools
Source: Bright MLS. This data may not be complete. We recommend contacting the local school district to confirm school assignments for this home.
Similar homes
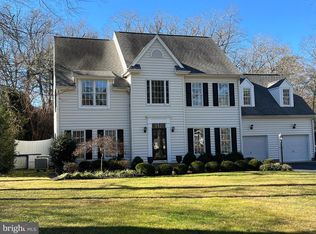
- $374,9003 bd4 ba3k sqftNone Available, Salisbury, MD 21801For Sale
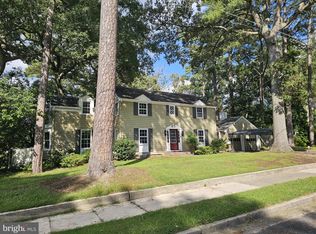
 MLS ID #MDWC2023358, Meme ELLIS, Keller Williams Realty. Bright MLS
 - $459,9994 bd4 ba2.6k sqftNone Available, Salisbury, MD 21801For Sale
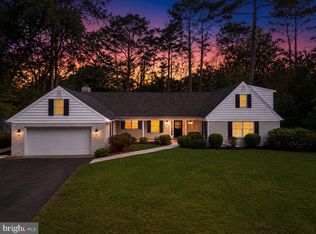 MLS ID #MDWC2023470, Anna Spann, Coldwell Banker Realty. Bright MLS
 - $404,9004 bd3 ba1.9k sqftNone Available, Salisbury, MD 21801For Sale
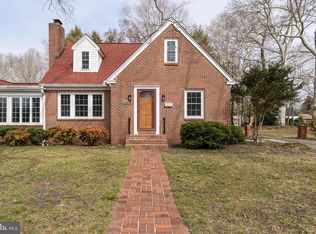 MLS ID #MDWC2021920, Bob Sinagra, EXP Realty, LLC. Bright MLS
 - $359,0003 bd2 ba1.6k sqftNone Available, Salisbury, MD 21801For Sale
 MLS ID #MDWC2024574, John Lee, Coldwell Banker Realty. Bright MLS
 - $449,9003 bd2 ba3.3k sqftNone Available, Salisbury, MD 21801For SaleMLS ID #MDWC2023876, ASHLEY BROSNAHAN, Long & Foster Real Estate, Inc.. Bright MLS
- $474,9004 bd3 ba2.6k sqftNone Available, Salisbury, MD 21801For SaleMLS ID #MDWC2024908, Marti Hoster, ERA Martin Associates. Bright MLS
- $349,9004 bd3 ba2.2k sqftNone Available, Salisbury, MD 21801For SaleMLS ID #MDWC2021532, Barbara DeTota, ERA Martin Associates. Bright MLS
- $379,0005 bd3 ba2.6k sqftNone Available, Salisbury, MD 21801For SaleMLS ID #MDWC2022892, Bethany Drew, Hileman Real Estate-Berlin. Bright MLS
- $419,9003 bd3 ba2.1k sqftNone Available, Salisbury, MD 21804For SaleMLS ID #MDWC2023782, Ginnie Malone, Coldwell Banker Realty. Bright MLS
- $405,0004 bd3 ba2.5k sqftNone Available, Salisbury, MD 21804For SaleMLS ID #MDWC2024406, Julie B. Swift, The Land Group. Bright MLS
- $399,9003 bd2 ba1.8k sqftNone Available, Salisbury, MD 21804For SaleMLS ID #MDWC2024464, Anna Prandy, Coldwell Banker Realty. Bright MLS
- $354,9003 bd3 ba1.8k sqftNone Available, Salisbury, MD 21801For SaleMLS ID #MDWC2023588, Lori Neske, Coldwell Banker Realty. Bright MLS
- $399,9004 bd3 ba2.3k sqftNone Available, Salisbury, MD 21804For SaleMLS ID #MDWC2023822, Brandon Johnson, ERA Martin Associates. Bright MLS
- $509,9003 bd3 ba2.3k sqftNone Available, Salisbury, MD 21801For SaleMLS ID #MDWC2024614, Marti Hoster, ERA Martin Associates. Bright MLS
- $329,9003 bd2 ba1.5k sqftNone Available, Salisbury, MD 21801For SaleMLS ID #MDWC2024608, Jay Doaty, Coastal Resort Sales and Rent. Bright MLS
- $340,0003 bd3 ba1.7k sqftNone Available, Salisbury, MD 21801For SaleMLS ID #MDWC2024462, Holly Worthington, Worthington Realty Group, LLC. Bright MLS
- $360,0004 bd3 ba2.3k sqftNone Available, Fruitland, MD 21826For SaleMLS ID #MDWC2022546, Ryan Basch, RE/MAX Advantage Realty. Bright MLS
- $399,9004 bd3 ba2.7k sqftNone Available, Salisbury, MD 21804For SaleMLS ID #MDWC2024502, Austin Whitehead, Whitehead Real Estate Exec.. Bright MLS
- $385,0003 bd3 ba1.6k sqftNone Available, Salisbury, MD 21804For SaleMLS ID #MDWC2024528, Heidi Thomas, Atlantic Shores Sotheby's International Realty. Bright MLS
- $324,9904 bd2 ba2.3k sqftNone Available, Salisbury, MD 21801For SaleMLS ID #MDWC2024514, Von Kirchhoff, EXP Realty, LLC. Bright MLS
