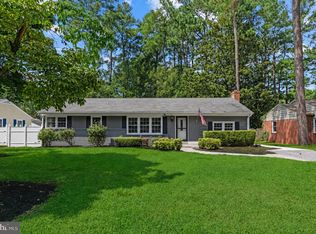
Welcome to 405 Somerset Avenue, a spacious 3-bedroom, 2.5-bath home offering 1,722 square feet of finished living space in a convenient Salisbury location. The traditional floor plan provides comfortable, well-defined living spaces while still offering flexibility for everyday living and entertaining. The main level features hardwood flooring, a generously sized living room, formal dining area, and an eat-in kitchen with stainless steel appliances, ample cabinetry, pantry storage, and plenty of room for casual dining. Main-level laundry adds everyday convenience, while the separate dining room provides additional flexibility for entertaining, a home office, or another gathering space. Upstairs, you'll find three bedrooms and two full bathrooms, including a primary suite with a private bath and walk-in closet. An attached two-car garage provides additional parking and storage. One of the home's biggest advantages is its central Salisbury location. The property is convenient to Salisbury University and TidalHealth Peninsula Regional, making it particularly well positioned for those who want easy access to two of the area's major institutions. Shopping, dining and everyday necessities are also nearby, while Downtown Salisbury and its Riverwalk, entertainment, restaurants and community events are just a short trip away. Outdoor recreation and family attractions, including Salisbury City Park and Salisbury Zoological Park, are also easily accessible. With 3 bedrooms, 2.5 baths, an attached two-car garage, functional living spaces and a location convenient to Salisbury University, TidalHealth, downtown and everyday amenities, 405 Somerset Avenue offers a great combination of space and accessibility in the heart of Salisbury.
For sale
Price cut: $14.9K (10/14)
$340,000
405 Somerset Ave, Salisbury, MD 21801
3beds
1,722sqft
Single Family Residence
Built in 1995
10,000 Square Feet Lot
$336,400 Zestimate®
$197/sqft
$-- HOA
What's special
Attached two-car garageHardwood flooringMain-level laundryFormal dining areaPantry storageAmple cabinetryTraditional floor plan
- 48 days
- 357
- 48
Zillow last checked:
Listing updated:
Listed by:
Holly Worthington 443-366-9589,
Worthington Realty Group, LLC 8558494663
Source: Bright MLS,MLS#: MDWC2024462
Facts & features
Interior
Bedrooms & bathrooms
- Bedrooms: 3
- Bathrooms: 3
- Full bathrooms: 2
- 1/2 bathrooms: 1
- Main level bathrooms: 3
- Main level bedrooms: 3
Basement
- Area: 0
Heating
- Heat Pump, Natural Gas
Cooling
- Other, Electric
Appliances
- Included: Dishwasher, Dryer, Refrigerator, Stainless Steel Appliance(s), Washer, Electric Water Heater
- Laundry: Main Level
Features
- Combination Kitchen/Dining, Dining Area, Floor Plan - Traditional, Formal/Separate Dining Room, Eat-in Kitchen, Other, Pantry, Walk-In Closet(s), 9'+ Ceilings, Dry Wall
- Has basement: No
- Has fireplace: No
Interior area
- Total structure area: 1,722
- Total interior livable area: 1,722 sqft
- Finished area above ground: 1,722
- Finished area below ground: 0
Property
Parking
- Total spaces: 2
- Parking features: Garage Faces Front, Attached, Driveway
- Attached garage spaces: 2
- Has uncovered spaces: Yes
Accessibility
- Accessibility features: None
Features
- Levels: Two
- Stories: 2
- Pool features: None
Lot
- Size: 10,000 Square Feet
Details
- Additional structures: Above Grade, Below Grade
- Parcel number: 2313061467
- Zoning: R
- Special conditions: Standard
Construction
Type & style
- Home type: SingleFamily
- Architectural style: Colonial
- Property subtype: Single Family Residence
Materials
- Vinyl Siding
- Foundation: Brick/Mortar
- Roof: Asphalt
Condition
- New construction: No
- Year built: 1995
Utilities & green energy
- Sewer: Public Sewer
- Water: Public
Community & HOA
Community
- Subdivision: None Available
HOA
- Has HOA: No
Location
- Region: Salisbury
- Municipality: Salisbury
Financial & listing details
- Price per square foot: $197/sqft
- Tax assessed value: $265,200
- Annual tax amount: $4,849
- Date on market: 9/2/2026
- Listing agreement: Exclusive Right To Sell
- Listing terms: Cash,Conventional,FHA,VA Loan
- Ownership: Fee Simple
Estimated market value
$336,400
$320,000 - $353,000
$2,175/mo
Price history
| Date | Event | Price |
|---|---|---|
| 10/14/2026 | Price change | $340,000-4.2%$197/sqft |
Source:  Bright MLS #MDWC2024462 Report a problem Bright MLS #MDWC2024462 Report a problem | ||
| 9/2/2026 | Listed for sale | $354,900+9.2%$206/sqft |
Source: Bright MLS #MDWC2024462 Report a problem | ||
| 9/12/2024 | Sold | $325,000$189/sqft |
Source: Bright MLS #MDWC2012796 Report a problem | ||
| 9/6/2024 | Pending sale | $325,000-4.7%$189/sqft |
Source: Bright MLS #MDWC2012796 Report a problem | ||
| 8/3/2024 | Contingent | $341,000$198/sqft |
Source: Bright MLS #MDWC2012796 Report a problem | ||
| 8/1/2024 | Price change | $341,000-2.8%$198/sqft |
Source: Bright MLS #MDWC2012796 Report a problem | ||
| 6/26/2024 | Listed for sale | $351,000$204/sqft |
Source: Bright MLS #MDWC2012796 Report a problem | ||
Public tax history
Tax history is unavailable.
Monthly payment
Est. payment
Payment breakdown
Explore the cost of this home by adjusting the details. Changes won't be saved.Climate risks
Neighborhood: Camden Avenue
Nearby schools
Schools provided by the listing agent
- District: Wicomico County Public Schools
Source: Bright MLS. This data may not be complete. We recommend contacting the local school district to confirm school assignments for this home.


Similar homes
- $325,0003 bd2 ba1.4k sqftNone Available, Salisbury, MD 21801For Sale
 MLS ID #MDWC2024474, James Littlefield, Northrop Realty. Bright MLS
 - $354,9003 bd3 ba1.8k sqftNone Available, Salisbury, MD 21801For Sale
 MLS ID #MDWC2023588, Lori Neske, Coldwell Banker Realty. Bright MLS
 - $299,9993 bd2 ba1.3k sqftNone Available, Salisbury, MD 21801For Sale
 MLS ID #MDWC2023498, Bob Sinagra, EXP Realty, LLC. Bright MLS
 - $329,9003 bd2 ba1.5k sqftNone Available, Salisbury, MD 21801For Sale
 MLS ID #MDWC2024608, Jay Doaty, Coastal Resort Sales and Rent. Bright MLS
 - $399,9004 bd3 ba1.9k sqftNone Available, Salisbury, MD 21801For SaleMLS ID #MDWC2021920, Bob Sinagra, EXP Realty, LLC. Bright MLS
- $324,9904 bd2 ba2.3k sqftNone Available, Salisbury, MD 21801For SaleMLS ID #MDWC2024514, Von Kirchhoff, EXP Realty, LLC. Bright MLS
- $304,9003 bd2 ba1.6k sqftNone Available, Salisbury, MD 21804For SaleMLS ID #MDWC2023744, Marti Hoster, ERA Martin Associates. Bright MLS
- $369,9993 bd2 ba1.7k sqftNone Available, Salisbury, MD 21804For SaleMLS ID #MDWC2024666, Brandon Brittingham, EXP Realty, LLC. Bright MLS
- $329,9003 bd2 ba1.3k sqftNone Available, Salisbury, MD 21804For SaleMLS ID #MDWC2024270, Shelly Lewis, Whitehead Real Estate Exec.. Bright MLS
- $339,0004 bd2 ba1.4k sqftNone Available, Salisbury, MD 21801For SaleMLS ID #MDWC2023432, Shawn M Long, ERA Martin Associates. Bright MLS
- $325,9003 bd3 ba1.8k sqftNone Available, Salisbury, MD 21804For SaleMLS ID #MDWC2024486, Donna Harrington, Coldwell Banker Realty. Bright MLS
- $389,9003 bd3 ba2.4k sqftNone Available, Salisbury, MD 21801For SaleMLS ID #MDWC2024950, Rebecca Ward, Coldwell Banker Premier - Rehoboth. Bright MLS
- $289,9004 bd3 ba1.8k sqftNone Available, Salisbury, MD 21801For SaleMLS ID #MDWC2024306, Dustin Oldfather, Compass. Bright MLS
- $330,0004 bd3 ba1.5k sqftNone Available, Salisbury, MD 21804For SaleMLS ID #MDWC2023558, Daniela Tanasa, Coldwell Banker Realty. Bright MLS
- $280,0003 bd2 ba1.2k sqftNone Available, Salisbury, MD 21801For SaleMLS ID #MDWC2023790, Eric Johnson, ERA Martin Associates. Bright MLS
- $399,0003 bd2 ba2.3k sqftNone Available, Salisbury, MD 21801For SaleMLS ID #MDWC2023844, Robyn White, Long & Foster Real Estate, Inc.. Bright MLS
- $310,0004 bd3 ba1.7k sqftNone Available, Salisbury, MD 21804For SaleMLS ID #MDWC2024346, Dustin Oldfather, Compass. Bright MLS
- $319,9004 bd2 ba2.3k sqftNone Available, Salisbury, MD 21804For SaleMLS ID #MDWC2024612, Alexi Faraco, Smart Realty, LLC. Bright MLS
- $299,0003 bd1 ba1.2k sqftNone Available, Salisbury, MD 21804For SaleMLS ID #MDWC2024936, Austin Cox, Long & Foster Real Estate, Inc.. Bright MLS
- $269,0003 bd2 ba1.5k sqftNone Available, Salisbury, MD 21801For SaleMLS ID #MDWC2024558, Brody Sergent, Northrop Realty. Bright MLS
