Beautiful neighborhood conveniently located 1.7 miles from US Route 50. Spacious multi level home features 3 bedrooms, family room with fireplace, living room, lovely 3 seasons room with vinyl windows, attached one car garage has been converted into a workshop (13.4 x23) could be made into a wonderful primary bedroom. Separate 3 car detached garage with concrete floor, and electric will appeal to the hobbyist, car enthusiast. Circular blacktop driveway and extra lot make this garage very accessible! New carpet installed in the living room, hallway and 2 of the bedrooms. New vinyl installed in the utility room. New septic in 2022. New hi seer heat pump. New water heater 6/2023. Includes additional lot see attached plat. Replacement windows. Tons of built ins in almost every room.
Sold for $299,900
$299,900
6525 Mary Jane Dr, Salisbury, MD 21801
3beds
1,580sqft
Single Family Residence
Built in 1973
0.7 Acres Lot
$342,900 Zestimate®
$190/sqft
$2,146 Estimated rent
Home value
$342,900
$326,000 - $363,000
$2,146/mo
Zestimate® history
Owner options
List your home for rent
$2,146/mo
Rent Zestimate®
Find your next renter with Zillow Rental Manager. Plus, with online applications, you can quickly screen prospective tenants – for free.
$2,146/mo
Rent Zestimate®
Refinance and save
$1,799/mo
Est. payment
Refinancing to a lower rate could help reduce your monthly payments and save thousands over the life of the loan.
$1,799/mo
Est. payment
Explore your selling options
Work with a Zillow partner agent
Leverage their expertise and Zillow's premium Showcase listings to get your home seen by more buyers.
Get startedList with your own agent
Get your home in front of millions of buyers by listing it on Zillow.
Learn how to do itSell it yourself
Take full control of how buyers see your home on Zillow by listing For Sale by Owner (FSBO).
List your homeWhat's special
Spacious multi level homeReplacement windowsExtra lotVinyl windowsNew carpetUtility room
Zillow last checked:
Listing updated:
Listed by:
Elaine Gordy 410-726-9001,
Coldwell Banker Realty
Bought with:
Jay Doaty, RS-0026162
Coastal Resort Sales and Rent
Source: Bright MLS,MLS#: MDWC2011624
Facts & features
Interior
Bedrooms & bathrooms
- Bedrooms: 3
- Bathrooms: 2
- Full bathrooms: 1
- 1/2 bathrooms: 1
- Main level bathrooms: 2
- Main level bedrooms: 3
Rooms
- Room types: Living Room, Dining Room, Bedroom 2, Bedroom 3, Kitchen, Family Room, Bedroom 1, Sun/Florida Room, Utility Room
Bedroom 1
- Level: Upper
- Area: 150 Square Feet
- Dimensions: 15 x 10
Bedroom 2
- Level: Upper
- Area: 150 Square Feet
- Dimensions: 15 x 10
Bedroom 3
- Level: Upper
- Area: 88 Square Feet
- Dimensions: 8 x 11
Dining room
- Level: Main
- Area: 110 Square Feet
- Dimensions: 10 x 11
Family room
- Level: Lower
- Area: 280 Square Feet
- Dimensions: 20 x 14
Kitchen
- Level: Main
- Area: 90 Square Feet
- Dimensions: 10 x 9
Living room
- Level: Main
- Area: 238 Square Feet
- Dimensions: 17 x 14
Other
- Level: Main
- Area: 180 Square Feet
- Dimensions: 15 x 12
Utility room
- Level: Lower
- Area: 99 Square Feet
- Dimensions: 9 x 11
Heating
- Heat Pump, Electric
Cooling
- Heat Pump, Central Air, Electric
Appliances
- Included: Dryer, Microwave, Oven/Range - Electric, Refrigerator, Washer, Water Heater, Electric Water Heater
- Laundry: Lower Level
Features
- Combination Kitchen/Dining, Dining Area, Dry Wall
- Flooring: Carpet, Vinyl
- Windows: Replacement
- Has basement: No
- Has fireplace: No
Interior area
- Total structure area: 1,580
- Total interior livable area: 1,580 sqft
- Finished area above ground: 1,580
- Finished area below ground: 0
Property
Parking
- Total spaces: 4
- Parking features: Storage, Garage Faces Front, Garage Door Opener, Oversized, Asphalt, Detached, Attached
- Attached garage spaces: 4
- Has uncovered spaces: Yes
- Details: Garage Sqft: 1296
Accessibility
- Accessibility features: None
Features
- Levels: Multi/Split,Three
- Stories: 3
- Patio & porch: Porch, Enclosed
- Pool features: None
- Has view: Yes
- View description: Trees/Woods
- Frontage length: Road Frontage: 132
Lot
- Size: 0.7 Acres
- Features: Additional Lot(s), Backs to Trees, Rural
Details
- Additional structures: Above Grade, Below Grade
- Additional parcels included: 5,645 sf lot deed 863/214 see plat in documents
- Parcel number: 2309015159
- Zoning: AR
- Special conditions: Standard
Construction
Type & style
- Home type: SingleFamily
- Property subtype: Single Family Residence
Materials
- Frame, Aluminum Siding, Brick
- Foundation: Crawl Space
- Roof: Asphalt
Condition
- Good
- New construction: No
- Year built: 1973
Utilities & green energy
- Sewer: Approved System, Gravity Sept Fld
- Water: Well
- Utilities for property: Electricity Available, Cable Available, Propane, Cable
Community & HOA
Community
- Subdivision: Riawalkin Acres
HOA
- Has HOA: No
Location
- Region: Salisbury
Financial & listing details
- Price per square foot: $190/sqft
- Tax assessed value: $216,200
- Annual tax amount: $2,157
- Date on market: 12/8/2023
- Listing agreement: Exclusive Right To Sell
- Listing terms: Conventional,Cash
- Ownership: Fee Simple
- Road surface type: Black Top
Price history
| Date | Event | Price |
|---|---|---|
| 2/9/2024 | Sold | $299,900$190/sqft |
Source:  Bright MLS #MDWC2011624 Report a problem Bright MLS #MDWC2011624 Report a problem | ||
| 2/5/2024 | Pending sale | $299,900$190/sqft |
Source: Bright MLS #MDWC2011624 Report a problem | ||
| 12/22/2023 | Contingent | $299,900$190/sqft |
Source: Bright MLS #MDWC2011624 Report a problem | ||
| 12/8/2023 | Listed for sale | $299,900$190/sqft |
Source: Bright MLS #MDWC2011624 Report a problem | ||
Public tax history
| Year | Property taxes | Tax assessment |
|---|---|---|
| 2025 | $2,394 +6.4% | $253,133 +7.9% |
| 2024 | $2,250 +4.3% | $234,667 +8.5% |
| 2023 | $2,157 +5.7% | $216,200 |
| 2022 | $2,040 +6.4% | $216,200 +17.3% |
| 2021 | $1,917 +9.5% | $184,267 +9.5% |
| 2020 | $1,751 +5% | $168,300 |
| 2019 | $1,668 +5.4% | $168,300 +11.9% |
| 2018 | $1,582 +2.2% | $150,433 +6.3% |
| 2017 | $1,548 -2.2% | $141,500 |
| 2016 | $1,584 | $141,500 |
| 2015 | $1,584 | $141,500 -7.8% |
| 2014 | $1,584 | $153,400 |
| 2013 | -- | $153,400 |
| 2012 | -- | $153,400 -13.8% |
| 2011 | -- | $177,900 +4.6% |
| 2010 | -- | $170,060 +4.8% |
| 2009 | -- | $162,220 +5.1% |
| 2008 | -- | $154,380 +10.1% |
| 2007 | -- | $140,246 +11.2% |
| 2006 | -- | $126,113 +12.6% |
| 2005 | -- | $111,980 +4.6% |
| 2004 | -- | $107,092 +4.8% |
| 2003 | -- | $102,206 +5% |
| 2002 | -- | $97,320 |
| 2001 | -- | $97,320 |
Find assessor info on the county website
Neighborhood: 21801
Nearby homes
- $317,3003 bd2 ba1.4k sqft6517 Mary Jane Dr, Salisbury, MD 21801Off Market
- $340,700-- bd2 ba1.6k sqft27135 Barwick Dr, Salisbury, MD 21801Off Market
- $394,7004 bd2 ba2.4k sqft27175 Barwick Dr, Salisbury, MD 21801Off Market
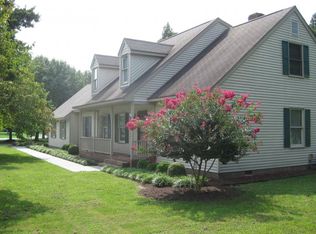
- $291,800-- bd2 ba1.4k sqft6511 Mary Jane Dr, Salisbury, MD 21801Off Market
- $351,3004 bd2 ba1.6k sqft27115 Barwick Dr, Salisbury, MD 21801Off Market
- $200-- bd-- ba-- sqft6525 Mary Jane Dr, Salisbury, MD 21801Off Market
- $349,7003 bd2 ba1.8k sqft6524 Mary Jane Dr, Salisbury, MD 21801Off Market
- $410,5604 bd3 ba2.3k sqft27170 Patriot Dr, Salisbury, MD 21801Sold
Nearby schools
GreatSchools rating
- 2/10Pemberton Elementary SchoolGrades: PK-5Distance: 2.9 mi
- 6/10Salisbury Middle SchoolGrades: 6-8Distance: 3.7 mi
- 4/10James M. Bennett High SchoolGrades: 9-12Distance: 4.8 mi
Schools provided by the listing agent
- Elementary: Pemberton
- Middle: Salisbury
- High: James M. Bennett
- District: Wicomico County Public Schools
Source: Bright MLS. This data may not be complete. We recommend contacting the local school district to confirm school assignments for this home.
Get a cash offer in 3 minutes
Find out how much your home could sell for in as little as 3 minutes with a no-obligation cash offer.
Estimated market value
$342,900
Get a cash offer in 3 minutes
Find out how much your home could sell for in as little as 3 minutes with a no-obligation cash offer.
Estimated market value
$342,900
- Maryland
- Wicomico County
- Salisbury
- 21801
- 6525 Mary Jane Dr
Nearby cities
Nearby neighborhoods
Nearby zip codes
Other Salisbury Topics
