Welcome home to this beautifully maintained 3-bedroom, 2-bath residence offering the convenience of single-level living in an established Salisbury neighborhood of "Druid Hill". Freshly painted and featuring a brand-new roof, this home is move-in ready and provides the perfect combination of comfort, functionality, and location. Inside, you'll find hardwood flooring, vinyl replacement windows, and an open-concept layout designed for everyday living and entertaining. A separate side entrance and additional living area offer flexibility for a home office, guest suite, or potential in-law accommodations. Step outside to enjoy the spacious backyard, ideal for outdoor gatherings, summer barbecues, and recreation. The fenced rear yard provides privacy and security, while the detached garage features electric service and a concrete floor, offering excellent storage, workshop, or hobby space. Located within Salisbury's Urban Services District, homeowners enjoy access to many City of Salisbury municipal services without being subject to city property taxes. The property's central location places you just minutes from Salisbury University, TidalHealth Peninsula Regional Medical Center, shopping, dining, entertainment, parks, and recreation. Conveniently situated approximately 1 minute from Salisbury University, 5 minutes from TidalHealth, 8 minutes from the Salisbury Zoo and City Park, 12 minutes from Salisbury's North Salisbury shopping corridor, 19 minutes from tax-free Delaware shopping, 45 minutes from historic downtown Berlin, and less than an hour from both Ocean City's beaches and boardwalk as well as Assateague Island National Seashore. Whether you're searching for your first home, downsizing, or simply looking for a property close to everything the Eastern Shore has to offer, this home presents an outstanding opportunity
For sale
Price cut: $5K (9/15)
$299,999
509 Loblolly Ln, Salisbury, MD 21801
3beds
1,341sqft
Single Family Residence
Built in 1956
0.32 Acres Lot
$298,200 Zestimate®
$224/sqft
$-- HOA
What's special
Separate side entranceSingle-level livingFreshly paintedSpacious backyardHardwood flooringVinyl replacement windowsBrand-new roof
- 106 days
- 441
- 46
Zillow last checked:
Listing updated:
Listed by:
Bob Sinagra 443-754-1730,
EXP Realty, LLC 8888607369
Source: Bright MLS,MLS#: MDWC2023498
Facts & features
Interior
Bedrooms & bathrooms
- Bedrooms: 3
- Bathrooms: 2
- Full bathrooms: 2
- Main level bathrooms: 2
- Main level bedrooms: 3
Basement
- Area: 0
Heating
- Central, Heat Pump, Electric
Cooling
- Central Air, Electric
Appliances
- Included: Dishwasher, Cooktop, Electric Water Heater
Features
- Dry Wall
- Flooring: Hardwood
- Has basement: No
- Has fireplace: No
Interior area
- Total structure area: 1,341
- Total interior livable area: 1,341 sqft
- Finished area above ground: 1,341
- Finished area below ground: 0
Video & virtual tour
Property
Parking
- Total spaces: 4
- Parking features: Garage Faces Front, Detached, Driveway, Off Street
- Garage spaces: 1
- Uncovered spaces: 3
Accessibility
- Accessibility features: None
Features
- Levels: One
- Stories: 1
- Pool features: None
Lot
- Size: 0.32 Acres
Details
- Additional structures: Above Grade, Below Grade
- Parcel number: 2313002770
- Zoning: R20
- Special conditions: Standard
Construction
Type & style
- Home type: SingleFamily
- Architectural style: Ranch/Rambler
- Property subtype: Single Family Residence
Materials
- Stick Built, Vinyl Siding
- Foundation: Crawl Space
Condition
- New construction: No
- Year built: 1956
Utilities & green energy
- Sewer: Public Sewer
- Water: Public
Community & HOA
Community
- Subdivision: Druid Hill
HOA
- Has HOA: No
Location
- Region: Salisbury
Financial & listing details
- Price per square foot: $224/sqft
- Tax assessed value: $113,767
- Annual tax amount: $969
- Date on market: 6/23/2026
- Listing agreement: Exclusive Right To Sell
- Listing terms: Cash,Conventional,FHA,VA Loan
- Ownership: Fee Simple
Estimated market value
$298,200
$283,000 - $313,000
$1,834/mo
Price history
| Date | Event | Price |
|---|---|---|
| 9/15/2026 | Price change | $299,999-1.6%$224/sqft |
Source:  Bright MLS #MDWC2023498 Report a problem Bright MLS #MDWC2023498 Report a problem | ||
| 7/6/2026 | Price change | $304,999-3.2%$227/sqft |
Source: Bright MLS #MDWC2023498 Report a problem | ||
| 6/23/2026 | Listed for sale | $314,999+16.7%$235/sqft |
Source: Bright MLS #MDWC2023498 Report a problem | ||
| 12/22/2025 | Sold | $270,000$201/sqft |
Source: Bright MLS #MDWC2019354 Report a problem | ||
| 11/1/2025 | Pending sale | $270,000$201/sqft |
Source: Bright MLS #MDWC2019354 Report a problem | ||
| 10/6/2025 | Price change | $270,000-5.3%$201/sqft |
Source: Bright MLS #MDWC2019354 Report a problem | ||
| 9/6/2025 | Price change | $285,000-4.7%$213/sqft |
Source: Bright MLS #MDWC2019354 Report a problem | ||
| 8/22/2025 | Listed for sale | $299,000$223/sqft |
Source: Bright MLS #MDWC2019354 Report a problem | ||
Public tax history
| Year | Property taxes | Tax assessment |
|---|---|---|
| 2026 | $1,015 +4.7% | $113,767 +8.2% |
| 2025 | $969 +4.8% | $105,133 +8.9% |
| 2024 | $925 -0.9% | $96,500 +3.1% |
| 2023 | $934 +1% | $93,633 -3% |
| 2022 | $925 +1.1% | $96,500 +9.8% |
| 2021 | $915 +0.2% | $87,900 +0.2% |
| 2020 | $913 -0.4% | $87,767 -0.2% |
| 2019 | $917 -0.3% | $87,900 +0.5% |
| 2018 | $920 -6.1% | $87,500 |
| 2017 | $980 -6% | $87,500 |
| 2016 | $1,043 | $87,500 -15.9% |
| 2015 | $1,043 | $104,000 |
| 2014 | $1,043 | $104,000 |
| 2013 | -- | $104,000 -12.9% |
| 2012 | -- | $119,400 |
| 2011 | -- | $119,400 |
| 2010 | -- | $119,400 -16.1% |
| 2009 | -- | $142,270 +14.1% |
| 2008 | -- | $124,666 +16.4% |
| 2007 | -- | $107,063 +19.7% |
| 2006 | -- | $89,460 +8.6% |
| 2005 | -- | $82,392 +9.4% |
| 2004 | -- | $75,326 +10.4% |
| 2003 | -- | $68,260 |
| 2002 | -- | $68,260 |
| 2001 | -- | $68,260 |
Find assessor info on the county website
Monthly payment
Est. payment
Payment breakdown
Explore the cost of this home by adjusting the details. Changes won't be saved.Climate risks
Neighborhood: 21801
Nearby schools
Schools provided by the listing agent
- District: Wicomico County Public Schools
Source: Bright MLS. This data may not be complete. We recommend contacting the local school district to confirm school assignments for this home.
Similar homes
- $325,0003 bd2 ba1.4k sqftNone Available, Salisbury, MD 21801For Sale
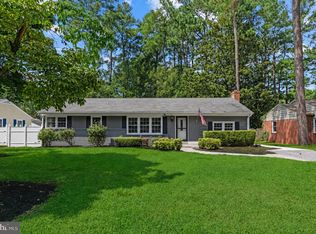
 MLS ID #MDWC2024474, James Littlefield, Northrop Realty. Bright MLS
 - $294,9004 bd3 ba1.8k sqftNone Available, Salisbury, MD 21801For Sale
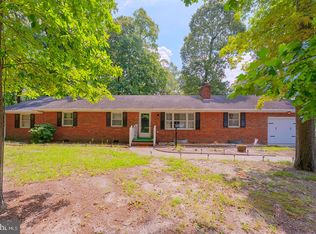 MLS ID #MDWC2024306, Dustin Oldfather, Compass. Bright MLS
 - $299,9993 bd2 ba1.2k sqftNone Available, Salisbury, MD 21801For Sale
 MLS ID #MDWC2024898, Stacie Walsh, Worthington Realty Group, LLC. Bright MLS
 - $288,9003 bd2 ba1.2k sqftNone Available, Salisbury, MD 21801For Sale
 MLS ID #MDWC2023646, Jaime Cortes, Coldwell Banker Realty. Bright MLS
 - $289,9004 bd2 ba1.3k sqftNone Available, Salisbury, MD 21804For SaleMLS ID #MDWC2023968, Donna Harrington, Coldwell Banker Realty. Bright MLS
- $289,9003 bd3 ba1.3k sqftNone Available, Salisbury, MD 21804For SaleMLS ID #MDWC2024916, Valerie Hughes, Keller Williams Realty Delmarva. Bright MLS
- $354,9003 bd3 ba1.7k sqftNone Available, Salisbury, MD 21801For SaleMLS ID #MDWC2024462, Holly Worthington, Worthington Realty Group, LLC. Bright MLS
- $329,9003 bd2 ba1.5k sqftNone Available, Salisbury, MD 21801For SaleMLS ID #MDWC2024608, Jay Doaty, Coastal Resort Sales and Rent. Bright MLS
- $359,0003 bd2 ba1.6k sqftNone Available, Salisbury, MD 21801For SaleMLS ID #MDWC2024574, John Lee, Coldwell Banker Realty. Bright MLS
- $247,0004 bd2 ba1.4k sqftNone Available, Salisbury, MD 21801For SaleMLS ID #MDWC2022780, Mike Cowan, Coldwell Banker Realty. Bright MLS
- $339,9003 bd2 ba1.5k sqftNone Available, Salisbury, MD 21804For SaleMLS ID #MDWC2024684, Austin Whitehead, Whitehead Real Estate Exec.. Bright MLS
- $235,0003 bd2 ba1.3k sqftNone Available, Salisbury, MD 21801For SaleMLS ID #MDWC2022294, Brandon Brittingham, EXP Realty, LLC. Bright MLS
- $269,9004 bd2 ba1.3k sqftNone Available, Salisbury, MD 21804For SaleMLS ID #MDWC2024678, Laurie Cannon, ERA Martin Associates. Bright MLS
- $244,5003 bd2 ba1.1k sqftNone Available, Salisbury, MD 21804For SaleMLS ID #MDWC2024900, Marti Hoster, ERA Martin Associates. Bright MLS
- $279,0004 bd2 ba1.5k sqftNone Available, Fruitland, MD 21804For SaleMLS ID #MDWC2022452, Tim Arnett, ERA Martin Associates. Bright MLS
- $237,0003 bd2 ba1.4k sqftNone Available, Salisbury, MD 21801For SaleMLS ID #MDWC2023798, Ross Muir, EXP Realty, LLC. Bright MLS
- $309,9003 bd2 ba1.2k sqftNone Available, Salisbury, MD 21804For SaleMLS ID #MDWC2024252, Cole Gismondi, RE/MAX Advantage Realty. Bright MLS
- $283,9003 bd2 ba1.2k sqftNone Available, Salisbury, MD 21804For SaleMLS ID #MDWC2022976, Jaime Cortes, Coldwell Banker Realty. Bright MLS
- $354,9003 bd3 ba1.8k sqftNone Available, Salisbury, MD 21801For SaleMLS ID #MDWC2023588, Lori Neske, Coldwell Banker Realty. Bright MLS
- $309,9003 bd2 ba1.7k sqftNone Available, Salisbury, MD 21804For SaleMLS ID #MDWC2024510, Tim Arnett, ERA Martin Associates. Bright MLS
