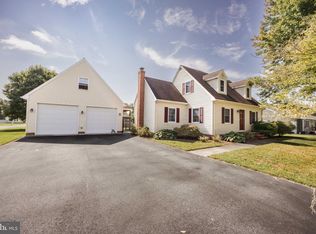
This home is in the neighborhood connected to Heather Glen, so it makes daily life easy. Groceries, Route 13 and 50, shopping, restaurants, hospital, urgent care, public/private schools, and the Centre at Salisbury are all within a few minutes (feels like seconds). Everything you need on a Tuesday night is close by. Your life here is easy when it comes to commuting around the shore. On the weekends, Ocean City is 30 miles down Route 50. Assateague is just beyond that. The neighborhood is extremely walkable, especially great for Halloween - which is right around the corner! The house is on a corner lot, and on .58 acres - so if you're coming from an apartment, townhome, or just want enough space to stretch out, this yard is a perfect balance of space and low maintenance. The entire house is wired for music and Glo Fiber is available at the home as well. 13 foot ceilings in the living room! The garage comes with the work bench and already has 4 air hoses ready to go. Grab a cup of coffee and sit on the screened-in porch while watching hummingbirds feed on the butterfly bush. The best part is all the major systems have been replaced recently so you can move in and enjoy the home instead of spending your first year worrying about a major repair. ⭐ Roof 2017. HVAC 2017. Water heater 2023 ⭐
Under contract
$309,900
807 Brookmeade Ct, Salisbury, MD 21804
3beds
1,296sqft
Single Family Residence
Built in 1994
0.58 Acres Lot
$306,300 Zestimate®
$239/sqft
$-- HOA
What's special
Screened-in porchCorner lot
- 39 days
- 712
- 74
Likely to sell faster than
Zillow last checked:
Listing updated:
Listed by:
Cole Gismondi 410-251-5966,
RE/MAX Advantage Realty 410-871-2600,
Listing Team: The Payne Team
Source: Bright MLS,MLS#: MDWC2024252
Facts & features
Interior
Bedrooms & bathrooms
- Bedrooms: 3
- Bathrooms: 2
- Full bathrooms: 2
- Main level bathrooms: 2
- Main level bedrooms: 3
Basement
- Area: 0
Heating
- Heat Pump, Propane
Cooling
- Other, Electric
Appliances
- Included: Water Heater
Features
- Has basement: No
- Has fireplace: No
Interior area
- Total structure area: 1,296
- Total interior livable area: 1,296 sqft
- Finished area above ground: 1,296
- Finished area below ground: 0
Property
Parking
- Parking features: Driveway
- Has uncovered spaces: Yes
Accessibility
- Accessibility features: 2+ Access Exits
Features
- Levels: One
- Stories: 1
- Pool features: None
Lot
- Size: 0.58 Acres
Details
- Additional structures: Above Grade, Below Grade
- Parcel number: 2305103118
- Zoning: R20
- Special conditions: Standard
- Other equipment: Negotiable
Construction
Type & style
- Home type: SingleFamily
- Architectural style: Ranch/Rambler
- Property subtype: Single Family Residence
Materials
- Vinyl Siding
- Foundation: Crawl Space
- Roof: Shingle
Condition
- New construction: No
- Year built: 1994
Utilities & green energy
- Sewer: Private Septic Tank
- Water: Private
Community & HOA
Community
- Subdivision: King Williams Court
HOA
- Has HOA: No
Location
- Region: Salisbury
Financial & listing details
- Price per square foot: $239/sqft
- Tax assessed value: $216,400
- Annual tax amount: $1,930
- Date on market: 9/11/2026
- Listing agreement: Exclusive Right To Sell
- Inclusions: Propane Heater, Treadmill, Bookcases, Work Bench
- Ownership: Fee Simple
Estimated market value
$306,300
$291,000 - $322,000
$2,043/mo
Price history
| Date | Event | Price |
|---|---|---|
| 10/16/2026 | Contingent | $309,900$239/sqft |
Source:  Bright MLS #MDWC2024252 Report a problem Bright MLS #MDWC2024252 Report a problem | ||
| 9/11/2026 | Listed for sale | $309,900+6.9%$239/sqft |
Source: Bright MLS #MDWC2024252 Report a problem | ||
| 6/28/2024 | Listing removed | -- |
Source: Bright MLS #MDWC2013700 Report a problem | ||
| 6/18/2024 | Contingent | $289,900+205.5%$224/sqft |
Source: Bright MLS #MDWC2013700 Report a problem | ||
| 11/6/1996 | Sold | $94,900$73/sqft |
Source: Public Record Report a problem | ||
Public tax history
| Year | Property taxes | Tax assessment |
|---|---|---|
| 2026 | $1,727 +2% | $216,400 +3.4% |
| 2025 | $1,693 -6.9% | $209,300 +10.4% |
| 2024 | $1,818 +7.2% | $189,633 +11.6% |
| 2023 | $1,695 +10.7% | $169,967 +13.1% |
| 2022 | $1,532 -0.6% | $150,300 +1.5% |
| 2021 | $1,541 +1.5% | $148,067 +1.5% |
| 2020 | $1,518 +1% | $145,833 +1.6% |
| 2019 | $1,503 -0.1% | $143,600 +0.3% |
| 2018 | $1,505 -3.5% | $143,100 +0.4% |
| 2017 | $1,560 +16.5% | $142,600 +0.4% |
| 2016 | $1,339 | $142,100 |
| 2015 | $1,339 | $142,100 |
| 2014 | $1,339 | $142,100 -5.2% |
| 2013 | -- | $149,900 |
| 2012 | -- | $149,900 |
| 2011 | -- | $149,900 -17.6% |
| 2010 | -- | $181,880 +6.2% |
| 2009 | -- | $171,222 +6.6% |
| 2008 | -- | $160,566 +7.1% |
| 2007 | -- | $149,910 +11% |
| 2006 | -- | $135,042 +12.4% |
| 2005 | -- | $120,176 +14.1% |
| 2004 | -- | $105,310 +1.9% |
| 2003 | -- | $103,340 +1.9% |
| 2002 | -- | $101,370 +2% |
| 2001 | -- | $99,400 |
Find assessor info on the county website
Monthly payment
Est. payment
Payment breakdown
Explore the cost of this home by adjusting the details. Changes won't be saved.Climate risks
Neighborhood: 21804
Nearby schools
Schools provided by the listing agent
- District: Wicomico County Public Schools
Source: Bright MLS. This data may not be complete. We recommend contacting the local school district to confirm school assignments for this home.
Similar homes
- $329,9003 bd2 ba1.3k sqftNone Available, Salisbury, MD 21804For Sale
 MLS ID #MDWC2024270, Shelly Lewis, Whitehead Real Estate Exec.. Bright MLS
 - $304,9003 bd2 ba1.6k sqftNone Available, Salisbury, MD 21804For Sale
 MLS ID #MDWC2023744, Marti Hoster, ERA Martin Associates. Bright MLS
 - $309,9003 bd2 ba1.7k sqftNone Available, Salisbury, MD 21804For Sale
 MLS ID #MDWC2024510, Tim Arnett, ERA Martin Associates. Bright MLS
 - $273,9003 bd2 ba1.2k sqftNone Available, Salisbury, MD 21804For Sale
 MLS ID #MDWC2023472, Mr. Colby B Phippin, RE/MAX Advantage Realty. Bright MLS
 - $294,9003 bd1 ba1k sqftNone Available, Salisbury, MD 21804For SaleMLS ID #MDWC2024258, Clinton Bickford, Keller Williams Realty Delmarva. Bright MLS
- $249,0003 bd3 ba1.6k sqftNone Available, Salisbury, MD 21804For SaleMLS ID #MDWC2023936, Anna Spann, Coldwell Banker Realty. Bright MLS
- $249,0003 bd1 ba1k sqftNone Available, Salisbury, MD 21804For SaleMLS ID #MDWC2024804, Dustin Oldfather, Compass. Bright MLS
- $330,0004 bd3 ba1.5k sqftNone Available, Salisbury, MD 21804For SaleMLS ID #MDWC2023558, Daniela Tanasa, Coldwell Banker Realty. Bright MLS
- $299,0003 bd1 ba1.2k sqftNone Available, Salisbury, MD 21804For SaleMLS ID #MDWC2024936, Austin Cox, Long & Foster Real Estate, Inc.. Bright MLS
- $325,9003 bd3 ba1.8k sqftNone Available, Salisbury, MD 21804For SaleMLS ID #MDWC2024486, Donna Harrington, Coldwell Banker Realty. Bright MLS
- $280,0003 bd2 ba1.2k sqftNone Available, Salisbury, MD 21801For SaleMLS ID #MDWC2023790, Eric Johnson, ERA Martin Associates. Bright MLS
- $310,0004 bd3 ba1.7k sqftNone Available, Salisbury, MD 21804For SaleMLS ID #MDWC2024346, Dustin Oldfather, Compass. Bright MLS
- $269,0003 bd2 ba1.5k sqftNone Available, Salisbury, MD 21801For SaleMLS ID #MDWC2024558, Brody Sergent, Northrop Realty. Bright MLS
- $385,0003 bd3 ba1.6k sqftNone Available, Salisbury, MD 21804For SaleMLS ID #MDWC2024528, Heidi Thomas, Atlantic Shores Sotheby's International Realty. Bright MLS
- $299,9993 bd2 ba1.2k sqftNone Available, Salisbury, MD 21801For SaleMLS ID #MDWC2024898, Stacie Walsh, Worthington Realty Group, LLC. Bright MLS
- $309,9003 bd2 ba1.2k sqftNone Available, Delmar, MD 21875For SaleMLS ID #MDWC2024864, Dustin Oldfather, Compass. Bright MLS
- $279,0004 bd2 ba1.5k sqftNone Available, Fruitland, MD 21804For SaleMLS ID #MDWC2022452, Tim Arnett, ERA Martin Associates. Bright MLS
- $329,9003 bd2 ba1.5k sqftNone Available, Salisbury, MD 21801For SaleMLS ID #MDWC2024608, Jay Doaty, Coastal Resort Sales and Rent. Bright MLS
- $289,9004 bd2 ba1.3k sqftNone Available, Salisbury, MD 21804For SaleMLS ID #MDWC2023968, Donna Harrington, Coldwell Banker Realty. Bright MLS
- $289,9004 bd3 ba1.8k sqftNone Available, Salisbury, MD 21801For SaleMLS ID #MDWC2024306, Dustin Oldfather, Compass. Bright MLS
