Located on a quiet street on the east side of Salisbury, just outside of town, this cute-as-a-button rancher offers the best of both worlds—convenient access to all the amenities of the city while enjoying lower taxes, no city water or sewer fees, and a peaceful setting away from the hustle and bustle. Inside, you'll find beautiful hardwood floors throughout, a stunning brick gas fireplace and surround, an open eat-in kitchen, spacious bedrooms, and a nicely updated bathroom featuring a walk-in shower and double-sink vanity. Outside, the property is surrounded by fencing, making the large front and back yards ideal for pets, kids, gardening, entertaining, or simply enjoying some room to spread out. A concrete patio provides the perfect spot for cookouts and relaxing. The spacious driveway offers plenty of parking, while two detached garages with a total of five oversized bays provide an incredible amount of space for vehicles, boats, toys, hobbies, projects, and storage. One of the garages is a two-bay building equipped with both heat and air conditioning, along with ample electrical service, creating a comfortable year-round workspace no matter what the weather brings. The Septic system has been inspected and approved, with a copy of the report in the MLS Documents. Septic and well mean no municipal water and sewer fees, and no city taxes make this home very affordable. With so much to offer, plenty of outdoor space, and an abundance of garage and workshop potential, this home is a fantastic value. Don't wait—come see everything this property has to offer before it's gone!
For sale
Price cut: $10K (9/14)
$294,900
7010 Brantley Dr, Salisbury, MD 21804
3beds
1,008sqft
Single Family Residence
Built in 1965
0.35 Acres Lot
$292,200 Zestimate®
$293/sqft
$-- HOA
What's special
Plenty of outdoor spaceBeautiful hardwood floors throughoutQuiet streetSpacious bedroomsOpen eat-in kitchen
- 50 days
- 258
- 18
Zillow last checked:
Listing updated:
Listed by:
Clinton Bickford 410-422-9166,
Keller Williams Realty Delmarva 4105246400,
Listing Team: The Fritschle Barker Group
Source: Bright MLS,MLS#: MDWC2024258
Facts & features
Interior
Bedrooms & bathrooms
- Bedrooms: 3
- Bathrooms: 1
- Full bathrooms: 1
- Main level bathrooms: 1
- Main level bedrooms: 3
Basement
- Area: 0
Heating
- Heat Pump, Electric
Cooling
- Other, Electric
Appliances
- Included: Cooktop, Dryer, Microwave, Oven, Refrigerator, Washer, Electric Water Heater
- Laundry: Dryer In Unit, Washer In Unit
Features
- Eat-in Kitchen, Dry Wall
- Flooring: Hardwood, Vinyl, Wood
- Has basement: No
- Number of fireplaces: 1
- Fireplace features: Brick
Interior area
- Total structure area: 1,008
- Total interior livable area: 1,008 sqft
- Finished area above ground: 1,008
- Finished area below ground: 0
Property
Parking
- Total spaces: 9
- Parking features: Garage Faces Front, Storage, Oversized, Detached, Driveway
- Garage spaces: 5
- Uncovered spaces: 4
Accessibility
- Accessibility features: None
Features
- Levels: One
- Stories: 1
- Pool features: None
- Fencing: Chain Link,Full
- Has view: Yes
- View description: Street
Lot
- Size: 0.35 Acres
- Features: Cleared, Suburban
Details
- Additional structures: Above Grade, Below Grade, Outbuilding
- Parcel number: 2305069610
- Zoning: AR
- Zoning description: Agricultural/Residential
- Special conditions: Standard
Construction
Type & style
- Home type: SingleFamily
- Architectural style: Ranch/Rambler
- Property subtype: Single Family Residence
Materials
- Frame, Stick Built, Vinyl Siding
- Foundation: Crawl Space, Block
- Roof: Architectural Shingle
Condition
- New construction: No
- Year built: 1965
Utilities & green energy
- Electric: 200+ Amp Service
- Sewer: On Site Septic
- Water: Private
- Utilities for property: Cable Available, Electricity Available, Phone Available
Community & HOA
Community
- Subdivision: None Available
HOA
- Has HOA: No
Location
- Region: Salisbury
Financial & listing details
- Price per square foot: $293/sqft
- Tax assessed value: $158,300
- Annual tax amount: $1,438
- Date on market: 8/29/2026
- Listing agreement: Exclusive Right To Sell
- Listing terms: Cash,Conventional
- Ownership: Fee Simple
- Road surface type: Black Top
Estimated market value
$292,200
$278,000 - $307,000
$1,655/mo
Price history
| Date | Event | Price |
|---|---|---|
| 9/14/2026 | Price change | $294,900-3.3%$293/sqft |
Source:  Bright MLS #MDWC2024258 Report a problem Bright MLS #MDWC2024258 Report a problem | ||
| 8/29/2026 | Listed for sale | $304,900$302/sqft |
Source: Bright MLS #MDWC2024258 Report a problem | ||
Public tax history
| Year | Property taxes | Tax assessment |
|---|---|---|
| 2026 | $1,472 -1.8% | $158,300 +1.5% |
| 2025 | $1,498 +9.9% | $156,000 +9.8% |
| 2024 | $1,363 +6.5% | $142,133 +10.8% |
| 2023 | $1,279 +9.8% | $128,267 +12.1% |
| 2022 | $1,166 +0.5% | $114,400 +2.6% |
| 2021 | $1,160 +2.7% | $111,467 +2.7% |
| 2020 | $1,129 +2.2% | $108,533 +2.8% |
| 2019 | $1,105 -0.5% | $105,600 |
| 2018 | $1,111 -5.1% | $105,600 |
| 2017 | $1,171 +4.3% | $105,600 -4.7% |
| 2016 | $1,122 | $110,800 |
| 2015 | $1,122 | $110,800 |
| 2014 | $1,122 | $110,800 -13.8% |
| 2013 | -- | $128,500 |
| 2012 | -- | $128,500 |
| 2011 | -- | $128,500 -10.8% |
| 2010 | -- | $144,090 +13.5% |
| 2009 | -- | $126,932 +15.6% |
| 2008 | -- | $109,776 +18.5% |
| 2007 | -- | $92,620 +11.4% |
| 2006 | -- | $83,136 +12.9% |
| 2005 | -- | $73,653 +14.8% |
| 2004 | -- | $64,170 +1% |
| 2003 | -- | $63,566 +1% |
| 2002 | -- | $62,963 +1% |
| 2001 | -- | $62,360 |
Find assessor info on the county website
Monthly payment
Est. payment
Payment breakdown
Explore the cost of this home by adjusting the details. Changes won't be saved.Climate risks
Neighborhood: 21804
Nearby schools
Schools provided by the listing agent
- District: Wicomico County Public Schools
Source: Bright MLS. This data may not be complete. We recommend contacting the local school district to confirm school assignments for this home.
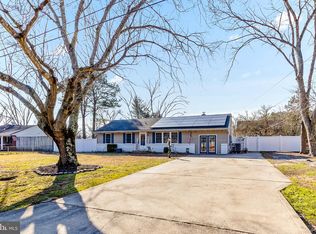
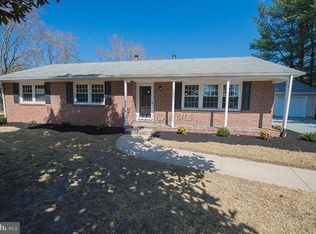
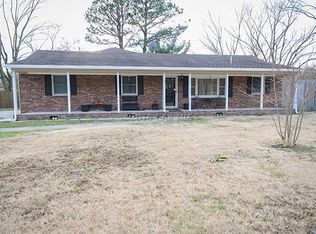
Similar homes
- $274,9003 bd2 ba1.3k sqftNone Available, Salisbury, MD 21804For Sale

 MLS ID #MDWC2024084, Jen Labesky, Keller Williams Realty Delmarva. Bright MLS
 - $249,0003 bd1 ba1k sqftNone Available, Salisbury, MD 21804For Sale
 MLS ID #MDWC2024804, Dustin Oldfather, Compass. Bright MLS
 - $299,0003 bd1 ba1.2k sqftNone Available, Salisbury, MD 21804For Sale
 MLS ID #MDWC2024936, Austin Cox, Long & Foster Real Estate, Inc.. Bright MLS
 - $258,0003 bd1 ba1.1k sqftNone Available, Salisbury, MD 21804For Sale
 MLS ID #MDWC2024808, Sarah Robins, Coldwell Banker Realty. Bright MLS
 - $329,9003 bd2 ba1.3k sqftNone Available, Salisbury, MD 21804For SaleMLS ID #MDWC2024270, Shelly Lewis, Whitehead Real Estate Exec.. Bright MLS
- $273,9003 bd2 ba1.2k sqftNone Available, Salisbury, MD 21804For SaleMLS ID #MDWC2023472, Mr. Colby B Phippin, RE/MAX Advantage Realty. Bright MLS
- $283,9003 bd2 ba1.2k sqftNone Available, Salisbury, MD 21804For SaleMLS ID #MDWC2022976, Jaime Cortes, Coldwell Banker Realty. Bright MLS
- $274,9003 bd1 ba1.2k sqftNone Available, Salisbury, MD 21804For SaleMLS ID #MDWC2024184, Barb McPhail, Douglas Realty LLC. Bright MLS
- $269,9004 bd2 ba1.3k sqftNone Available, Salisbury, MD 21804For SaleMLS ID #MDWC2024678, Laurie Cannon, ERA Martin Associates. Bright MLS
- $289,9004 bd2 ba1.3k sqftNone Available, Salisbury, MD 21804For SaleMLS ID #MDWC2023968, Donna Harrington, Coldwell Banker Realty. Bright MLS
- $259,9003 bd1 ba1.2k sqftNone Available, Salisbury, MD 21804For SaleMLS ID #MDWC2024452, Elaine Davidson, RE/MAX Advantage Realty. Bright MLS
- $289,9003 bd3 ba1.3k sqftNone Available, Salisbury, MD 21804For SaleMLS ID #MDWC2024916, Valerie Hughes, Keller Williams Realty Delmarva. Bright MLS
- $280,0003 bd2 ba1.2k sqftNone Available, Salisbury, MD 21801For SaleMLS ID #MDWC2023790, Eric Johnson, ERA Martin Associates. Bright MLS
- $199,9003 bd2 ba1.3k sqftNone Available, Salisbury, MD 21804For SaleMLS ID #MDWC2025114, Peggy Bowden White, Long & Foster Real Estate, Inc.. Bright MLS
- $259,9003 bd1 ba1k sqftNone Available, Salisbury, MD 21804For SaleMLS ID #MDWC2020828, Darron Whitehead, Whitehead Real Estate Exec.. Bright MLS
- $244,5003 bd2 ba1.1k sqftNone Available, Salisbury, MD 21804For SaleMLS ID #MDWC2024900, Marti Hoster, ERA Martin Associates. Bright MLS
- $299,9993 bd2 ba1.3k sqftNone Available, Salisbury, MD 21801For SaleMLS ID #MDWC2023498, Bob Sinagra, EXP Realty, LLC. Bright MLS
- $299,9993 bd2 ba1.2k sqftNone Available, Salisbury, MD 21801For SaleMLS ID #MDWC2024898, Stacie Walsh, Worthington Realty Group, LLC. Bright MLS
- $325,0003 bd2 ba1.4k sqftNone Available, Salisbury, MD 21801For SaleMLS ID #MDWC2024474, James Littlefield, Northrop Realty. Bright MLS
- $274,9903 bd2 ba1.3k sqftNone Available, Salisbury, MD 21804For SaleMLS ID #MDWC2024212, Jaime Cortes, Coldwell Banker Realty. Bright MLS
