Skip main navigation
Sold for $280,000
  • $280,000

    7031 Brantley Dr, Salisbury, MD 21804

    3beds
    1,752sqft
    Single Family Residence
    Built in 1966
    0.38 Acres Lot
    $281,100 Zestimate®
    $160/sqft
    $2,011 Estimated rent

    Home value

    $281,100

    $239,000 - $332,000

    $2,011/mo

    Zestimate® history
    Loading
    Loading...

    Owner options

    List your home for rent

    $2,011/mo

    Rent Zestimate®

    Find your next renter with Zillow Rental Manager. Plus, with online applications, you can quickly screen prospective tenants – for free.

    Learn more

    $2,011/mo

    Rent Zestimate®

    Refinance and save

    $1,679/mo

    Est. payment

    Refinancing to a lower rate could help reduce your monthly payments and save thousands over the life of the loan.

    See today's rates

    $1,679/mo

    Est. payment

    Explore your selling options

    Work with a Zillow partner agent

    Leverage their expertise and Zillow's premium Showcase listings to get your home seen by more buyers.

    Get started

    List with your own agent

    Get your home in front of millions of buyers by listing it on Zillow.

    Learn how to do it

    Sell it yourself

    Take full control of how buyers see your home on Zillow by listing For Sale by Owner (FSBO).

    List your home

    What's special

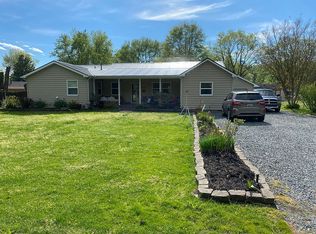
    Natural gas fireplaceCentral airHardwood flooringPaved drivewayLarge screened porchCovered carport
    This 1752 sq ft rancher offers 3 bedrooms, 1.5 baths, and 2 office/bonus rooms—one with its own exterior entrance, ideal for a home-based business. Floor plan includes a living room, family room with natural gas fireplace, dining area, and an eat-in kitchen. Outdoor living is enhanced by a large three-season room with removable vinyl window panels for optional screened porch use, and a huge deck wired for a hot tub. Additional features: paved driveway, covered carport, natural gas hot water baseboard heat (2007), central air (2014), newer septic system (2017), replacement vinyl windows, and hardwood flooring exposed in the bedrooms (believed under carpeting in other areas). Conveniently located just off Old Ocean City Rd. Come take a tour today!

    Zillow last checked:

    Listing updated:

    Listed by:

    Mr. Colby B Phippin 443-235-6735,

    Whitehead Real Estate Exec.

    Bought with:

    Chase Broadhurst, RS-0039367

    EXP Realty, LLC

    Source: Bright MLS,MLS#: MDWC2019892MLS Logo

    Facts & features

    Interior

    Bedrooms & bathrooms
    • Bedrooms: 3
    • Bathrooms: 2
    • Full bathrooms: 1
    • 1/2 bathrooms: 1
    • Main level bathrooms: 2
    • Main level bedrooms: 3
    Rooms
    • Room types: Living Room, Dining Room, Bedroom 2, Bedroom 3, Kitchen, Family Room, Bedroom 1, Office, Bathroom 1, Half Bath
    Bedroom 1
    • Features: Ceiling Fan(s), Flooring - HardWood, Lighting - Ceiling
    • Level: Main
    Bedroom 2
    • Features: Ceiling Fan(s), Flooring - HardWood, Lighting - Ceiling
    • Level: Main
    Bedroom 3
    • Features: Ceiling Fan(s), Flooring - HardWood, Lighting - Ceiling
    • Level: Main
    Bathroom 1
    • Features: Bathroom - Tub Shower, Flooring - Ceramic Tile, Lighting - Pendants
    • Level: Main
    Dining room
    • Features: Built-in Features, Ceiling Fan(s), Dining Area, Flooring - Carpet, Lighting - Ceiling
    • Level: Main
    Family room
    • Features: Ceiling Fan(s), Fireplace - Gas, Flooring - Carpet
    • Level: Main
    Half bath
    • Features: Countertop(s) - Ceramic, Flooring - Vinyl, Lighting - Ceiling
    • Level: Main
    Kitchen
    • Features: Ceiling Fan(s), Chair Rail, Dining Area, Double Sink, Flooring - Vinyl, Eat-in Kitchen, Kitchen - Electric Cooking, Lighting - Ceiling
    • Level: Main
    Living room
    • Features: Flooring - Carpet
    • Level: Main
    Office
    • Features: Ceiling Fan(s), Flooring - Carpet
    • Level: Main
    Office
    • Features: Ceiling Fan(s), Flooring - Carpet
    • Level: Main
    Heating
    • Hot Water, Baseboard, Natural Gas
    Cooling
    • Central Air, Ceiling Fan(s), Electric
    Appliances
    • Included: Dishwasher, Exhaust Fan, Oven, Oven/Range - Electric, Range Hood, Refrigerator, Water Heater, Gas Water Heater
    • Laundry: Hookup, Washer/Dryer Hookups Only
    Features
    • Entry Level Bedroom, Attic, Bathroom - Tub Shower, Built-in Features, Ceiling Fan(s), Chair Railings, Combination Dining/Living, Combination Kitchen/Dining, Dining Area, Exposed Beams, Floor Plan - Traditional, Eat-in Kitchen, Wainscotting, Dry Wall, Paneled Walls, Beamed Ceilings
    • Flooring: Hardwood, Carpet, Vinyl, Tile/Brick, Wood
    • Doors: Double Entry, Sliding Glass, Storm Door(s)
    • Windows: Double Pane Windows, Insulated Windows, Replacement, Screens
    • Has basement: No
    • Number of fireplaces: 1
    • Fireplace features: Free Standing, Gas/Propane
    Interior area
    • Total structure area: 1,752
    • Total interior livable area: 1,752 sqft
    • Finished area above ground: 1,752

    Property

    Parking
    • Total spaces: 2
    • Parking features: Asphalt, Driveway, Private, Detached Carport, Off Street
    • Carport spaces: 2
    • Has uncovered spaces: Yes
    Accessibility
    • Accessibility features: 2+ Access Exits
    Features
    • Levels: One
    • Stories: 1
    • Patio & porch: Deck, Porch, Enclosed, Roof
    • Exterior features: Rain Gutters, Storage
    • Pool features: None
    Lot
    • Size: 0.38 Acres
    • Features: Cleared, Front Yard, Open Lot, Rear Yard
    Details
    • Additional structures: Above Grade, Outbuilding
    • Parcel number: 2305077974
    • Zoning: AR
    • Special conditions: Standard
    • Other equipment: None

    Construction

    Type & style
    • Home type: SingleFamily
    • Architectural style: Ranch/Rambler
    • Property subtype: Single Family Residence
    Materials
    • Brick Front, Stick Built, Vinyl Siding
    • Foundation: Crawl Space
    • Roof: Architectural Shingle
    Condition
    • Good
    • New construction: No
    • Year built: 1966

    Utilities & green energy

    • Sewer: Septic Exists, Septic Pump, Mound System
    • Water: Well
    • Utilities for property: Natural Gas Available, Cable Available, Cable

    Community & HOA

    Community
    • Subdivision: Plainfield
    HOA
    • Has HOA: No
    Location
    • Region: Salisbury
    • Municipality: SALISBURY

    Financial & listing details

    • Price per square foot: $160/sqft
    • Tax assessed value: $211,700
    • Annual tax amount: $1,831
    • Date on market: 9/23/2025
    • Listing agreement: Exclusive Right To Sell
    • Listing terms: Cash,Conventional,FHA,Rural Development,USDA Loan,VA Loan
    • Inclusions: All Kitchen Appliances, Shed
    • Ownership: Fee Simple
    • Road surface type: Black Top

    Price history

    DateEventPrice
    3/2/2026Sold$280,000+1.9%$160/sqft
    Source: Bright MLS #MDWC2019892 Report a problem
    1/21/2026Contingent$274,900$157/sqft
    Source: Bright MLS #MDWC2019892 Report a problem
    11/3/2025Price change$274,900-1.8%$157/sqft
    Source: Bright MLS #MDWC2019892 Report a problem
    11/2/2025Listed for sale$280,000$160/sqft
    Source: Bright MLS #MDWC2019892 Report a problem
    10/23/2025Contingent$280,000+1.9%$160/sqft
    Source: Bright MLS #MDWC2019892 Report a problem
    10/14/2025Price change$274,900-1.8%$157/sqft
    Source: Bright MLS #MDWC2019892 Report a problem
    9/23/2025Listed for sale$279,900+202.6%$160/sqft
    Source: Bright MLS #MDWC2019892 Report a problem
    10/1/1997Sold$92,500$53/sqft
    Source: Public Record Report a problem

    Public tax history

    YearProperty taxesTax assessment
    2025$1,685 -8%$211,700 +10.9%
    2024$1,831 +7.8%$190,967 +12.2%
    2023$1,698 +11.5%$170,233 +13.9%
    2022$1,523 +0.8%$149,500 +3%
    2021$1,511 +3.1%$145,200 +3.1%
    2020$1,466 +2.6%$140,900 +3.1%
    2019$1,430 -0.5%$136,600
    2018$1,437 -4%$136,600
    2017$1,497 +6.2%$136,600 -5.9%
    2016$1,409 $145,100
    2015$1,409 $145,100
    2014$1,409 $145,100 -8.1%
    2013-- $157,900
    2012-- $157,900
    2011-- $157,900 -8.2%
    2010-- $172,000 +11.7%
    2009-- $153,946 +13.3%
    2008-- $135,893 +15.3%
    2007-- $117,840 +7.2%
    2006-- $109,912 +7.8%
    2005-- $101,986 +8.4%
    2004-- $94,060 +0.4%
    2003-- $93,642 +0.4%
    2002-- $93,226 +0.4%
    2001-- $92,810
    Find assessor info on the county website

    Neighborhood: 21804

    Nearby schools

    GreatSchools rating
    Schools provided by the listing agent
    • Elementary: Beaver Run
    • Middle: Wicomico
    • High: Wicomico
    • District: Wicomico County Public Schools

    Source: Bright MLS. This data may not be complete. We recommend contacting the local school district to confirm school assignments for this home.

    Get a cash offer in 3 minutes
    Find out how much your home could sell for in as little as 3 minutes with a no-obligation cash offer.
    Estimated market value
    $281,100
    Get a cash offer in 3 minutes
    Find out how much your home could sell for in as little as 3 minutes with a no-obligation cash offer.
    Estimated market value
    $281,100