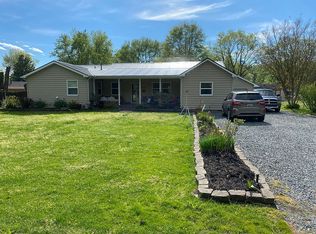
Step into the charm of this recently remodeled 3-bedroom, 1.5-bathroom rancher nestled in Salisbury, MD. Revel in the elegance of newly redone hardwood flooring that graces most of the living space, complemented by laminate flooring in other areas. The kitchen boasts modernity with granite countertops and stainless steel appliances, setting the stage for culinary delights. Experience the freshness of new paint, the comfort of a recently installed HVAC system, and the luxury of a remodeled full bathroom. This home offers a spacious fully fenced yard, perfect for outdoor gatherings, along with a convenient 1-car attached garage and a formal laundry room. Discover the freedom of residing in an area with NO HOA fees and NO CITY TAXES—an exceptional rarity! Benefit from the opportunity for 0% down USDA financing, making this property an attractive prospect. Don't hesitate; seize the chance to explore this residence today or immerse yourself in its allure through a captivating 360-degree virtual tour. Your dream home awaits!
Sold for $297,939
$297,939
7046 Cromwell Ave, Salisbury, MD 21804
3beds
1,508sqft
Single Family Residence
Built in 1965
0.38 Acres Lot
$314,900 Zestimate®
$198/sqft
$2,107 Estimated rent
Home value
$314,900
$299,000 - $331,000
$2,107/mo
Zestimate® history
Owner options
List your home for rent
$2,107/mo
Rent Zestimate®
Find your next renter with Zillow Rental Manager. Plus, with online applications, you can quickly screen prospective tenants – for free.
$2,107/mo
Rent Zestimate®
Refinance and save
$1,787/mo
Est. payment
Refinancing to a lower rate could help reduce your monthly payments and save thousands over the life of the loan.
$1,787/mo
Est. payment
Explore your selling options
Work with a Zillow partner agent
Leverage their expertise and Zillow's premium Showcase listings to get your home seen by more buyers.
Get startedList with your own agent
Get your home in front of millions of buyers by listing it on Zillow.
Learn how to do itSell it yourself
Take full control of how buyers see your home on Zillow by listing For Sale by Owner (FSBO).
List your homeWhat's special
New paintStainless steel appliancesFormal laundry roomDegree virtual tour
Zillow last checked:
Listing updated:
Listed by:
Steve Parsons 443-235-1240,
Coldwell Banker Realty
Bought with:
Woody Sharp
Keller Williams Realty Delmarva
Source: Bright MLS,MLS#: MDWC2012326
Facts & features
Interior
Bedrooms & bathrooms
- Bedrooms: 3
- Bathrooms: 2
- Full bathrooms: 1
- 1/2 bathrooms: 1
- Main level bathrooms: 2
- Main level bedrooms: 3
Basement
- Area: 0
Heating
- Baseboard, Heat Pump, Electric, Natural Gas
Cooling
- Central Air, Electric
Appliances
- Included: Microwave, Dishwasher, Oven/Range - Electric, Refrigerator, Stainless Steel Appliance(s), Water Heater, Gas Water Heater
- Laundry: Hookup
Features
- Attic, Ceiling Fan(s), Combination Kitchen/Dining, Dining Area, Floor Plan - Traditional, Dry Wall
- Flooring: Ceramic Tile, Hardwood, Laminate, Wood
- Has basement: No
- Has fireplace: No
Interior area
- Total structure area: 1,508
- Total interior livable area: 1,508 sqft
- Finished area above ground: 1,508
- Finished area below ground: 0
Property
Parking
- Total spaces: 3
- Parking features: Garage Faces Front, Garage Door Opener, Crushed Stone, Gravel, Driveway, Attached, Off Street
- Attached garage spaces: 1
- Uncovered spaces: 2
- Details: Garage Sqft: 350
Accessibility
- Accessibility features: 2+ Access Exits
Features
- Levels: One
- Stories: 1
- Patio & porch: Patio
- Pool features: None
- Fencing: Chain Link
Lot
- Size: 0.38 Acres
- Features: Cleared
Details
- Additional structures: Above Grade, Below Grade, Outbuilding
- Parcel number: 2305051452
- Zoning: AR
- Special conditions: Standard
Construction
Type & style
- Home type: SingleFamily
- Architectural style: Ranch/Rambler
- Property subtype: Single Family Residence
Materials
- Brick, Stick Built
- Foundation: Crawl Space
- Roof: Architectural Shingle
Condition
- Excellent
- New construction: No
- Year built: 1965
- Major remodel year: 2024
Utilities & green energy
- Sewer: On Site Septic
- Water: Well
- Utilities for property: Natural Gas Available
Community & HOA
Community
- Subdivision: Plainfield
HOA
- Has HOA: No
Location
- Region: Salisbury
Financial & listing details
- Price per square foot: $198/sqft
- Tax assessed value: $153,500
- Annual tax amount: $1,531
- Date on market: 1/26/2024
- Listing agreement: Exclusive Right To Sell
- Listing terms: Cash,Conventional,FHA,VA Loan,USDA Loan
- Ownership: Fee Simple
- Road surface type: Paved
Price history
| Date | Event | Price |
|---|---|---|
| 3/11/2024 | Sold | $297,939+3.1%$198/sqft |
Source:  Bright MLS #MDWC2012326 Report a problem Bright MLS #MDWC2012326 Report a problem | ||
| 2/11/2024 | Contingent | $289,000$192/sqft |
Source: Bright MLS #MDWC2012326 Report a problem | ||
| 2/10/2024 | Listed for sale | $289,000$192/sqft |
Source: Bright MLS #MDWC2012326 Report a problem | ||
| 2/8/2024 | Contingent | $289,000$192/sqft |
Source: Bright MLS #MDWC2012326 Report a problem | ||
| 1/31/2024 | Pending sale | $289,000$192/sqft |
Source: Bright MLS #MDWC2012326 Report a problem | ||
| 1/26/2024 | Listed for sale | $289,000+42.3%$192/sqft |
Source: Bright MLS #MDWC2012326 Report a problem | ||
| 10/6/2023 | Sold | $203,100$135/sqft |
Source: Bright MLS #MDWC2010250 Report a problem | ||
Public tax history
| Year | Property taxes | Tax assessment |
|---|---|---|
| 2025 | $1,813 +10% | $190,100 +10.7% |
| 2024 | $1,647 +7.6% | $171,800 +11.9% |
| 2023 | $1,531 +11.1% | $153,500 +13.5% |
| 2022 | $1,378 +0.8% | $135,200 +2.9% |
| 2021 | $1,367 +3% | $131,367 +3% |
| 2020 | $1,327 +2.5% | $127,533 +3.1% |
| 2019 | $1,295 -0.5% | $123,700 |
| 2018 | $1,301 -4.4% | $123,700 |
| 2017 | $1,361 +5.4% | $123,700 -5.7% |
| 2016 | $1,291 | $131,200 |
| 2015 | $1,291 | $131,200 |
| 2014 | $1,291 | $131,200 -9.1% |
| 2013 | -- | $144,400 |
| 2012 | -- | $144,400 |
| 2011 | -- | $144,400 -8.6% |
| 2010 | -- | $158,060 +12.5% |
| 2009 | -- | $140,542 +14.2% |
| 2008 | -- | $123,026 +16.6% |
| 2007 | -- | $105,510 +9.5% |
| 2006 | -- | $96,346 +10.5% |
| 2005 | -- | $87,183 +11.7% |
| 2004 | -- | $78,020 +0.5% |
| 2003 | -- | $77,662 +0.5% |
| 2002 | -- | $77,306 +0.5% |
| 2001 | -- | $76,950 |
Find assessor info on the county website
Neighborhood: 21804
Nearby homes
- $249,0004 bd2 ba1.5k sqft7056 Cromwell Ave, Salisbury, MD 21804Sold

- $296,6004 bd2 ba1.9k sqft7036 Cromwell Ave, Salisbury, MD 21804Off Market
- $280,0003 bd2 ba1.7k sqft7031 Brantley Dr, Salisbury, MD 21804Sold
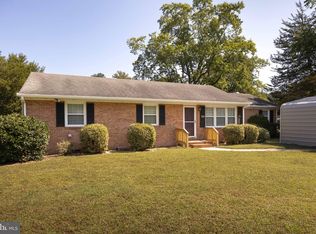
- $259,6004 bd1 ba1.2k sqft7019 Brantley Dr, Salisbury, MD 21804Off Market
- $267,900-- bd1 ba1.5k sqft7041 Brantley Dr, Salisbury, MD 21804Off Market
- $300,0003 bd2 ba1.4k sqft7043 Cromwell Ave, Salisbury, MD 21804Sold
- $246,500-- bd1 ba1.3k sqft7064 Cromwell Ave, Salisbury, MD 21804Off Market
- $252,9003 bd1 ba1.1k sqft7053 Cromwell Ave, Salisbury, MD 21804Off Market
Nearby schools
GreatSchools rating
- NABeaver Run SchoolGrades: PK-2Distance: 0.7 mi
- 3/10Wicomico Middle SchoolGrades: 6-8Distance: 4.3 mi
- 2/10Wicomico High SchoolGrades: 9-12Distance: 3.9 mi
Schools provided by the listing agent
- Elementary: Beaver Run
- Middle: Wicomico
- High: Wicomico
- District: Wicomico County Public Schools
Source: Bright MLS. This data may not be complete. We recommend contacting the local school district to confirm school assignments for this home.
Get a cash offer in 3 minutes
Find out how much your home could sell for in as little as 3 minutes with a no-obligation cash offer.
Estimated market value
$314,900
Get a cash offer in 3 minutes
Find out how much your home could sell for in as little as 3 minutes with a no-obligation cash offer.
Estimated market value
$314,900
- Maryland
- Wicomico County
- Salisbury
- 21804
- 7046 Cromwell Ave
Nearby cities
Nearby neighborhoods
Nearby zip codes
Other Salisbury Topics
