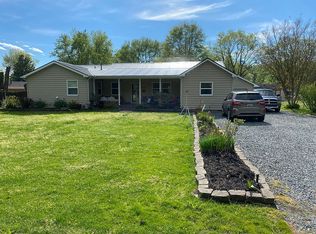
Best and Final Offers needed by Sunday, August 17th at 7 PM. Home & Septic Inspection Reports available in documents. Welcome to 7043 Cromwell Avenue, a beautifully updated 3-bedroom, 2-bathroom, one level home in Salisbury offering 1,456 square feet of comfortable living space. This move-in ready property features an attached one-car garage and a private backyard that backs up to peaceful woods, providing a quiet and scenic setting. Inside, the home showcases a range of recent updates, including new luxury vinyl plank flooring, new carpet, fresh paint throughout, and all-new light fixtures. The spacious kitchen offers ample cabinet space with white shaker-style cabinetry and stainless-steel appliances, including a brand-new dishwasher and double oven stove. The hall bathroom has been refreshed with a new vanity and toilet, while the newly renovated primary bathroom features a subway tiled shower, new vanity, and toilet. Additional improvements include a new front door, new back door to the garage, new overhead garage door with opener, new gutters and soffits, and updates to the roof such as new boots and ridge vent. The crawlspace has been upgraded with a new vapor barrier and insulation. The HVAC system, with electric A/C and a natural gas furnace, has been recently serviced and the ductwork professionally cleaned. The home is also equipped with a Rinnai natural gas tankless water heater for added efficiency and comfort. A passing septic inspection report is available as well as a home inspection report. Conveniently located just a short drive from Winterplace Park, Shorebirds Stadium, shopping, and dining, this home offers the perfect combination of modern updates, privacy, and accessibility. Call today to schedule your private showing.
Sold for $300,000
$300,000
7043 Cromwell Ave, Salisbury, MD 21804
3beds
1,456sqft
Single Family Residence
Built in 1965
0.34 Acres Lot
$302,400 Zestimate®
$206/sqft
$2,193 Estimated rent
Home value
$302,400
Estimated sales range
Not available
$2,193/mo
Zestimate® history
Owner options
List your home for rent
$2,193/mo
Rent Zestimate®
Find your next renter with Zillow Rental Manager. Plus, with online applications, you can quickly screen prospective tenants – for free.
$2,193/mo
Rent Zestimate®
Refinance and save
$1,461/mo
Est. payment
Refinancing to a lower rate could help reduce your monthly payments and save thousands over the life of the loan.
$1,461/mo
Est. payment
Explore your selling options
Work with a Zillow partner agent
Leverage their expertise and Zillow's premium Showcase listings to get your home seen by more buyers.
Get startedList with your own agent
Get your home in front of millions of buyers by listing it on Zillow.
Learn how to do itSell it yourself
Take full control of how buyers see your home on Zillow by listing For Sale by Owner (FSBO).
List your homeWhat's special
Newly renovated primary bathroomBrand-new dishwasherSubway tiled showerUpdates to the roofNew vanityNew gutters and soffitsAll-new light fixtures
Zillow last checked:
Listing updated:
Listed by:
Austin Whitehead 410-726-4134,
Whitehead Real Estate Exec.
Bought with:
Michael Dodson, RS-0036853
Sheppard Realty Inc
Source: Bright MLS,MLS#: MDWC2018444
Facts & features
Interior
Bedrooms & bathrooms
- Bedrooms: 3
- Bathrooms: 2
- Full bathrooms: 2
- Main level bathrooms: 2
- Main level bedrooms: 3
Rooms
- Room types: Dining Room, Kitchen, Family Room, Den
Den
- Level: Main
Dining room
- Features: Flooring - Luxury Vinyl Plank
- Level: Main
Family room
- Level: Main
Kitchen
- Features: Flooring - Luxury Vinyl Plank
- Level: Main
Heating
- Forced Air, Central, Natural Gas
Cooling
- Central Air, Electric
Appliances
- Included: Dishwasher, Microwave, Oven/Range - Electric, Refrigerator, Stainless Steel Appliance(s), Gas Water Heater, Tankless Water Heater
- Laundry: Hookup
Features
- Bathroom - Stall Shower, Bathroom - Tub Shower, Ceiling Fan(s), Combination Kitchen/Dining, Entry Level Bedroom, Family Room Off Kitchen
- Flooring: Luxury Vinyl, Carpet
- Doors: Sliding Glass
- Windows: Double Pane Windows, Insulated Windows, Replacement
- Has basement: No
- Has fireplace: No
Interior area
- Total structure area: 1,456
- Total interior livable area: 1,456 sqft
- Finished area above ground: 1,456
- Finished area below ground: 0
Property
Parking
- Total spaces: 7
- Parking features: Garage Door Opener, Inside Entrance, Built In, Driveway, Attached
- Attached garage spaces: 1
- Uncovered spaces: 6
- Details: Garage Sqft: 350
Accessibility
- Accessibility features: 2+ Access Exits
Features
- Levels: One
- Stories: 1
- Patio & porch: Brick
- Exterior features: Sidewalks
- Pool features: None
Lot
- Size: 0.34 Acres
- Features: Backs to Trees, Front Yard
Details
- Additional structures: Above Grade, Below Grade
- Parcel number: 2305079810
- Zoning: AR
- Special conditions: Standard
Construction
Type & style
- Home type: SingleFamily
- Architectural style: Ranch/Rambler
- Property subtype: Single Family Residence
Materials
- Brick, Vinyl Siding
- Foundation: Crawl Space
- Roof: Shingle,Architectural Shingle
Condition
- Excellent
- New construction: No
- Year built: 1965
- Major remodel year: 2016
Utilities & green energy
- Sewer: On Site Septic
- Water: Well
Community & HOA
Community
- Subdivision: Plainfield
HOA
- Has HOA: No
Location
- Region: Salisbury
Financial & listing details
- Price per square foot: $206/sqft
- Tax assessed value: $230,300
- Annual tax amount: $1,965
- Date on market: 6/21/2025
- Listing agreement: Exclusive Right To Sell
- Listing terms: Cash,Conventional,FHA,USDA Loan,VA Loan
- Ownership: Fee Simple
Price history
| Date | Event | Price |
|---|---|---|
| 10/3/2025 | Sold | $300,000+0%$206/sqft |
Source:  Bright MLS #MDWC2018444 Report a problem Bright MLS #MDWC2018444 Report a problem | ||
| 8/18/2025 | Pending sale | $299,900$206/sqft |
Source: Bright MLS #MDWC2018444 Report a problem | ||
| 8/13/2025 | Price change | $299,900-3.2%$206/sqft |
Source: Bright MLS #MDWC2018444 Report a problem | ||
| 6/21/2025 | Listed for sale | $309,900+133.6%$213/sqft |
Source: Bright MLS #MDWC2018444 Report a problem | ||
| 4/24/2024 | Sold | $132,672-13%$91/sqft |
Source: Public Record Report a problem | ||
| 4/12/2016 | Sold | $152,500-1.5%$105/sqft |
Source: Public Record Report a problem | ||
| 12/3/2015 | Listed for sale | $154,900+63.1%$106/sqft |
Source: Coldwell Banker Residential Brokerage - Salisbury #500954 Report a problem | ||
| 6/12/2015 | Sold | $95,000-13.6%$65/sqft |
Source: Public Record Report a problem | ||
| 3/20/2015 | Price change | $109,900-5.2%$75/sqft |
Source: Hileman Real Estate, Inc. #494231 Report a problem | ||
| 2/11/2015 | Listed for sale | $115,900-34.2%$80/sqft |
Source: Debora E Hileman #494231 Report a problem | ||
| 1/15/2015 | Sold | $176,059+29.6%$121/sqft |
Source: Public Record Report a problem | ||
| 1/10/2015 | Price change | $135,900-9.3%$93/sqft |
Source: Debora E Hileman #494231 Report a problem | ||
| 11/27/2014 | Listed for sale | $149,900+66.7%$103/sqft |
Source: Debora E Hileman #494231 Report a problem | ||
| 7/6/2000 | Sold | $89,900$62/sqft |
Source: Public Record Report a problem | ||
Public tax history
| Year | Property taxes | Tax assessment |
|---|---|---|
| 2025 | $2,183 +11.1% | $230,300 +12.4% |
| 2024 | $1,965 +9.7% | $204,933 +14.1% |
| 2023 | $1,791 +14% | $179,567 +16.5% |
| 2022 | $1,571 +0.2% | $154,200 +2.3% |
| 2021 | $1,569 +2.3% | $150,767 +2.3% |
| 2020 | $1,533 +1.8% | $147,333 +2.4% |
| 2019 | $1,506 +3% | $143,900 +3.5% |
| 2018 | $1,463 -0.6% | $139,067 +3.6% |
| 2017 | $1,472 +15.2% | $134,233 +3.7% |
| 2016 | $1,278 | $129,400 |
| 2015 | $1,278 | $129,400 |
| 2014 | $1,278 | $129,400 -9.4% |
| 2013 | -- | $142,900 |
| 2012 | -- | $142,900 |
| 2011 | -- | $142,900 -8% |
| 2010 | -- | $155,370 +11.7% |
| 2009 | -- | $139,132 +13.2% |
| 2008 | -- | $122,896 +15.2% |
| 2007 | -- | $106,660 +6.3% |
| 2006 | -- | $100,356 +6.7% |
| 2005 | -- | $94,053 +7.2% |
| 2004 | -- | $87,750 +4.5% |
| 2003 | -- | $83,970 +4.7% |
| 2002 | -- | $80,190 +4.9% |
| 2001 | -- | $76,410 |
Find assessor info on the county website
Neighborhood: 21804
Nearby homes
- $251,1003 bd1 ba1.1k sqft7053 Cromwell Ave, Salisbury, MD 21804Off Market
- $235,6003 bd1 ba1.2k sqft7033 Cromwell Ave, Salisbury, MD 21804Off Market
- $297,9393 bd2 ba1.5k sqft7046 Cromwell Ave, Salisbury, MD 21804Sold

- $294,5004 bd2 ba1.9k sqft7036 Cromwell Ave, Salisbury, MD 21804Off Market
- $227,800-- bd1 ba1.2k sqft7061 Cromwell Ave, Salisbury, MD 21804Off Market
- $234,900-- bd1 ba1.5k sqft7019 Cromwell Ave, Salisbury, MD 21804Off Market
- $249,0004 bd2 ba1.5k sqft7056 Cromwell Ave, Salisbury, MD 21804Sold
- $222,700-- bd1 ba1.1k sqft7022 Cromwell Ave, Salisbury, MD 21804Off Market
Nearby schools
GreatSchools rating
- NABeaver Run SchoolGrades: PK-2Distance: 0.7 mi
- 3/10Wicomico Middle SchoolGrades: 6-8Distance: 4.3 mi
- 2/10Wicomico High SchoolGrades: 9-12Distance: 3.9 mi
Schools provided by the listing agent
- District: Wicomico County Public Schools
Source: Bright MLS. This data may not be complete. We recommend contacting the local school district to confirm school assignments for this home.
Get a cash offer in 3 minutes
Find out how much your home could sell for in as little as 3 minutes with a no-obligation cash offer.
Estimated market value
$302,400
Get a cash offer in 3 minutes
Find out how much your home could sell for in as little as 3 minutes with a no-obligation cash offer.
Estimated market value
$302,400
- Maryland
- Wicomico County
- Parsonsburg
- 21804
- 7043 Cromwell Ave
Nearby cities
Nearby zip codes
Other Parsonsburg Topics
