Skip main navigation
Sold for $249,000
  • $249,000

    7056 Cromwell Ave, Salisbury, MD 21804

    4beds
    1,536sqft
    Single Family Residence
    Built in 1980
    0.38 Acres Lot
    $275,300 Zestimate®
    $162/sqft
    $2,161 Estimated rent

    Home value

    $275,300

    $253,000 - $300,000

    $2,161/mo

    Zestimate® history
    Loading
    Loading...

    Owner options

    List your home for rent

    $2,161/mo

    Rent Zestimate®

    Find your next renter with Zillow Rental Manager. Plus, with online applications, you can quickly screen prospective tenants – for free.

    Learn more

    $2,161/mo

    Rent Zestimate®

    Refinance and save

    $1,212/mo

    Est. payment

    Refinancing to a lower rate could help reduce your monthly payments and save thousands over the life of the loan.

    See today's rates

    $1,212/mo

    Est. payment

    Explore your selling options

    Work with a Zillow partner agent

    Leverage their expertise and Zillow's premium Showcase listings to get your home seen by more buyers.

    Get started

    List with your own agent

    Get your home in front of millions of buyers by listing it on Zillow.

    Learn how to do it

    Sell it yourself

    Take full control of how buyers see your home on Zillow by listing For Sale by Owner (FSBO).

    List your home

    What's special

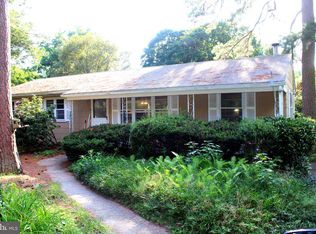
    Welcome to this inviting 4-bedroom, 1.5-bath rancher-style home located in the desirable Plainfield neighborhood of Salisbury, MD. This charming residence offers abundant living space, perfect for comfortable family living and entertaining. As you step inside, you'll be greeted by a spacious living room that seamlessly flows into an adjoining breakfast nook, creating a cozy space for morning meals and casual dining. The well-appointed kitchen, located just off the breakfast nook, is designed for both functionality and style. The large primary suite, situated on one end of the home, features a convenient half bath and a generous walk-in closet, providing a private retreat for relaxation. On the opposite end, you'll find three additional bedrooms and a full bath, ideal for family members, guests, or a home office. Toward the back of the home, discover an expansive flex room—an incredibly versatile space that can be transformed into a large dining room or an entertainment area to fit your needs. This room opens up to the fenced-in backyard, where a spacious deck awaits. It's the perfect spot for outdoor dining, barbecues, or simply enjoying the peaceful surroundings. Located in the peaceful Plainfield neighborhood, this home offers the tranquility of suburban living while being conveniently close to all the amenities that Salisbury has to offer. Don't miss your chance to make this wonderful rancher your new home. Schedule a showing today and experience all it has to offer!

    Zillow last checked:

    Listing updated:

    Listed by:

    Donna Harrington 443-783-3521,

    Coldwell Banker Realty,

    Listing Team: The Harrington Group, Co-Listing Team: The Harrington Group,Co-Listing Agent: Rachel Nichole Shumaker 443-783-8277,

    Coldwell Banker Realty

    Bought with:

    Dionte Kirkland

    Coldwell Banker Realty

    Source: Bright MLS,MLS#: MDWC2013732MLS Logo

    Facts & features

    Interior

    Bedrooms & bathrooms
    • Bedrooms: 4
    • Bathrooms: 2
    • Full bathrooms: 1
    • 1/2 bathrooms: 1
    • Main level bathrooms: 2
    • Main level bedrooms: 4
    Rooms
    • Room types: Living Room, Dining Room, Bedroom 2, Bedroom 3, Kitchen, Family Room, Den, Bedroom 1, Laundry
    Bedroom 1
    • Level: Main
    • Area: 132 Square Feet
    • Dimensions: 12 x 11
    Bedroom 2
    • Level: Main
    • Area: 99 Square Feet
    • Dimensions: 11 x 9
    Bedroom 3
    • Level: Main
    • Area: 90 Square Feet
    • Dimensions: 10 x 9
    Den
    • Level: Main
    • Area: 168 Square Feet
    • Dimensions: 14 x 12
    Dining room
    • Level: Main
    • Area: 80 Square Feet
    • Dimensions: 10 x 8
    Family room
    • Level: Main
    • Area: 240 Square Feet
    • Dimensions: 20 x 12
    Kitchen
    • Level: Main
    • Area: 80 Square Feet
    • Dimensions: 10 x 8
    Laundry
    • Level: Main
    Living room
    • Level: Main
    • Area: 240 Square Feet
    • Dimensions: 16 x 15
    Heating
    • Forced Air, Natural Gas
    Cooling
    • Central Air, Natural Gas
    Appliances
    • Included: Dishwasher, Dryer, Oven/Range - Gas, Refrigerator, Washer, Gas Water Heater
    • Laundry: Main Level, Laundry Room
    Features
    • Combination Dining/Living, Dry Wall
    • Flooring: Carpet, Tile/Brick, Laminate
    • Has basement: No
    • Has fireplace: No
    Interior area
    • Total structure area: 1,536
    • Total interior livable area: 1,536 sqft
    • Finished area above ground: 1,536
    • Finished area below ground: 0

    Property

    Parking
    • Total spaces: 6
    • Parking features: Gravel, Driveway, On Street
    • Uncovered spaces: 6
    Accessibility
    • Accessibility features: 2+ Access Exits
    Features
    • Levels: One
    • Stories: 1
    • Pool features: None
    • Fencing: Chain Link
    Lot
    • Size: 0.38 Acres
    • Features: Cleared, Front Yard, Rear Yard
    Details
    • Additional structures: Above Grade, Below Grade
    • Parcel number: 2305041465
    • Zoning: AR
    • Special conditions: Standard

    Construction

    Type & style
    • Home type: SingleFamily
    • Architectural style: Ranch/Rambler
    • Property subtype: Single Family Residence
    Materials
    • Vinyl Siding
    • Foundation: Crawl Space, Block
    • Roof: Shingle
    Condition
    • New construction: No
    • Year built: 1980

    Utilities & green energy

    • Sewer: On Site Septic
    • Water: Well
    • Utilities for property: Electricity Available, Natural Gas Available

    Community & HOA

    Community
    • Subdivision: Plainfield
    HOA
    • Has HOA: No
    Location
    • Region: Salisbury

    Financial & listing details

    • Price per square foot: $162/sqft
    • Tax assessed value: $203,300
    • Annual tax amount: $1,802
    • Date on market: 6/12/2024
    • Listing agreement: Exclusive Right To Sell
    • Listing terms: Cash,Conventional,FHA,VA Loan
    • Exclusions: Water Treatment Tanks Are Leased
    • Ownership: Fee Simple

    Price history

    DateEventPrice
    11/7/2024Sold$249,000-0.4%$162/sqft
    Source: Bright MLS #MDWC2013732 Report a problem
    9/1/2024Contingent$249,900$163/sqft
    Source: Bright MLS #MDWC2013732 Report a problem
    8/16/2024Price change$249,900-7.4%$163/sqft
    Source: Bright MLS #MDWC2013732 Report a problem
    8/2/2024Listed for sale$269,900-1.8%$176/sqft
    Source: Bright MLS #MDWC2013732 Report a problem
    7/15/2024Contingent$274,900$179/sqft
    Source: Bright MLS #MDWC2013732 Report a problem
    6/24/2024Price change$274,900-3.5%$179/sqft
    Source: Bright MLS #MDWC2013732 Report a problem
    6/12/2024Listed for sale$285,000+60.1%$186/sqft
    Source: Bright MLS #MDWC2013732 Report a problem
    10/9/2019Sold$178,000-0.6%$116/sqft
    Source: Public Record Report a problem
    8/20/2019Listed for sale$179,000+122.4%$117/sqft
    Source: ERA Martin Associates #MDWC104566 Report a problem
    5/1/1996Sold$80,500$52/sqft
    Source: Public Record Report a problem

    Public tax history

    YearProperty taxesTax assessment
    2025$2,143 +9.9%$225,900 +11.1%
    2024$1,949 +8.1%$203,300 +12.5%
    2023$1,802 +11.9%$180,700 +14.3%
    2022$1,611 +6.2%$158,100 +8.5%
    2021$1,517 +9.3%$145,733 +9.3%
    2020$1,388 +9.6%$133,367 +10.2%
    2019$1,266 -0.5%$121,000
    2018$1,273 -4.5%$121,000
    2017$1,333 +5.3%$121,000 -5.5%
    2016$1,266 $128,100
    2015$1,266 $128,100
    2014$1,266 $128,100 -9.5%
    2013-- $141,500
    2012-- $141,500
    2011-- $141,500 -16%
    2010-- $168,540 +13.3%
    2009-- $148,812 +15.3%
    2008-- $129,086 +18%
    2007-- $109,360 +9.9%
    2006-- $99,472 +11%
    2005-- $89,586 +12.4%
    2004-- $79,700 +1.6%
    2003-- $78,450 +1.6%
    2002-- $77,200 +1.6%
    2001-- $75,950
    Find assessor info on the county website

    Neighborhood: 21804

    Nearby schools

    GreatSchools rating
    Schools provided by the listing agent
    • District: Wicomico County Public Schools

    Source: Bright MLS. This data may not be complete. We recommend contacting the local school district to confirm school assignments for this home.

    Get a cash offer in 3 minutes
    Find out how much your home could sell for in as little as 3 minutes with a no-obligation cash offer.
    Estimated market value
    $275,300
    Get a cash offer in 3 minutes
    Find out how much your home could sell for in as little as 3 minutes with a no-obligation cash offer.
    Estimated market value
    $275,300