*** Seller is offering interest rate buydown options with acceptable offer!!! Contact listing agent for details! NEW SEPTIC, WELL and whole house water treatment system installed in December 2024! Which means you can move in with real peace of mind. Anyone who has dealt with septic replacement in Wicomico County knows what a costly, lengthly and stressful ordeal that can be, so having all of this less than 2 years old is a huge weight off your shoulders, and a massive potential cost savings for decades. Add in comfortable single-level living and 3 bedrooms, and you've got a home that's ready for your next chapter. Set on a gorgeous lot with mature trees, the property offers privacy and a view you'll want to enjoy every morning. Step out to the spacious screened porch for coffee at sunrise or unwinding at the end of the day. Inside, quality construction shows throughout, with gorgeous hardwood floors and a cozy fireplace anchoring the living space. The partial unfinished basement gives you a workshop and laundry facilities. Two sheds convey too! Best of all, you're close to town for shopping, dining, and everyday conveniences while enjoying the perks of no city taxes.
For sale
Price cut: $15K (8/27)
$274,900
31223 Old Ocean City Rd, Salisbury, MD 21804
3beds
1,352sqft
Single Family Residence
Built in 1960
0.52 Acres Lot
$272,900 Zestimate®
$203/sqft
$-- HOA
What's special
Comfortable single-level livingGorgeous hardwood floorsQuality construction shows throughoutTwo sheds conveySpacious screened porch
- 59 days
- 703
- 30
Likely to sell faster than
Zillow last checked:
Listing updated:
Listed by:
Jen Labesky 443-783-6981,
Keller Williams Realty Delmarva 4105246400,
Listing Team: The Fritschle Barker Group
Source: Bright MLS,MLS#: MDWC2024084
Facts & features
Interior
Bedrooms & bathrooms
- Bedrooms: 3
- Bathrooms: 2
- Full bathrooms: 1
- 1/2 bathrooms: 1
- Main level bathrooms: 2
- Main level bedrooms: 3
Heating
- Baseboard, Oil
Cooling
- Ceiling Fan(s), Window Unit(s), Electric
Appliances
- Included: Microwave, Dishwasher, Dryer, Energy Efficient Appliances, Exhaust Fan, Ice Maker, Oven, Oven/Range - Electric, Washer, Water Heater, Electric Water Heater
- Laundry: In Basement
Features
- Bathroom - Tub Shower, Breakfast Area, Combination Kitchen/Dining, Crown Molding, Dining Area, Entry Level Bedroom, Family Room Off Kitchen, Floor Plan - Traditional, Eat-in Kitchen, Kitchen - Table Space, Primary Bath(s), Dry Wall
- Flooring: Hardwood, Wood
- Windows: Bay/Bow, Double Hung, Insulated Windows, Screens
- Basement: Interior Entry,Sump Pump,Workshop
- Number of fireplaces: 1
- Fireplace features: Mantel(s), Wood Burning
Interior area
- Total structure area: 1,352
- Total interior livable area: 1,352 sqft
- Finished area above ground: 1,352
Property
Parking
- Total spaces: 4
- Parking features: Crushed Stone, Driveway
- Uncovered spaces: 4
Accessibility
- Accessibility features: None
Features
- Levels: One
- Stories: 1
- Patio & porch: Deck, Porch, Roof, Screened
- Exterior features: Lighting, Storage
- Pool features: None
- Has view: Yes
- View description: Garden, Trees/Woods
Lot
- Size: 0.52 Acres
- Features: Backs to Trees, Front Yard, Landscaped, Rear Yard, SideYard(s), Wooded
Details
- Additional structures: Above Grade
- Parcel number: 2305028329
- Zoning: AR
- Special conditions: Standard
Construction
Type & style
- Home type: SingleFamily
- Architectural style: Ranch/Rambler
- Property subtype: Single Family Residence
Materials
- Frame
- Foundation: Other
- Roof: Shingle
Condition
- Excellent
- New construction: No
- Year built: 1960
Utilities & green energy
- Sewer: Septic Exists
- Water: Well
Community & HOA
Community
- Security: Main Entrance Lock, Smoke Detector(s)
- Subdivision: None Available
HOA
- Has HOA: No
Location
- Region: Salisbury
Financial & listing details
- Price per square foot: $203/sqft
- Tax assessed value: $168,300
- Annual tax amount: $1,328
- Date on market: 8/15/2026
- Listing agreement: Exclusive Right To Sell
- Listing terms: Conventional,FHA,VA Loan,Cash
- Ownership: Fee Simple
Estimated market value
$272,900
$259,000 - $287,000
$1,942/mo
Price history
| Date | Event | Price |
|---|---|---|
| 8/27/2026 | Price change | $274,900-5.2%$203/sqft |
Source:  Bright MLS #MDWC2024084 Report a problem Bright MLS #MDWC2024084 Report a problem | ||
| 8/15/2026 | Listed for sale | $289,900+23.4%$214/sqft |
Source: Bright MLS #MDWC2024084 Report a problem | ||
| 6/14/2024 | Sold | $235,000-2.1%$174/sqft |
Source: Bright MLS #MDWC2013266 Report a problem | ||
| 5/6/2024 | Contingent | $240,000$178/sqft |
Source:  Long & Foster Broker Feed #MDWC2013266 Report a problem Long & Foster Broker Feed #MDWC2013266 Report a problem | ||
| 4/18/2024 | Listed for sale | $240,000$178/sqft |
Source: Bright MLS #MDWC2013266 Report a problem | ||
Public tax history
| Year | Property taxes | Tax assessment |
|---|---|---|
| 2026 | $1,418 +2.1% | $168,300 +16.8% |
| 2025 | $1,388 +9.5% | $144,100 +8.9% |
| 2024 | $1,268 +5.6% | $132,267 +9.8% |
| 2023 | $1,201 +8.6% | $120,433 +10.9% |
| 2022 | $1,107 -1% | $108,600 +1.1% |
| 2021 | $1,118 +1.1% | $107,433 +1.1% |
| 2020 | $1,106 +0.5% | $106,267 +1.1% |
| 2019 | $1,100 +5.2% | $105,100 +5.7% |
| 2018 | $1,045 0% | $99,400 +6.1% |
| 2017 | $1,046 +12.4% | $93,700 +6.5% |
| 2016 | $930 | $88,000 |
| 2015 | $930 | $88,000 |
| 2014 | $930 | $88,000 -14.6% |
| 2013 | -- | $103,100 |
| 2012 | -- | $103,100 |
| 2011 | -- | $103,100 -31.2% |
| 2010 | -- | $149,850 +14.6% |
| 2009 | -- | $130,816 +17% |
| 2008 | -- | $111,783 +20.5% |
| 2007 | -- | $92,750 +8.2% |
| 2006 | -- | $85,710 +8.9% |
| 2005 | -- | $78,670 +9.8% |
| 2004 | -- | $71,630 +2.8% |
| 2003 | -- | $69,696 +2.9% |
| 2002 | -- | $67,763 +2.9% |
| 2001 | -- | $65,830 |
Find assessor info on the county website
Monthly payment
Est. payment
Payment breakdown
Explore the cost of this home by adjusting the details. Changes won't be saved.Climate risks
Neighborhood: 21804
Nearby schools
Schools provided by the listing agent
- Elementary: Beaver Run
- Middle: Wicomico
- High: Wicomico
- District: Wicomico County Public Schools
Source: Bright MLS. This data may not be complete. We recommend contacting the local school district to confirm school assignments for this home.
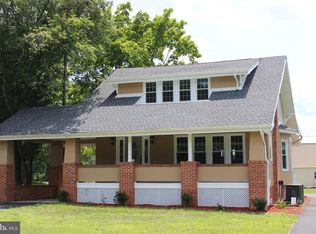
- $251,300-- bd1 ba1.4k sqft31213 Old Ocean City Rd, Salisbury, MD 21804Off Market
- $40,300-- bd-- ba-- sqftOld Ocean City Rd, Salisbury, MD 21804Off Market
- $185,800-- bd1 ba1.3k sqft31245 Old Ocean City Rd, Salisbury, MD 21804Off Market
- $405,4004 bd2 ba1.5k sqft31199 Old Ocean City Rd, Salisbury, MD 21804Off Market
Similar homes
- $249,0003 bd1 ba1k sqftNone Available, Salisbury, MD 21804For Sale

 MLS ID #MDWC2024804, Dustin Oldfather, Compass. Bright MLS
 - $260,0003 bd1 ba1.1k sqftNone Available, Salisbury, MD 21804For Sale
 MLS ID #MDWC2024808, Sarah Robins, Coldwell Banker Realty. Bright MLS
 - $274,9003 bd1 ba1.2k sqftNone Available, Salisbury, MD 21804For Sale
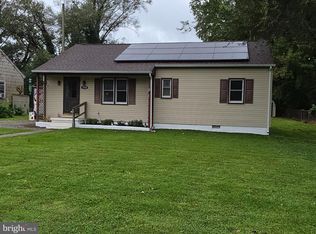 MLS ID #MDWC2024184, Barb McPhail, Douglas Realty LLC. Bright MLS
 - $294,9003 bd1 ba1k sqftNone Available, Salisbury, MD 21804For Sale
 MLS ID #MDWC2024258, Clinton Bickford, Keller Williams Realty Delmarva. Bright MLS
 - $269,9004 bd2 ba1.3k sqftNone Available, Salisbury, MD 21804For SaleMLS ID #MDWC2024678, Laurie Cannon, ERA Martin Associates. Bright MLS
- $309,9003 bd2 ba1.7k sqftNone Available, Salisbury, MD 21804For SaleMLS ID #MDWC2024510, Tim Arnett, ERA Martin Associates. Bright MLS
- $273,9003 bd2 ba1.2k sqftNone Available, Salisbury, MD 21804For SaleMLS ID #MDWC2023472, Mr. Colby B Phippin, RE/MAX Advantage Realty. Bright MLS
- $255,0003 bd2 ba1.7k sqftNone Available, Salisbury, MD 21804For SaleMLS ID #MDWC2023128, Barbara DeTota, ERA Martin Associates. Bright MLS
- $249,0003 bd3 ba1.6k sqftNone Available, Salisbury, MD 21804For SaleMLS ID #MDWC2023936, Anna Spann, Coldwell Banker Realty. Bright MLS
- $309,9003 bd2 ba1.2k sqftNone Available, Salisbury, MD 21804For SaleMLS ID #MDWC2024252, Cole Gismondi, RE/MAX Advantage Realty. Bright MLS
- $269,0003 bd2 ba1.5k sqftNone Available, Salisbury, MD 21801For SaleMLS ID #MDWC2024558, Brody Sergent, Northrop Realty. Bright MLS
- $299,0003 bd1 ba1.2k sqftNone Available, Salisbury, MD 21804For SaleMLS ID #MDWC2024936, Austin Cox, Long & Foster Real Estate, Inc.. Bright MLS
- $329,9003 bd2 ba1.3k sqftNone Available, Salisbury, MD 21804For SaleMLS ID #MDWC2024270, Shelly Lewis, Whitehead Real Estate Exec.. Bright MLS
- $279,0004 bd2 ba1.5k sqftNone Available, Fruitland, MD 21804For SaleMLS ID #MDWC2022452, Tim Arnett, ERA Martin Associates. Bright MLS
- $289,9004 bd3 ba1.8k sqftNone Available, Salisbury, MD 21801For SaleMLS ID #MDWC2024306, Dustin Oldfather, Compass. Bright MLS
- $229,9994 bd2 ba1.5k sqftNone Available, Salisbury, MD 21804For SaleMLS ID #MDWC2023666, Pam Price, Berkshire Hathaway HomeServices PenFed Realty. Bright MLS
- $275,0002 bd1 ba1.6k sqftNone Available, Salisbury, MD 21804For SaleMLS ID #MDWC2020654, Scott Swahl, Redfin Corp. Bright MLS
- $289,9003 bd3 ba1.3k sqftNone Available, Salisbury, MD 21804For SaleMLS ID #MDWC2024916, Valerie Hughes, Keller Williams Realty Delmarva. Bright MLS
- $244,5003 bd2 ba1.1k sqftNone Available, Salisbury, MD 21804For SaleMLS ID #MDWC2024900, Marti Hoster, ERA Martin Associates. Bright MLS
- $240,0003 bd2 ba1.2k sqftNone Available, Salisbury, MD 21804For SaleMLS ID #MDWC2024118, Patricia Bounds, ERA Martin Associates. Bright MLS
