You'll love this 3 Bedroom, 1 Bathroom move in ready home with hardwood floors throughout, a large living room, eat-in kitchen and separate laundry room. The large backyard gives plenty of space to create your own place for entertaining. There are 2 sheds on the property for your storage needs. Updates include new HVAC system, new refrigerator/freezer, water heater in 2023 and roof in 2016. Conveniently located near all Salisbury has to offer including restaurants, stores, the Salisbury Zoo and downtown. Also, close to Ocean City and Assateague beaches makes this a great place to call home. Schedule your showing today!
For sale
Price cut: $2K (10/13)
$258,000
325 Calvin Dr, Salisbury, MD 21804
3beds
1,196sqft
Single Family Residence
Built in 1964
0.51 Acres Lot
$255,600 Zestimate®
$216/sqft
$-- HOA
What's special
Hardwood floors throughoutSeparate laundry roomEat-in kitchen
- 15 days
- 355
- 25
Zillow last checked:
Listing updated:
Listed by:
Sarah Robins 443-614-2795,
Coldwell Banker Realty 4105434545,
Listing Team: Liberty Home Group Of Coldwell Banker Realty, Co-Listing Team: Liberty Home Group Of Coldwell Banker Realty,Co-Listing Agent: Trenace Swaringer 443-732-5244,
Coldwell Banker Realty
Source: Bright MLS,MLS#: MDWC2024808
Facts & features
Interior
Bedrooms & bathrooms
- Bedrooms: 3
- Bathrooms: 1
- Full bathrooms: 1
- Main level bathrooms: 1
- Main level bedrooms: 3
Basement
- Area: 0
Heating
- Heat Pump, Electric
Cooling
- Other, Electric
Appliances
- Included: Electric Water Heater
Features
- Bathroom - Tub Shower, Combination Kitchen/Dining, Floor Plan - Traditional
- Flooring: Hardwood, Ceramic Tile
- Has basement: No
- Has fireplace: No
Interior area
- Total structure area: 1,196
- Total interior livable area: 1,196 sqft
- Finished area above ground: 1,196
- Finished area below ground: 0
Video & virtual tour
Property
Parking
- Parking features: Driveway
- Has uncovered spaces: Yes
Accessibility
- Accessibility features: 2+ Access Exits
Features
- Levels: One
- Stories: 1
- Pool features: None
Lot
- Size: 0.51 Acres
- Features: Cleared, Front Yard, Rear Yard
Details
- Additional structures: Above Grade, Below Grade
- Parcel number: 2305048494
- Zoning: R15
- Special conditions: Standard
Construction
Type & style
- Home type: SingleFamily
- Architectural style: Ranch/Rambler
- Property subtype: Single Family Residence
Materials
- Brick
- Foundation: Crawl Space
- Roof: Architectural Shingle
Condition
- Good
- New construction: No
- Year built: 1964
Utilities & green energy
- Electric: 200+ Amp Service
- Sewer: Private Septic Tank
- Water: Private, Well
Community & HOA
Community
- Subdivision: Livingston Heights
HOA
- Has HOA: No
Location
- Region: Salisbury
Financial & listing details
- Price per square foot: $216/sqft
- Tax assessed value: $142,767
- Annual tax amount: $1,273
- Date on market: 9/29/2026
- Listing agreement: Exclusive Right To Sell
- Listing terms: Cash,Conventional,FHA
- Ownership: Fee Simple
Estimated market value
$255,600
$243,000 - $268,000
$1,775/mo
Price history
| Date | Event | Price |
|---|---|---|
| 10/13/2026 | Price change | $258,000-0.8%$216/sqft |
Source:  Bright MLS #MDWC2024808 Report a problem Bright MLS #MDWC2024808 Report a problem | ||
| 9/29/2026 | Listed for sale | $260,000$217/sqft |
Source: Bright MLS #MDWC2024808 Report a problem | ||
Public tax history
| Year | Property taxes | Tax assessment |
|---|---|---|
| 2026 | $1,333 -2.4% | $142,767 +0.8% |
| 2025 | $1,366 +11.8% | $141,700 +11.2% |
| 2024 | $1,222 +8.2% | $127,467 +12.6% |
| 2023 | $1,130 +12% | $113,233 +14.4% |
| 2022 | $1,009 -1.7% | $99,000 +0.4% |
| 2021 | $1,026 +0.4% | $98,600 +0.4% |
| 2020 | $1,022 -0.2% | $98,200 +0.4% |
| 2019 | $1,024 -0.1% | $97,800 +0.4% |
| 2018 | $1,025 -5.2% | $97,433 +0.4% |
| 2017 | $1,081 +0.5% | $97,067 +0.4% |
| 2016 | $1,076 | $96,700 |
| 2015 | $1,076 | $96,700 |
| 2014 | $1,076 | $96,700 -21.1% |
| 2013 | -- | $122,600 |
| 2012 | -- | $122,600 |
| 2011 | -- | $122,600 -10.8% |
| 2010 | -- | $137,410 +15.6% |
| 2009 | -- | $118,862 +18.5% |
| 2008 | -- | $100,316 +22.7% |
| 2007 | -- | $81,770 +4.7% |
| 2006 | -- | $78,092 +4.9% |
| 2005 | -- | $74,416 +5.2% |
| 2004 | -- | $70,740 |
| 2003 | -- | $70,740 |
| 2002 | -- | $70,740 -3.3% |
| 2001 | -- | $73,160 |
Find assessor info on the county website
Monthly payment
Est. payment
Payment breakdown
Explore the cost of this home by adjusting the details. Changes won't be saved.Climate risks
Neighborhood: 21804
Nearby schools
Schools provided by the listing agent
- District: Wicomico County Public Schools
Source: Bright MLS. This data may not be complete. We recommend contacting the local school district to confirm school assignments for this home.
Similar homes
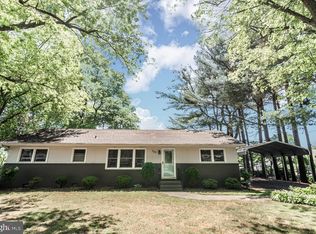
- $229,9994 bd2 ba1.5k sqftNone Available, Salisbury, MD 21804For Sale
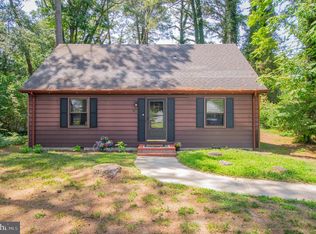
 MLS ID #MDWC2023666, Pam Price, Berkshire Hathaway HomeServices PenFed Realty. Bright MLS
 - $249,0003 bd1 ba1k sqftNone Available, Salisbury, MD 21804For Sale
 MLS ID #MDWC2024804, Dustin Oldfather, Compass. Bright MLS
 - $274,9003 bd2 ba1.3k sqftNone Available, Salisbury, MD 21804For Sale
 MLS ID #MDWC2024084, Jen Labesky, Keller Williams Realty Delmarva. Bright MLS
 - $269,9004 bd2 ba1.3k sqftNone Available, Salisbury, MD 21804For Sale
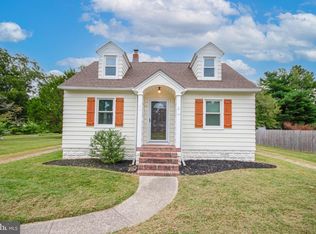 MLS ID #MDWC2024678, Laurie Cannon, ERA Martin Associates. Bright MLS
 - $244,5003 bd2 ba1.1k sqftNone Available, Salisbury, MD 21804For SaleMLS ID #MDWC2024900, Marti Hoster, ERA Martin Associates. Bright MLS
- $249,0003 bd3 ba1.6k sqftNone Available, Salisbury, MD 21804For SaleMLS ID #MDWC2023936, Anna Spann, Coldwell Banker Realty. Bright MLS
- $299,0003 bd1 ba1.2k sqftNone Available, Salisbury, MD 21804For SaleMLS ID #MDWC2024936, Austin Cox, Long & Foster Real Estate, Inc.. Bright MLS
- $259,9003 bd1 ba1k sqftNone Available, Salisbury, MD 21804For SaleMLS ID #MDWC2020828, Darron Whitehead, Whitehead Real Estate Exec.. Bright MLS
- $273,9003 bd2 ba1.2k sqftNone Available, Salisbury, MD 21804For SaleMLS ID #MDWC2023472, Mr. Colby B Phippin, RE/MAX Advantage Realty. Bright MLS
- $283,9003 bd2 ba1.2k sqftNone Available, Salisbury, MD 21804For SaleMLS ID #MDWC2022976, Jaime Cortes, Coldwell Banker Realty. Bright MLS
- $255,0003 bd2 ba1.7k sqftNone Available, Salisbury, MD 21804For SaleMLS ID #MDWC2023128, Barbara DeTota, ERA Martin Associates. Bright MLS
- $309,9003 bd2 ba1.7k sqftNone Available, Salisbury, MD 21804For SaleMLS ID #MDWC2024510, Tim Arnett, ERA Martin Associates. Bright MLS
- $269,0003 bd2 ba1.5k sqftNone Available, Salisbury, MD 21801For SaleMLS ID #MDWC2024558, Brody Sergent, Northrop Realty. Bright MLS
- $294,9003 bd1 ba1k sqftNone Available, Salisbury, MD 21804For SaleMLS ID #MDWC2024258, Clinton Bickford, Keller Williams Realty Delmarva. Bright MLS
- $274,9003 bd1 ba1.2k sqftNone Available, Salisbury, MD 21804For SaleMLS ID #MDWC2024184, Barb McPhail, Douglas Realty LLC. Bright MLS
- $309,9003 bd2 ba1.2k sqftNone Available, Salisbury, MD 21804For SaleMLS ID #MDWC2024252, Cole Gismondi, RE/MAX Advantage Realty. Bright MLS
- $240,0003 bd2 ba1.2k sqftNone Available, Salisbury, MD 21804For SaleMLS ID #MDWC2024118, Patricia Bounds, ERA Martin Associates. Bright MLS
- $279,0004 bd2 ba1.5k sqftNone Available, Fruitland, MD 21804For SaleMLS ID #MDWC2022452, Tim Arnett, ERA Martin Associates. Bright MLS
- $289,9004 bd2 ba1.3k sqftNone Available, Salisbury, MD 21804For SaleMLS ID #MDWC2023968, Donna Harrington, Coldwell Banker Realty. Bright MLS
- $254,9003 bd2 ba1.4k sqftNone Available, Salisbury, MD 21804For SaleMLS ID #MDWC2022376, Greg Johnson, ERA Martin Associates. Bright MLS
