This classic ranch has 3 bedrooms, 2 bathrooms? Plus! Bonus areas that can be used for an additional bedroom, office, library, playroom or whatever suits your current needs. It had a new roof installed in 2020 with life long shingles. The beautiful hardwood floors have been refinished adding to the charm of this house. It has been updated through the years including a large eat in area or dining room. Located in a quiet neighborhood and offering a large backyard backing up to trees. Enjoy sitting around the fire pit and simply relaxing. There is so much to enjoy, including the deck, mature landscaping and a crawlspace that has new vapor barrier for your peace of mind. This large yard has beautiful landscaping including; Quanza Cherry Trees, Hydrangeas, Rhododendron and so much more. This house has Solid Bones and is ready for it's new owner. Be sure to check it out!
For sale
Price cut: $7K (7/27)
$264,000
6858 Lois Ave, Salisbury, MD 21804
3beds
1,733sqft
:
Get pre-qualified$1,757/mo
Single Family Residence
Built in 1965
0.34 Acres Lot
$-- Zestimate®
$152/sqft
$-- HOA
What's special
Quanza cherry trees
- 33 days |
- 1,109 |
- 42 |
Zillow last checked:
Listing updated:
Listed by:
Barbara DeTota 410-749-1818,
ERA Martin Associates 4107491818
Source: Bright MLS,MLS#: MDWC2023128
Facts & features
Interior
Bedrooms & bathrooms
- Bedrooms: 3
- Bathrooms: 2
- Full bathrooms: 1
- 1/2 bathrooms: 1
- Main level bathrooms: 2
- Main level bedrooms: 3
Basement
- Area: 0
Heating
- Baseboard, Heat Pump, Other
Cooling
- Window Unit(s), Electric
Appliances
- Included: Oven/Range - Electric, Refrigerator, Water Heater
- Laundry: Main Level
Features
- Dining Area, Combination Kitchen/Dining, Floor Plan - Traditional, Primary Bath(s), Other, Dry Wall
- Flooring: Hardwood, Laminate, Vinyl, Other, Wood
- Has basement: No
- Has fireplace: No
Interior area
- Total structure area: 1,733
- Total interior livable area: 1,733 sqft
- Finished area above ground: 1,733
- Finished area below ground: 0
Property
Parking
- Total spaces: 6
- Parking features: Driveway
- Uncovered spaces: 6
Accessibility
- Accessibility features: None
Features
- Levels: One
- Stories: 1
- Exterior features: Other
- Pool features: None
Lot
- Size: 0.34 Acres
Details
- Additional structures: Above Grade, Below Grade, Outbuilding
- Parcel number: 2305073340
- Zoning: AR
- Special conditions: Standard
Construction
Type & style
- Home type: SingleFamily
- Architectural style: Ranch/Rambler
- Property subtype: Single Family Residence
Materials
- Brick Front, Combination, Structural Insulated Panel System (SIPS)
- Foundation: Block
- Roof: Architectural Shingle
Condition
- New construction: No
- Year built: 1965
- Major remodel year: 2020
Utilities & green energy
- Sewer: Septic > # of BR
- Water: Well
Community & HOA
Community
- Subdivision: Smithwood Manor
HOA
- Has HOA: No
Location
- Region: Salisbury
Financial & listing details
- Price per square foot: $152/sqft
- Tax assessed value: $180,433
- Annual tax amount: $1,608
- Date on market: 6/28/2026
- Listing agreement: Exclusive Right To Sell
- Listing terms: Cash,Conventional,FHA,USDA Loan,VA Loan,Other
- Ownership: Fee Simple
Estimated market value
Not available
Estimated sales range
Not available
Not available
Price history
| Date | Event | Price |
|---|---|---|
| 7/27/2026 | Price change | $264,000-2.6%$152/sqft |
Source:  Bright MLS #MDWC2023128 Report a problem Bright MLS #MDWC2023128 Report a problem | ||
| 6/28/2026 | Listed for sale | $271,000+230.5%$156/sqft |
Source: Bright MLS #MDWC2023128 Report a problem | ||
| 12/2/2019 | Sold | $82,000$47/sqft |
Source: Public Record Report a problem | ||
| 8/28/2019 | Listed for sale | $82,000-23.7%$47/sqft |
Source: ERA Martin Associates #MDWC104920 Report a problem | ||
| 11/23/2016 | Sold | $107,500$62/sqft |
Source: Public Record Report a problem | ||
Public tax history
| Year | Property taxes | Tax assessment |
|---|---|---|
| 2025 | $1,476 -3.6% | $174,400 +9.2% |
| 2024 | $1,531 +5.9% | $159,700 +10.1% |
| 2023 | $1,446 +8.9% | $145,000 +11.3% |
| 2022 | $1,328 -1.9% | $130,300 +0.2% |
| 2021 | $1,353 +0.2% | $130,067 +0.2% |
| 2020 | $1,351 -0.4% | $129,833 +0.2% |
| 2019 | $1,356 +1.6% | $129,600 +2.2% |
| 2018 | $1,334 -2.3% | $126,867 +2.2% |
| 2017 | $1,366 +33.8% | $124,133 +2.3% |
| 2016 | $1,020 | $121,400 +2.2% |
| 2015 | $1,020 | $118,733 +2.3% |
| 2014 | $1,020 | $116,067 +2.4% |
| 2013 | -- | $113,400 |
| 2012 | -- | $113,400 |
| 2011 | -- | $113,400 -25.5% |
| 2010 | -- | $152,160 +16.3% |
| 2009 | -- | $130,886 +19.4% |
| 2008 | -- | $109,613 +24.1% |
| 2007 | -- | $88,340 +5.3% |
| 2006 | -- | $83,902 +5.6% |
| 2005 | -- | $79,466 +5.9% |
| 2004 | -- | $75,030 +0.6% |
| 2003 | -- | $74,560 +0.6% |
| 2002 | -- | $74,090 +0.6% |
| 2001 | -- | $73,620 |
Find assessor info on the county website
Monthly payment
Est. payment
Payment breakdown
Explore the cost of this home by adjusting the details. Changes won't be saved.Climate risks
Neighborhood: 21804
Nearby schools
GreatSchools rating
- NABeaver Run SchoolGrades: PK-2Distance: 0.2 mi
- 3/10Wicomico Middle SchoolGrades: 6-8Distance: 3.9 mi
- 2/10Wicomico High SchoolGrades: 9-12Distance: 3.5 mi
Schools provided by the listing agent
- Elementary: Beaver Run
- Middle: Wicomico
- High: Wicomico
- District: Wicomico County Public Schools
Source: Bright MLS. This data may not be complete. We recommend contacting the local school district to confirm school assignments for this home.
- $284,2003 bd2 ba1.4k sqft6846 Lois Ave, Salisbury, MD 21804Off Market
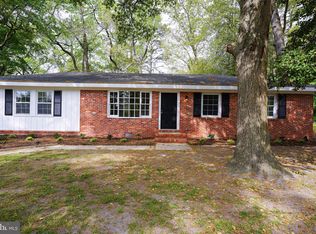
- $229,000-- bd1 ba1.4k sqft6868 Lois Ave, Salisbury, MD 21804Off Market
- $252,100-- bd1 ba1.3k sqft6841 Peggy Dr, Salisbury, MD 21804Off Market
- $259,500-- bd1 ba1.4k sqft6834 Lois Ave, Salisbury, MD 21804Off Market
- $286,700-- bd2 ba2k sqft6878 Lois Ave, Salisbury, MD 21804Off Market
- $262,300-- bd2 ba1.7k sqft6865 Lois Ave, Salisbury, MD 21804Off Market
- $255,800-- bd1 ba1.3k sqft6867 Peggy Dr, Salisbury, MD 21804Off Market
- $293,2004 bd2 ba1.6k sqft6853 Lois Ave, Salisbury, MD 21804Off Market
A local agent can set up tours, give advice and negotiate with sellers.
A local lender can help you make sure your offer is ready when you are.
Similar homes
- $260,0003 bd2 ba1.5k sqftNone Available, Salisbury, MD 21804For Sale
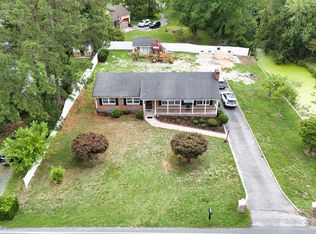
 MLS ID #MDWC2023706, Casey Neves, The Parker Group. Bright MLS
 - $264,9003 bd2 ba1.4k sqftNone Available, Salisbury, MD 21804For Sale
 MLS ID #MDWC2023362, Laurie Cannon, ERA Martin Associates. Bright MLS
 - $284,9003 bd2 ba1.2k sqftNone Available, Salisbury, MD 21804For Sale
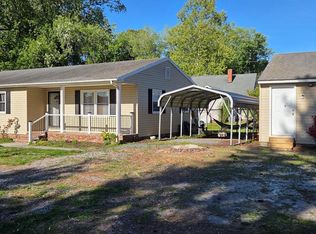 MLS ID #MDWC2022976, Jaime Cortes, Coldwell Banker Realty. Bright MLS
 - $299,9003 bd2 ba1.7k sqftNone Available, Salisbury, MD 21804For Sale
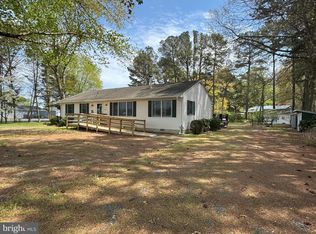 MLS ID #MDWC2022530, Nancy Ashley, ERA Martin Associates. Bright MLS
 - $239,9004 bd2 ba1.5k sqftNone Available, Salisbury, MD 21804For SaleMLS ID #MDWC2023666, Pam Price, Berkshire Hathaway HomeServices PenFed Realty. Bright MLS
- $259,9003 bd1 ba1.3k sqftNone Available, Salisbury, MD 21804For SaleMLS ID #MDWC2019172, Jaime Cortes, Coldwell Banker Realty. Bright MLS
- $255,0003 bd2 ba1.3k sqftNone Available, Salisbury, MD 21804For SaleMLS ID #MDWC2022594, Donna Malone, Long & Foster Real Estate, Inc.. Bright MLS
- $249,0003 bd2 ba1.4k sqftNone Available, Salisbury, MD 21801For SaleMLS ID #MDWC2022924, Mike Cowan, Coldwell Banker Realty. Bright MLS
- $275,0003 bd1 ba1.6k sqftNone Available, Salisbury, MD 21804For SaleMLS ID #MDWC2021282, Benjamin Clark, Dockside Properties. Bright MLS
- $284,9003 bd2 ba1.2k sqftNone Available, Salisbury, MD 21804For SaleMLS ID #MDWC2023616, Matthew Olson, EXP Realty, LLC. Bright MLS
- $245,0003 bd2 ba1.1k sqftNone Available, Salisbury, MD 21804For SaleMLS ID #MDWC2021464, Barbara DeTota, ERA Martin Associates. Bright MLS
- $249,9003 bd2 ba1.2k sqftNone Available, Salisbury, MD 21804For SaleMLS ID #MDWC2022904, Austin Whitehead, Whitehead Real Estate Exec.. Bright MLS
- $259,9004 bd3 ba1.8k sqftNone Available, Salisbury, MD 21804For SaleMLS ID #MDWC2023546, Darron Whitehead, Whitehead Real Estate Exec.. Bright MLS
- $270,0003 bd2 ba1.5k sqftNone Available, Salisbury, MD 21801For SaleMLS ID #MDWC2022340, Chrystianna Wilkins-Gosnell, Keller Williams Realty. Bright MLS
- $249,9003 bd2 ba1.2k sqftNone Available, Parsonsburg, MD 21849For SaleMLS ID #MDWC2022716, Rusty Molnar, Keller Williams Realty Delmarva. Bright MLS
- $239,9003 bd2 ba1.1k sqftNone Available, Salisbury, MD 21804For SaleMLS ID #MDWC2018494, Jaime Cortes, Coldwell Banker Realty. Bright MLS
- $255,0003 bd2 ba1.5k sqftNone Available, Salisbury, MD 21804For SaleMLS ID #MDWC2023048, Jeff Dale, ERA Martin Associates. Bright MLS
- $260,0004 bd2 ba1.9k sqftNone Available, Salisbury, MD 21801For SaleMLS ID #MDWC2021638, Clark Edouard, Long & Foster Real Estate, Inc.. Bright MLS
- $299,0003 bd2 ba1.2k sqftNone Available, Salisbury, MD 21801For SaleMLS ID #MDWC2023646, Jaime Cortes, Coldwell Banker Realty. Bright MLS
- $285,0002 bd1 ba1.6k sqftNone Available, Salisbury, MD 21804For SaleMLS ID #MDWC2020654, Kelley Johnson, Redfin Corp. Bright MLS
