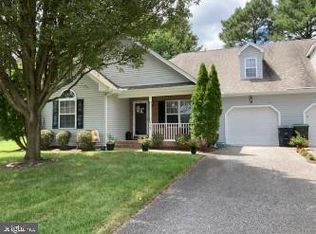
Welcome to this charming 3-bedroom, 2-bathroom duplex located in the desirable Stone Gate community of Salisbury, MD. Step inside your home through the inviting covered front porch and find a layout designed for comfort and convenience. The home offers a one-car attached garage for added storage and convenience, plus a well-appointed kitchen and comfortable bedrooms, including a primary suite with its own bath. Other extras are Gas Heat, Pergo Floors, Screen Porch, Rear Deck which overlooks a wooded area and Permanent Stairs to a huge attic space for plenty of storage. With community living and a great location close to shopping, dining, and major routes, this property combines modern comfort with everyday practicality.
Under contract
Price cut: $5.1K (9/15)
$249,900
914 Sapphire Ct, Salisbury, MD 21804
3beds
1,372sqft
Single Family Residence
Built in 2004
5,754 Square Feet Lot
$246,900 Zestimate®
$182/sqft
$133/mo HOA
What's special
One-car attached garagePergo floorsScreen porchWell-appointed kitchenComfortable bedroomsInviting covered front porch
- 171 days
- 650
- 44
Zillow last checked:
Listing updated:
Listed by:
Donna Malone 410-546-3211,
Long & Foster Real Estate, Inc. 4105463211,
Co-Listing Agent: Millie Cappello 410-726-2661,
Long & Foster Real Estate, Inc.
Source: Bright MLS,MLS#: MDWC2022594
Facts & features
Interior
Bedrooms & bathrooms
- Bedrooms: 3
- Bathrooms: 2
- Full bathrooms: 2
- Main level bathrooms: 2
- Main level bedrooms: 3
Basement
- Area: 0
Heating
- Forced Air, Natural Gas
Cooling
- Central Air, Electric
Appliances
- Included: Microwave, Dishwasher, Dryer, Exhaust Fan, Oven/Range - Gas, Refrigerator, Cooktop, Washer, Water Heater, Electric Water Heater
- Laundry: Main Level
Features
- Attic, Bathroom - Walk-In Shower, Bathroom - Tub Shower, Breakfast Area, Ceiling Fan(s), Combination Kitchen/Dining, Dining Area, Entry Level Bedroom, Family Room Off Kitchen, Eat-in Kitchen, Kitchen Island, Primary Bath(s), Walk-In Closet(s), Dry Wall, High Ceilings
- Flooring: Laminate, Carpet
- Doors: Storm Door(s), Six Panel
- Windows: Screens, Storm Window(s)
- Has basement: No
- Has fireplace: No
Interior area
- Total structure area: 1,372
- Total interior livable area: 1,372 sqft
- Finished area above ground: 1,372
- Finished area below ground: 0
Property
Parking
- Total spaces: 3
- Parking features: Garage Faces Front, Garage Door Opener, Asphalt, Driveway, Attached
- Attached garage spaces: 1
- Uncovered spaces: 2
Accessibility
- Accessibility features: 2+ Access Exits
Features
- Levels: One
- Stories: 1
- Patio & porch: Deck, Enclosed, Porch
- Pool features: None
- Has view: Yes
- View description: Trees/Woods
Lot
- Size: 5,754 Square Feet
- Features: Backs to Trees, Cul-De-Sac
Details
- Additional structures: Above Grade, Below Grade
- Parcel number: 2305115108
- Zoning: R-15
- Special conditions: Standard
Construction
Type & style
- Home type: SingleFamily
- Architectural style: Colonial
- Property subtype: Single Family Residence
- Attached to another structure: Yes
Materials
- Brick Veneer, Brick
- Foundation: Block
- Roof: Architectural Shingle
Condition
- Good
- New construction: No
- Year built: 2004
Utilities & green energy
- Electric: 200+ Amp Service, 3 Phases
- Sewer: Public Sewer
- Water: Public
- Utilities for property: Cable Connected, Natural Gas Available, Cable
Community & HOA
Community
- Subdivision: Stone Gate
HOA
- Has HOA: Yes
- Services included: Common Area Maintenance, Maintenance Grounds, Snow Removal
- HOA fee: $1,600 annually
Location
- Region: Salisbury
- Municipality: Salisbury
Financial & listing details
- Price per square foot: $182/sqft
- Tax assessed value: $215,733
- Annual tax amount: $3,761
- Date on market: 5/1/2026
- Listing agreement: Exclusive Right To Sell
- Listing terms: Conventional
- Ownership: Fee Simple
Estimated market value
$246,900
$235,000 - $259,000
$2,088/mo
Price history
| Date | Event | Price |
|---|---|---|
| 10/7/2026 | Contingent | $249,900$182/sqft |
Source:  Bright MLS #MDWC2022594 Report a problem Bright MLS #MDWC2022594 Report a problem | ||
| 9/15/2026 | Price change | $249,900-2%$182/sqft |
Source: Bright MLS #MDWC2022594 Report a problem | ||
| 6/17/2026 | Listed for sale | $255,000$186/sqft |
Source: Bright MLS #MDWC2022594 Report a problem | ||
| 6/2/2026 | Contingent | $255,000$186/sqft |
Source: Bright MLS #MDWC2022594 Report a problem | ||
| 5/1/2026 | Listed for sale | $255,000+77.8%$186/sqft |
Source: Bright MLS #MDWC2022594 Report a problem | ||
| 1/1/2015 | Sold | $143,400-28.3%$105/sqft |
Source:  Long & Foster Broker Feed #1000629208_100 Report a problem Long & Foster Broker Feed #1000629208_100 Report a problem | ||
| 7/1/2008 | Sold | $200,000-4.7%$146/sqft |
Source: Public Record Report a problem | ||
| 5/6/2008 | Price change | $209,900-4.6%$153/sqft |
Source: NCI #441671 Report a problem | ||
| 3/15/2008 | Listed for sale | $220,000$160/sqft |
Source: NCI #441671 Report a problem | ||
Public tax history
| Year | Property taxes | Tax assessment |
|---|---|---|
| 2026 | $1,536 +2.3% | $215,733 +12.1% |
| 2025 | $1,501 -55.4% | $192,367 +13.8% |
| 2024 | $3,366 +6% | $169,000 +8% |
| 2023 | $3,177 +10.3% | $156,433 -7.4% |
| 2022 | $2,881 +8.4% | $169,000 +28.7% |
| 2021 | $2,657 | $131,300 |
| 2020 | $2,657 -0.3% | $131,300 |
| 2019 | $2,665 -7.2% | $131,300 -7% |
| 2018 | $2,873 +2% | $141,200 +4.2% |
| 2017 | $2,818 +2.3% | $135,533 +4.4% |
| 2016 | $2,753 | $129,867 +4.6% |
| 2015 | $2,753 | $124,200 |
| 2014 | $2,753 | $124,200 |
| 2013 | -- | $124,200 -23.7% |
| 2012 | -- | $162,700 |
| 2011 | -- | $162,700 |
| 2010 | -- | $162,700 -15.8% |
| 2009 | -- | $193,220 +12.1% |
| 2008 | -- | $172,326 +13.8% |
| 2007 | -- | $151,433 +16% |
| 2006 | -- | $130,540 +6.4% |
| 2005 | -- | $122,670 +523.8% |
| 2004 | -- | $19,666 +9.3% |
| 2003 | -- | $18,000 |
Find assessor info on the county website
Monthly payment
Est. payment
Payment breakdown
Explore the cost of this home by adjusting the details. Changes won't be saved.Climate risks
Neighborhood: 21804
Nearby schools
Schools provided by the listing agent
- Elementary: Glen Avenue
- Middle: Bennett
- High: Parkside
- District: Wicomico County Public Schools
Source: Bright MLS. This data may not be complete. We recommend contacting the local school district to confirm school assignments for this home.


Similar homes
- $247,0003 bd2 ba1.4k sqftNone Available, Salisbury, MD 21804For Sale
 MLS ID #MDWC2024980, Frances Sterling, ERA Martin Associates. Bright MLS
 - $255,0003 bd2 ba1.4k sqftNone Available, Salisbury, MD 21804For Sale
 MLS ID #MDWC2022674, Alexander McKenzie, Long & Foster Real Estate, Inc.. Bright MLS
 - $199,9003 bd2 ba1.3k sqftNone Available, Salisbury, MD 21804For Sale
 MLS ID #MDWC2025114, Peggy Bowden White, Long & Foster Real Estate, Inc.. Bright MLS
 - $244,5003 bd2 ba1.1k sqftNone Available, Salisbury, MD 21804For Sale
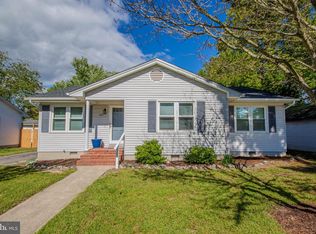 MLS ID #MDWC2024900, Marti Hoster, ERA Martin Associates. Bright MLS
 - $249,9003 bd2 ba1.4k sqftNone Available, Salisbury, MD 21804For SaleMLS ID #MDWC2023478, John Terrell, ERA Martin Associates. Bright MLS
- $229,9994 bd2 ba1.5k sqftNone Available, Salisbury, MD 21804For SaleMLS ID #MDWC2023666, Pam Price, Berkshire Hathaway HomeServices PenFed Realty. Bright MLS
- $273,9003 bd2 ba1.2k sqftNone Available, Salisbury, MD 21804For SaleMLS ID #MDWC2023472, Mr. Colby B Phippin, RE/MAX Advantage Realty. Bright MLS
- $249,0003 bd1 ba1k sqftNone Available, Salisbury, MD 21804For SaleMLS ID #MDWC2024804, Dustin Oldfather, Compass. Bright MLS
- $259,9003 bd1 ba1.2k sqftNone Available, Salisbury, MD 21804For SaleMLS ID #MDWC2024452, Elaine Davidson, RE/MAX Advantage Realty. Bright MLS
- $234,9003 bd2 ba934 sqftNone Available, Salisbury, MD 21804For SaleMLS ID #MDWC2024448, Brandon Johnson, ERA Martin Associates. Bright MLS
- $304,9003 bd2 ba1.6k sqftNone Available, Salisbury, MD 21804For SaleMLS ID #MDWC2023744, Marti Hoster, ERA Martin Associates. Bright MLS
- $283,9003 bd2 ba1.2k sqftNone Available, Salisbury, MD 21804For SaleMLS ID #MDWC2022976, Jaime Cortes, Coldwell Banker Realty. Bright MLS
- $255,0003 bd2 ba1.7k sqftNone Available, Salisbury, MD 21804For SaleMLS ID #MDWC2023128, Barbara DeTota, ERA Martin Associates. Bright MLS
- $240,0003 bd2 ba1.2k sqftNone Available, Salisbury, MD 21804For SaleMLS ID #MDWC2024118, Patricia Bounds, ERA Martin Associates. Bright MLS
- $249,9003 bd2 ba1.4k sqftNone Available, Salisbury, MD 21801For SaleMLS ID #MDWC2022490, Tyantha Randall, Keller Williams Realty Delmarva. Bright MLS
- $259,9003 bd1 ba1.3k sqftNone Available, Salisbury, MD 21804For SaleMLS ID #MDWC2019172, Jaime Cortes, Coldwell Banker Realty. Bright MLS
- $274,9003 bd1 ba1.2k sqftNone Available, Salisbury, MD 21804For SaleMLS ID #MDWC2024184, Barb McPhail, Douglas Realty LLC. Bright MLS
- $274,9903 bd2 ba1.3k sqftNone Available, Salisbury, MD 21804For SaleMLS ID #MDWC2024212, Jaime Cortes, Coldwell Banker Realty. Bright MLS
- $215,0003 bd2 ba1.1k sqftNone Available, Salisbury, MD 21804For SaleMLS ID #MDWC2022116, Nancy Ashley, ERA Martin Associates. Bright MLS
- $284,9003 bd2 ba1.2k sqftNone Available, Salisbury, MD 21804For SaleMLS ID #MDWC2024134, Isnaille Paul, Fathom Realty MD, LLC. Bright MLS
